This cute-as-a-button twin ranch home in Bells Corner features 3 bedrooms and 1.5 bathrooms, with a partially finished walkout basement providing additional living space. Enter the warm and inviting living room, which adjoins the dining area, and flows into the modern kitchen with access to the deck for easy BBQs. Three good-sized bedrooms and a ceramic-tiled full bath complete the first level. Downstairs, a utility room and a finished family room with a powder room await. The Family Room could also be a fourth bedroom or guest/in-law suite. The property exudes curb appeal - with its inviting front patio and secluded side deck, enjoying the outside is a breeze! And there's ample parking options including an attached garage and driveway, plus a bonus spot behind. And with houses only on one side, there's plenty of on-street parking for guests. The park is just minutes away and shopping options are plentiful. Bonus - there's easy access to public transportation. Experience the charm of this home for yourself.
For sale
Price cut: $15K (10/4)
$300,000
1836 Evarts St, Philadelphia, PA 19152
3beds
1,528sqft
Single Family Residence
Built in 1956
2,975 Square Feet Lot
$294,800 Zestimate®
$196/sqft
$-- HOA
What's special
Three good-sized bedroomsSecluded side deckInviting front patioAdjoins the dining area
- 45 days
- 2,185
- 105
Likely to sell faster than
Zillow last checked:
Listing updated:
Listed by:
Scott Geller 215-783-6960,
RE/MAX Centre Realtors 2153438200
Source: Bright MLS,MLS#: PAPH2663278
Facts & features
Interior
Bedrooms & bathrooms
- Bedrooms: 3
- Bathrooms: 2
- Full bathrooms: 1
- 1/2 bathrooms: 1
- Main level bathrooms: 1
- Main level bedrooms: 3
Rooms
- Room types: Living Room, Dining Room, Primary Bedroom, Bedroom 2, Bedroom 3, Kitchen, Family Room, Utility Room, Full Bath, Half Bath
Primary bedroom
- Level: Main
- Area: 165 Square Feet
- Dimensions: 11 X 15
Bedroom 2
- Level: Main
- Area: 126 Square Feet
- Dimensions: 9 X 14
Bedroom 3
- Level: Main
- Area: 72 Square Feet
- Dimensions: 8 X 9
Dining room
- Level: Main
- Area: 80 Square Feet
- Dimensions: 8 X 10
Family room
- Features: Attached Bathroom, Flooring - Vinyl
- Level: Lower
- Area: 360 Square Feet
- Dimensions: 18 X 20
Other
- Level: Main
- Area: 64 Square Feet
- Dimensions: 8 X 8
Half bath
- Level: Lower
- Area: 16 Square Feet
- Dimensions: 4 X 4
Kitchen
- Level: Main
- Area: 104 Square Feet
- Dimensions: 8 X 13
Living room
- Level: Main
- Area: 264 Square Feet
- Dimensions: 12 X 22
Utility room
- Features: Basement - Unfinished, Double Sink
- Level: Lower
- Area: 270 Square Feet
- Dimensions: 10 X 27
Heating
- Baseboard, Natural Gas
Cooling
- Ceiling Fan(s), Wall Unit(s), Window Unit(s), Electric
Appliances
- Included: Cooktop, Disposal, Dryer, Exhaust Fan, Microwave, Oven, Refrigerator, Washer, Water Heater, Gas Water Heater
- Laundry: In Basement
Features
- Bathroom - Tub Shower, Ceiling Fan(s), Chair Railings, Combination Dining/Living, Entry Level Bedroom, Kitchen - Galley, Upgraded Countertops, Wainscotting
- Flooring: Carpet, Hardwood
- Doors: Insulated
- Windows: Double Hung, Double Pane Windows, Vinyl Clad, Window Treatments
- Basement: Walk-Out Access,Partially Finished,Interior Entry
- Has fireplace: No
Interior area
- Total structure area: 1,786
- Total interior livable area: 1,528 sqft
- Finished area above ground: 1,054
- Finished area below ground: 474
Video & virtual tour
Property
Parking
- Total spaces: 3
- Parking features: Basement, Built In, Garage Faces Rear, Concrete, Attached, Driveway, Off Street, On Street, Other
- Attached garage spaces: 1
- Uncovered spaces: 1
- Details: Garage Sqft: 276
Accessibility
- Accessibility features: None
Features
- Levels: Multi/Split,One
- Stories: 1
- Patio & porch: Deck, Patio
- Exterior features: Awning(s), Lighting, Rain Gutters, Sidewalks, Street Lights
- Pool features: None
Lot
- Size: 2,975 Square Feet
- Dimensions: 29'1" x 102'5.25" x 1'8.5" x 19'6" x 27'10.38" x 121'5"
- Features: Front Yard, Irregular Lot, Landscaped, Level
Details
- Additional structures: Above Grade, Below Grade
- Additional parcels included: the area beyond the common driveway is a parking spot for this property
- Parcel number: 562240400
- Zoning: RSA3
- Zoning description: residential single family semi-attached
- Special conditions: Standard
Construction
Type & style
- Home type: SingleFamily
- Architectural style: Ranch/Rambler
- Property subtype: Single Family Residence
- Attached to another structure: Yes
Materials
- Masonry, Brick
- Foundation: Stone
- Roof: Built-Up
Condition
- Good
- New construction: No
- Year built: 1956
Utilities & green energy
- Electric: 100 Amp Service
- Sewer: Public Sewer
- Water: Public
- Utilities for property: Above Ground, Electricity Available, Cable Available, Natural Gas Available, Sewer Available, Water Available
Community & HOA
Community
- Security: Carbon Monoxide Detector(s), Smoke Detector(s), Security System
- Subdivision: Bells Corner
HOA
- Has HOA: No
Location
- Region: Philadelphia
- Municipality: PHILADELPHIA
Financial & listing details
- Price per square foot: $196/sqft
- Tax assessed value: $283,000
- Annual tax amount: $3,961
- Date on market: 8/27/2026
- Listing agreement: Exclusive Right To Sell
- Listing terms: Cash,Conventional,FHA,PHFA,VA Loan
- Inclusions: Washer, Dryer, Refrigerator, Microwave Oven, 3 A / C Units – All In Their Present As-is Condition For No Monetary Value.
- Ownership: Fee Simple
Estimated market value
$294,800
$280,000 - $310,000
$2,196/mo
Price history
| Date | Event | Price |
|---|---|---|
| 10/4/2026 | Price change | $300,000-4.8%$196/sqft |
Source:  Bright MLS #PAPH2663278 Report a problem Bright MLS #PAPH2663278 Report a problem | ||
| 8/27/2026 | Listed for sale | $315,000+131.8%$206/sqft |
Source: Bright MLS #PAPH2663278 Report a problem | ||
| 6/23/2015 | Sold | $135,900-2.2%$89/sqft |
Source: Public Record Report a problem | ||
| 4/11/2015 | Price change | $139,000-6.7%$91/sqft |
Source: Keller Williams - Blue Bell #6487584 Report a problem | ||
| 4/2/2015 | Price change | $149,000+4.9%$98/sqft |
Source: Keller Williams - Blue Bell #6487584 Report a problem | ||
| 2/20/2015 | Price change | $142,000-2.1%$93/sqft |
Source: Keller Williams Real Estate- Blue Bell #6487584 Report a problem | ||
| 2/12/2015 | Price change | $145,000-2.7%$95/sqft |
Source: Keller Williams Real Estate- Blue Bell #6487584 Report a problem | ||
| 12/1/2014 | Listed for sale | $149,000$98/sqft |
Source: Keller Williams Real Estate- Blue Bell #6487584 Report a problem | ||
Public tax history
| Year | Property taxes | Tax assessment |
|---|---|---|
| 2025 | $3,707 +25.8% | $264,800 +25.8% |
| 2024 | $2,947 | $210,500 |
| 2023 | $2,947 +17.1% | $210,500 |
| 2022 | $2,517 | -- |
| 2021 | $2,517 +9.8% | -- |
| 2018 | $2,291 | -- |
| 2017 | $2,291 +5.5% | -- |
| 2016 | $2,171 | -- |
| 2015 | $2,171 | -- |
| 2014 | $2,171 +4.5% | $155,100 +607.6% |
| 2012 | $2,078 | $21,920 |
| 2011 | -- | $21,920 |
| 2010 | -- | $21,920 |
| 2009 | -- | $21,920 |
| 2008 | -- | $21,920 |
| 2007 | -- | $21,920 +14.5% |
| 2006 | -- | $19,136 |
| 2005 | -- | $19,136 |
| 2004 | -- | $19,136 |
| 2003 | -- | $19,136 +6.4% |
| 2002 | -- | $17,984 |
| 2000 | -- | $17,984 |
Find assessor info on the county website
Monthly payment
Est. payment
Payment breakdown
Explore the cost of this home by adjusting the details. Changes won't be saved.Climate risks
Neighborhood: Rhawnhurst
Nearby schools


Similar homes
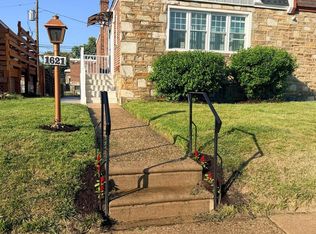
- $299,9003 bd2 ba1k sqft1621 Strahle St, Philadelphia, PA 19152For Sale
 MLS ID #PAPH2626120, Rachel Sharabani, Homestarr Realty. Bright MLS
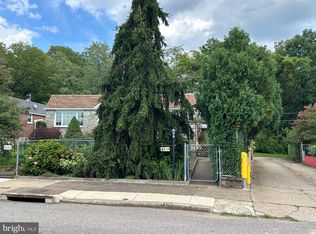
 - $319,9502 bd2 ba820 sqft8519 Benton Ave, Philadelphia, PA 19152For Sale
 MLS ID #PAPH2671392, Igor Asnis, Market Force Realty. Bright MLS
 - $325,0003 bd2 ba1k sqft8116 Leonard St, Philadelphia, PA 19152For Sale
 MLS ID #PAPH2666092, James Victor, JB Victor Realtors & Business Brokers. Bright MLS
 - $337,0003 bd2 ba1.1k sqft8942 Blue Grass Rd, Philadelphia, PA 19152For Sale
 MLS ID #PAPH2659844, Irina Wynn, Wynn Real Estate LLC. Bright MLS
 - $376,2003 bd3 ba1.1k sqft8927 Revere St, Philadelphia, PA 19152For SaleMLS ID #PAPH2676110, Leo Chen, Legacy Landmark Realty LLC. Bright MLS
- $349,9003 bd3 ba1.1k sqft7734 Bradford St, Philadelphia, PA 19152For SaleMLS ID #PAPH2668600, Hailey Zheng, Homelink Realty. Bright MLS
- $305,0003 bd1 ba1.7k sqft7476 Oxford Ave, Philadelphia, PA 19111For SaleMLS ID #PAPH2675246, Hannah Chen, Home Vista Realty. Bright MLS
- $449,5004 bd3 ba1.1k sqft2328 Loney St, Philadelphia, PA 19152For SaleMLS ID #PAPH2677274, Nydia M. Alfonseca, Keller Williams Real Estate-Doylestown. Bright MLS
- $354,0003 bd3 ba1.7k sqft2888 Walnut Hill St, Philadelphia, PA 19152For SaleMLS ID #PAPH2587634, Mike Lin, Target Realty. Bright MLS
- $379,9003 bd3 ba2k sqft2248 Faunce St, Philadelphia, PA 19152For SaleMLS ID #PAPH2670310, Kelly Huang, HK99 Realty LLC. Bright MLS
- $285,0003 bd1 ba1.4k sqft423 Knorr St, Philadelphia, PA 19111For SaleMLS ID #PAPH2657616, Mr. Alexis Trujillo-Ortiz, United Real Estate Group. Bright MLS
- $329,0002 bd2 ba964 sqft1716 Napfle Ave, Philadelphia, PA 19111For SaleMLS ID #PAPH2662530, Joseph Fasy, Joseph F X Fasy Realtors. Bright MLS
- $269,9003 bd2 ba1.1k sqft7038 Shelbourne St, Philadelphia, PA 19111For SaleMLS ID #PAPH2635516, Joseph F Gioia, RE/MAX 2000. Bright MLS
- $359,9003 bd3 ba1.5k sqft807 Brighton St, Philadelphia, PA 19111For SaleMLS ID #PAPH2653462, Irina Bernatskaya, Long & Foster Real Estate, Inc.. Bright MLS
- $275,0003 bd2 ba1.3k sqft2813 Unruh Ave, Philadelphia, PA 19149For SaleMLS ID #PAPH2655934, Hailey Zheng, Homelink Realty. Bright MLS
- $339,9003 bd2 ba1.2k sqft3520 Churchill Ln, Philadelphia, PA 19114For SaleMLS ID #PAPH2677064, Matthew Cunningham, Keller Williams Real Estate Tri-County. Bright MLS
- $269,0003 bd2 ba1.2k sqft2156 Glenview St, Philadelphia, PA 19149For SaleMLS ID #PAPH2655686, Kelly Huang, HK99 Realty LLC. Bright MLS
- $291,9993 bd1 ba1.2k sqft3530 Mercer St, Philadelphia, PA 19134For SaleMLS ID #PAPH2662324, Sebrina Mejias, RE/MAX Access. Bright MLS
- $275,0003 bd2 ba1.3k sqft3355 Princeton Ave, Philadelphia, PA 19149For SaleMLS ID #PAPH2645092, Chao Weng, Legacy Landmark Realty LLC. Bright MLS
- $339,9003 bd2 ba1.2k sqft3341 Red Lion Rd, Philadelphia, PA 19114For SaleMLS ID #PAPH2641788, Anita Kent, Next Home Consultants. Bright MLS
