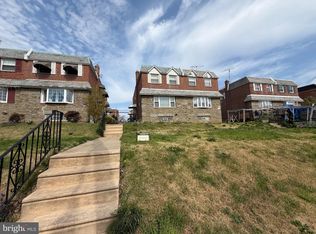
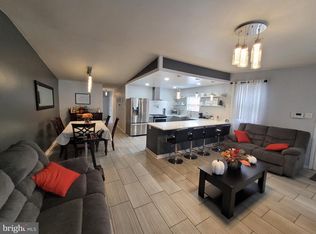
Welcome to this spacious and inviting large bi-level twin! Enter through the welcoming foyer and step down into the generous Living Room. The main level also features a formal Dining Room and a modern Eat-In Kitchen, providing a comfortable space for everyday living and entertaining. Upstairs, the spacious Primary Bedroom features a private Primary Bath, along with two additional generously sized bedrooms, all offering ample closet space. A large Hall Bath completes the second floor. The finished Lower Level provides even more living space with a comfortable Family Room and sliding glass doors offering easy access to the rear yard. This home offers plenty of space and versatility and is a must-see! Currently tenant occupied. Please allow ample time for showing appointments.
For sale
Price cut: $19.1K (9/28)
$379,900
2248 Faunce St, Philadelphia, PA 19152
3beds
2,062sqft
Single Family Residence
Built in 1925
1,896 Square Feet Lot
$-- Zestimate®
$184/sqft
$-- HOA
What's special
- 28 days
- 569
- 23
Zillow last checked:
Listing updated:
Listed by:
Kelly Huang 215-582-5888,
HK99 Realty LLC 2157257888
Source: Bright MLS,MLS#: PAPH2670310
Facts & features
Interior
Bedrooms & bathrooms
- Bedrooms: 3
- Bathrooms: 3
- Full bathrooms: 2
- 1/2 bathrooms: 1
- Main level bathrooms: 3
- Main level bedrooms: 3
Basement
- Area: 600
Heating
- Forced Air, Natural Gas
Cooling
- Central Air, Electric
Appliances
- Included: Gas Water Heater
Features
- Basement: Full
- Has fireplace: No
Interior area
- Total structure area: 2,062
- Total interior livable area: 2,062 sqft
- Finished area above ground: 1,462
- Finished area below ground: 600
Property
Parking
- Total spaces: 2
- Parking features: Garage Faces Front, Attached
- Attached garage spaces: 2
Accessibility
- Accessibility features: 2+ Access Exits
Features
- Levels: Bi-Level,Three
- Stories: 3
- Pool features: None
Lot
- Size: 1,896 Square Feet
Details
- Additional structures: Above Grade, Below Grade
- Parcel number: 561397205
- Zoning: RSA3
- Special conditions: Standard
Construction
Type & style
- Home type: SingleFamily
- Property subtype: Single Family Residence
- Attached to another structure: Yes
Materials
- Masonry, Brick
- Foundation: Concrete Perimeter
Condition
- New construction: No
- Year built: 1925
Utilities & green energy
- Sewer: Public Sewer
- Water: Public
Community & HOA
Community
- Subdivision: Rhawnhurst
HOA
- Has HOA: No
Location
- Region: Philadelphia
- Municipality: PHILADELPHIA
Financial & listing details
- Price per square foot: $184/sqft
- Tax assessed value: $327,200
- Annual tax amount: $4,580
- Date on market: 9/13/2026
- Listing agreement: Exclusive Right To Sell
- Ownership: Fee Simple
Estimated market value
Not available
Estimated sales range
Not available
Not available
Price history
| Date | Event | Price |
|---|---|---|
| 9/28/2026 | Price change | $379,900-4.8%$184/sqft |
Source:  Bright MLS #PAPH2670310 Report a problem Bright MLS #PAPH2670310 Report a problem | ||
| 9/14/2026 | Listed for sale | $399,000+66.9%$194/sqft |
Source: Bright MLS #PAPH2670310 Report a problem | ||
| 9/24/2019 | Sold | $239,000-0.4%$116/sqft |
Source: Public Record Report a problem | ||
| 7/22/2019 | Pending sale | $239,900$116/sqft |
Source: BHHS Fox & Roach Jenkintown Home Marketing Center #PAPH818650 Report a problem | ||
| 7/22/2019 | Listed for sale | $239,900$116/sqft |
Source: BHHS Fox & Roach Jenkintown Home Marketing Center #PAPH818650 Report a problem | ||
Public tax history
| Year | Property taxes | Tax assessment |
|---|---|---|
| 2025 | $4,295 +16.3% | $306,800 +16.3% |
| 2024 | $3,694 | $263,900 |
| 2023 | $3,694 +23.1% | $263,900 |
| 2022 | $3,001 | -- |
| 2021 | $3,001 +9.8% | -- |
| 2018 | $2,732 +25.8% | -- |
| 2017 | $2,172 +6.9% | -- |
| 2016 | $2,033 | -- |
| 2015 | $2,033 | -- |
| 2014 | $2,033 +4.5% | $175,200 +692.3% |
| 2012 | $1,946 | $22,112 |
Find assessor info on the county website
Monthly payment
Est. payment
Payment breakdown
Explore the cost of this home by adjusting the details. Changes won't be saved.Climate risks
Neighborhood: Rhawnhurst
Nearby schools
Schools provided by the listing agent
- District: Philadelphia City
Source: Bright MLS. This data may not be complete. We recommend contacting the local school district to confirm school assignments for this home.
- $290,6004 bd1 ba1.4k sqft2250 Faunce St, Philadelphia, PA 19152Off Market
- $273,8004 bd1 ba1.4k sqft2252 Faunce St, Philadelphia, PA 19152Off Market
- $380,100-- bd-- ba2.5k sqft7532 Bustleton Ave, Philadelphia, PA 19152Off Market
- $374,200-- bd-- ba1.7k sqft2244-46 Faunce St, Philadelphia, PA 19152Off Market
Similar homes
- $379,0003 bd3 ba1.5k sqft7408 Brous Ave, Philadelphia, PA 19152For Sale
 MLS ID #PAPH2606786, Kelly Huang, HK99 Realty LLC. Bright MLS
 - $376,2003 bd3 ba1.1k sqft8927 Revere St, Philadelphia, PA 19152For Sale
 MLS ID #PAPH2676110, Leo Chen, Legacy Landmark Realty LLC. Bright MLS
 - $329,9004 bd3 ba1k sqft2025 Napfle Ave, Philadelphia, PA 19152For Sale
 MLS ID #PAPH2665256, Shahzad Faisal, Century 21 Advantage Gold-Southampton. Bright MLS
 - $449,5004 bd3 ba1.1k sqft2328 Loney St, Philadelphia, PA 19152For Sale
 MLS ID #PAPH2677274, Nydia M. Alfonseca, Keller Williams Real Estate-Doylestown. Bright MLS
 - $354,0003 bd3 ba1.7k sqft2888 Walnut Hill St, Philadelphia, PA 19152For SaleMLS ID #PAPH2587634, Mike Lin, Target Realty. Bright MLS
- $350,0003 bd3 ba1.3k sqft1733 Megargee St, Philadelphia, PA 19152For SaleMLS ID #PAPH2640554, XIAOJING PAN, Home Vista Realty. Bright MLS
- $325,0003 bd2 ba1k sqft8116 Leonard St, Philadelphia, PA 19152For SaleMLS ID #PAPH2666092, James Victor, JB Victor Realtors & Business Brokers. Bright MLS
- $300,0003 bd2 ba1.5k sqft1836 Evarts St, Philadelphia, PA 19152For SaleMLS ID #PAPH2663278, Scott Geller, RE/MAX Centre Realtors. Bright MLS
- $300,0003 bd2 ba1.2k sqft1818 Strahle St, Philadelphia, PA 19152For SaleMLS ID #PAPH2653430, Ella Thang, Canaan Realty Services INC. Bright MLS
- $530,0004 bd3 ba2.1k sqft7414 Castor Ave, Philadelphia, PA 19152For SaleMLS ID #PAPH2626304, lynn lin, Legacy Landmark Realty LLC. Bright MLS
- $379,0003 bd2 ba1.8k sqft3201 Fanshawe St #0, Philadelphia, PA 19149For SaleMLS ID #PAPH2657368, Nancy Rao, HK99 Realty LLC. Bright MLS
- $305,0003 bd1 ba1.7k sqft7476 Oxford Ave, Philadelphia, PA 19111For SaleMLS ID #PAPH2675246, Hannah Chen, Home Vista Realty. Bright MLS
- $335,0003 bd3 ba1.4k sqft6422 Oxford Ave, Philadelphia, PA 19111For SaleMLS ID #PAPH2668700, Christian Webb, Paramount Realty Inc. Bright MLS
- $394,9003 bd3 ba1.2k sqft9730 Chapelcroft St, Philadelphia, PA 19115For SaleMLS ID #PAPH2663906, Dolores A Sell, Re/Max One Realty. Bright MLS
- $365,0003 bd3 ba1.6k sqft3245 Morrell Ave, Philadelphia, PA 19114For SaleMLS ID #PAPH2670036, Timothy Boyle, Honest Real Estate. Bright MLS
- $449,9993 bd3 ba1.7k sqft657 Artwood Dr, Philadelphia, PA 19115For SaleMLS ID #PAPH2664372, Alma Telushi, Coldwell Banker Hearthside Realtors. Bright MLS
- $434,9903 bd3 ba2.1k sqft122 Pocasset Rd, Philadelphia, PA 19115For SaleMLS ID #PAPH2642554, Natalie Lekishvili, Realty Mark Cityscape-Huntingdon Valley. Bright MLS
- $449,9004 bd4 ba1.6k sqft4421 Disston St, Philadelphia, PA 19135For SaleMLS ID #PAPH2655710, Sally Lin, Home Vista Realty. Bright MLS
- $355,0005 bd4 ba1.9k sqft528 E Brinton St, Philadelphia, PA 19144For SaleMLS ID #PAPH2626720, Phill Noeun, Canaan Realty Services INC. Bright MLS
- $389,0003 bd3 ba1.8k sqft4210 Garden Ave, Pennsauken, NJ 08109For SaleMLS ID #NJCD2122088, Elizabeth Negron, Keller Williams Realty - Cherry Hill. Bright MLS
