Welcome to this large 2,112 square foot beautiful brick Cape Cod home with 4 bedrooms and 2 .5 full baths. Main lever includes sun-lite living room with fireplace, formal dining room that opens up to a custom kitchen with stainless steel appliances, large bedroom and a full bath & powder room, Second level includes 4 sizable bedrooms with plenty of closet space, and a modern bath. Lower level features a finished walk out basement with ceramic flooring, and a large laundry room with plenty of cabinets for storage. The exterior of the home offers a fully fenced in yard with large parking space, The driveway has parking for 4 + vehicles. There's also a 2 car garage that was converted to extra living space and storage. When you schedule your tour of this home you will see the numerous improvements the present owner has completed to this house. newer A/C, newer shingle roof on the house, This spacious house is conveniently located to shopping, transportation, and schools. Showings before 10am only.
For sale
$530,000
7414 Castor Ave, Philadelphia, PA 19152
4beds
2,112sqft
Single Family Residence
Built in 1958
5,713 Square Feet Lot
$508,000 Zestimate®
$251/sqft
$-- HOA
What's special
Fully fenced in yardModern bathLarge parking spaceFormal dining room
- 135 days
- 283
- 8
Zillow last checked:
Listing updated:
Listed by:
lynn lin 917-858-8988,
Legacy Landmark Realty LLC 2157452480
Source: Bright MLS,MLS#: PAPH2626304
Facts & features
Interior
Bedrooms & bathrooms
- Bedrooms: 4
- Bathrooms: 3
- Full bathrooms: 2
- 1/2 bathrooms: 1
- Main level bathrooms: 3
- Main level bedrooms: 4
Basement
- Area: 0
Heating
- Hot Water, Natural Gas
Cooling
- Central Air, Electric
Appliances
- Included: Gas Water Heater
Features
- Basement: Partially Finished
- Has fireplace: No
Interior area
- Total structure area: 2,112
- Total interior livable area: 2,112 sqft
- Finished area above ground: 2,112
- Finished area below ground: 0
Property
Parking
- Parking features: Driveway, Parking Lot
- Has uncovered spaces: Yes
Accessibility
- Accessibility features: None
Features
- Levels: Two
- Stories: 2
- Pool features: None
Lot
- Size: 5,713 Square Feet
- Dimensions: 50.00 x 114.00
Details
- Additional structures: Above Grade, Below Grade
- Parcel number: 561205000
- Zoning: RSA3
- Special conditions: Standard
Construction
Type & style
- Home type: SingleFamily
- Architectural style: Cape Cod
- Property subtype: Single Family Residence
Materials
- Brick
- Foundation: Other
Condition
- New construction: No
- Year built: 1958
Utilities & green energy
- Sewer: Public Sewer
- Water: Public
Community & HOA
Community
- Subdivision: None Available
HOA
- Has HOA: No
Location
- Region: Philadelphia
- Municipality: PHILADELPHIA
Financial & listing details
- Price per square foot: $251/sqft
- Tax assessed value: $381,500
- Annual tax amount: $5,340
- Date on market: 5/26/2026
- Listing agreement: Exclusive Right To Sell
- Ownership: Fee Simple
Estimated market value
$508,000
$483,000 - $533,000
$2,654/mo
Price history
| Date | Event | Price |
|---|---|---|
| 5/26/2026 | Listed for sale | $530,000+8.2%$251/sqft |
Source:  Bright MLS #PAPH2626304 Report a problem Bright MLS #PAPH2626304 Report a problem | ||
| 11/11/2025 | Listing removed | $490,000$232/sqft |
Source: Bright MLS #PAPH2517428 Report a problem | ||
| 7/18/2025 | Listed for sale | $490,000-12.2%$232/sqft |
Source: Bright MLS #PAPH2517428 Report a problem | ||
| 9/27/2024 | Listing removed | $558,000$264/sqft |
Source: Bright MLS #PAPH2359048 Report a problem | ||
| 7/24/2024 | Price change | $558,000-5.4%$264/sqft |
Source: Bright MLS #PAPH2359048 Report a problem | ||
| 5/27/2024 | Listed for sale | $590,000+71%$279/sqft |
Source: Bright MLS #PAPH2359048 Report a problem | ||
| 10/13/2020 | Sold | $345,000-2%$163/sqft |
Source: Public Record Report a problem | ||
| 7/16/2020 | Listed for sale | $352,000+175.2%$167/sqft |
Source: Coldwell Banker Hearthside Realtors #PAPH915528 Report a problem | ||
| 3/13/1995 | Sold | $127,900$61/sqft |
Source: Public Record Report a problem | ||
Public tax history
| Year | Property taxes | Tax assessment |
|---|---|---|
| 2025 | $5,340 +31.3% | $381,500 +31.3% |
| 2024 | $4,066 | $290,500 |
| 2023 | $4,066 +27% | $290,500 |
| 2022 | $3,203 | -- |
| 2021 | $3,203 +3.3% | -- |
| 2018 | $3,101 +22% | -- |
| 2017 | $2,541 +2.9% | -- |
| 2016 | $2,469 | -- |
| 2015 | $2,469 | -- |
| 2014 | $2,469 +4.5% | $206,400 +579.7% |
| 2012 | $2,364 | $30,368 |
| 2011 | -- | $30,368 |
| 2010 | -- | $30,368 |
| 2009 | -- | $30,368 |
| 2008 | -- | $30,368 |
| 2007 | -- | $30,368 +7.5% |
| 2006 | -- | $28,256 |
| 2005 | -- | $28,256 |
| 2004 | -- | $28,256 +2.3% |
| 2003 | -- | $27,616 |
| 2002 | -- | $27,616 |
| 2000 | -- | $27,616 |
| 1999 | -- | $27,616 |
Find assessor info on the county website
Monthly payment
Est. payment
Payment breakdown
Explore the cost of this home by adjusting the details. Changes won't be saved.Climate risks
Neighborhood: Rhawnhurst
Nearby schools
Schools provided by the listing agent
- District: Philadelphia City
Source: Bright MLS. This data may not be complete. We recommend contacting the local school district to confirm school assignments for this home.
- $469,0003 bd3 ba2.6k sqft7412 Castor Ave, Philadelphia, PA 19152For Sale

- $--2 bd1 ba-- sqft7408 Castor Ave FLOOR 1, Philadelphia, PA 19152Off Market
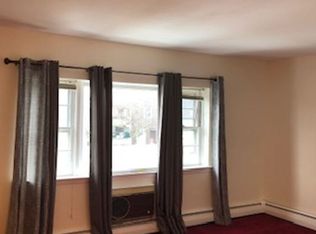
- $387,2002 bd1 ba-- sqft7408 Castor Ave FLOOR 2, Philadelphia, PA 19152Off Market

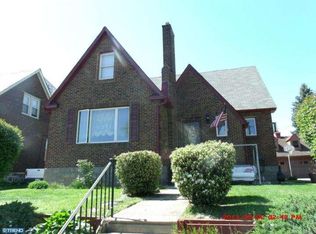
- $382,0004 bd2 ba1.5k sqft7416 Castor Ave, Philadelphia, PA 19152Off Market
Similar homes
- $449,5004 bd3 ba1.1k sqft2328 Loney St, Philadelphia, PA 19152For Sale
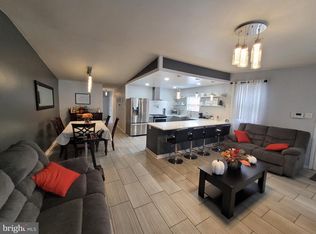
 MLS ID #PAPH2677274, Nydia M. Alfonseca, Keller Williams Real Estate-Doylestown. Bright MLS
 - $569,9994 bd2 ba1.2k sqft1431 Vista St #35, Philadelphia, PA 19111For Sale
 MLS ID #PAPH2626404, Liana Gable, BHHS Fox & Roach-Southampton. Bright MLS
 - $379,9003 bd3 ba2k sqft2248 Faunce St, Philadelphia, PA 19152For Sale
 MLS ID #PAPH2670310, Kelly Huang, HK99 Realty LLC. Bright MLS
 - $550,0003 bd3 ba2.1k sqft9432 Krewstown Rd, Philadelphia, PA 19115For Sale
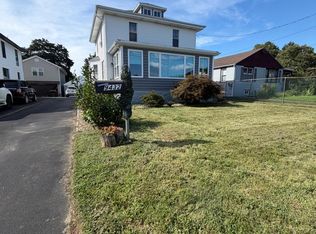 MLS ID #PAPH2667084, Irene Wong, Premium Realty Castor Inc. Bright MLS
 - $376,2003 bd3 ba1.1k sqft8927 Revere St, Philadelphia, PA 19152For SaleMLS ID #PAPH2676110, Leo Chen, Legacy Landmark Realty LLC. Bright MLS
- $379,0003 bd3 ba1.5k sqft7408 Brous Ave, Philadelphia, PA 19152For SaleMLS ID #PAPH2606786, Kelly Huang, HK99 Realty LLC. Bright MLS
- $549,8503 bd2 ba1.9k sqft3805 Andrea Rd, Philadelphia, PA 19154For SaleMLS ID #PAPH2666744, James Perdigao, RE/MAX One Realty. Bright MLS
- $335,0003 bd3 ba1.5k sqft7722 Fairfield St, Philadelphia, PA 19152For SaleMLS ID #PAPH2632448, Rick Chan, Home Vista Realty. Bright MLS
- $488,0003 bd2 ba1.8k sqft9319 Marsden St, Philadelphia, PA 19114For SaleMLS ID #PAPH2670344, Ryan Straub, City & Suburban Real Estate. Bright MLS
- $350,0003 bd3 ba1.3k sqft1733 Megargee St, Philadelphia, PA 19152For SaleMLS ID #PAPH2640554, XIAOJING PAN, Home Vista Realty. Bright MLS
- $354,0003 bd3 ba1.7k sqft2888 Walnut Hill St, Philadelphia, PA 19152For SaleMLS ID #PAPH2587634, Mike Lin, Target Realty. Bright MLS
- $434,9903 bd3 ba2.1k sqft122 Pocasset Rd, Philadelphia, PA 19115For SaleMLS ID #PAPH2642554, Natalie Lekishvili, Realty Mark Cityscape-Huntingdon Valley. Bright MLS
- $300,0003 bd2 ba1.5k sqft1836 Evarts St, Philadelphia, PA 19152For SaleMLS ID #PAPH2663278, Scott Geller, RE/MAX Centre Realtors. Bright MLS
- $300,0003 bd2 ba1.2k sqft1818 Strahle St, Philadelphia, PA 19152For SaleMLS ID #PAPH2653430, Ella Thang, Canaan Realty Services INC. Bright MLS
- $349,9993 bd2 ba1.1k sqft8942 Blue Grass Rd, Philadelphia, PA 19152For SaleMLS ID #PAPH2659844, Irina Wynn, Wynn Real Estate LLC. Bright MLS
- $359,9003 bd3 ba1.5k sqft807 Brighton St, Philadelphia, PA 19111For SaleMLS ID #PAPH2653462, Irina Bernatskaya, Long & Foster Real Estate, Inc.. Bright MLS
- $599,9005 bd3 ba1.5k sqft454 Dunksferry Rd, Bensalem, PA 19020For SaleMLS ID #PABU2126540, Heather Hibbs, Homestarr Realty. Bright MLS
- $469,9004 bd2 ba1.7k sqft48 Princeton Dr, Delran, NJ 08075For SaleMLS ID #NJBL2110578, Murat Sengul, Twins Associates, LLC. Bright MLS
- $589,0005 bd3 ba2.8k sqft674 Meetinghouse Rd, Elkins Park, PA 19027For SaleMLS ID #PAMC2189680, FAZAL SHAKOOR, RE/MAX Select Group. Bright MLS
- $440,0004 bd2 ba1.9k sqft1307 Highland Ave, Cinnaminson, NJ 08077For SaleMLS ID #NJBL2116398, David Leipert, City & Suburban Real Estate. Bright MLS
