Looks Can Be Deceiving — Don’t Let This One Get Away! Welcome to this spacious 5-bedroom home in Hatboro! Offering far more than meets the eye, this wonderful property combines generous living space, modern updates, and an outdoor setting perfect for family fun and entertaining. The updated kitchen features stainless steel appliances, granite countertops, and a center island with additional seating. The kitchen opens to a large great room or dining area, creating a welcoming space for everyday living and gatherings. A spacious living room and an additional generously sized first-floor room provide even more flexibility for your lifestyle. The first-floor primary bedroom offers convenience and comfort, complete with a large private bathroom featuring a tiled shower, double vanity, and plenty of natural light. A first-floor half bath also serves as a convenient laundry area. Upstairs, you’ll find four additional generously sized bedrooms and a full bathroom, providing plenty of room for family, guests, or a home office. The basement features an outside entrance and is waiting to be finished. Additional features include a full basement with an outside entrance, a large crawl space offering extra storage, and an oversized corner lot with an amazing backyard ready for outdoor activities, entertaining, and making lasting family memories. Enjoy relaxing on the covered side porch, along with the convenience of an oversized driveway offering comfortable parking for up to four vehicles. NEW ROOF, KITCHEN, BATHS, heater and 200 Amp electrical service, paint and flooring Located in the Hatboro-Horsham School District, this home offers space, versatility, and plenty of potential. Pack your bags and make this wonderful Hatboro home your own! With five bedrooms, flexible living spaces, and an oversized yard, this is an opportunity you won’t want to miss.
For sale
$549,900
335 Tanner Ave, Hatboro, PA 19040
5beds
2,072sqft
Single Family Residence
Built in 1950
0.42 Acres Lot
$-- Zestimate®
$265/sqft
$-- HOA
What's special
First-floor primary bedroomNew roofGenerously sized first-floor roomOversized corner lotFlexible living spacesOversized yardLarge private bathroom
- 18 hours
- 256
- 15
Zillow last checked:
Listing updated:
Listed by:
John Handschuh 215-651-2157,
RE/MAX Legacy 2158228200
Source: Bright MLS,MLS#: PAMC2198560
Facts & features
Interior
Bedrooms & bathrooms
- Bedrooms: 5
- Bathrooms: 3
- Full bathrooms: 2
- 1/2 bathrooms: 1
- Main level bathrooms: 3
- Main level bedrooms: 5
Basement
- Area: 0
Heating
- Central, Baseboard, Natural Gas
Cooling
- None
Appliances
- Included: Water Heater
- Laundry: Main Level
Features
- Family Room Off Kitchen, Kitchen Island, Dry Wall
- Flooring: Carpet, Wood
- Windows: Double Hung
- Basement: Full,Exterior Entry
- Has fireplace: No
Interior area
- Total structure area: 2,072
- Total interior livable area: 2,072 sqft
- Finished area above ground: 2,072
- Finished area below ground: 0
Property
Parking
- Parking features: Asphalt, Driveway, Off Street, On Street
- Has uncovered spaces: Yes
Accessibility
- Accessibility features: None
Features
- Levels: One and One Half
- Stories: 1.5
- Exterior features: Play Area, Sidewalks
- Pool features: Community
Lot
- Size: 0.42 Acres
- Features: Corner Lot, Front Yard, Level, Rear Yard, SideYard(s)
Details
- Additional structures: Above Grade, Below Grade
- Parcel number: 080005650003
- Zoning: RESIDENTIAL
- Zoning description: Residential
- Special conditions: Standard
Construction
Type & style
- Home type: SingleFamily
- Architectural style: Cape Cod
- Property subtype: Single Family Residence
Materials
- Stucco, Masonry
- Foundation: Block
- Roof: Architectural Shingle
Condition
- Excellent
- New construction: No
- Year built: 1950
- Major remodel year: 2026
Utilities & green energy
- Electric: 200+ Amp Service
- Sewer: Public Sewer
- Water: Public
Community & HOA
Community
- Features: Pool
- Subdivision: Mill Run
HOA
- Has HOA: No
Location
- Region: Hatboro
- Municipality: HATBORO BORO
Financial & listing details
- Price per square foot: $265/sqft
- Tax assessed value: $142,490
- Annual tax amount: $7,870
- Date on market: 10/26/2026
- Listing agreement: Exclusive Right To Sell
- Listing terms: Cash,Conventional
- Ownership: Fee Simple
Estimated market value
Not available
Estimated sales range
Not available
Not available
Price history
| Date | Event | Price |
|---|---|---|
| 10/26/2026 | Listed for sale | $549,900+1.8%$265/sqft |
Source:  Bright MLS #PAMC2198560 Report a problem Bright MLS #PAMC2198560 Report a problem | ||
| 10/2/2026 | Listing removed | $539,999$261/sqft |
Source: Bright MLS #PAMC2177040 Report a problem | ||
| 9/25/2026 | Price change | $539,999-0.9%$261/sqft |
Source: Bright MLS #PAMC2177040 Report a problem | ||
| 9/9/2026 | Price change | $544,999-0.9%$263/sqft |
Source: Bright MLS #PAMC2177040 Report a problem | ||
| 9/2/2026 | Listed for sale | $549,999$265/sqft |
Source: Bright MLS #PAMC2177040 Report a problem | ||
| 8/23/2026 | Contingent | $549,999$265/sqft |
Source: Bright MLS #PAMC2177040 Report a problem | ||
| 8/17/2026 | Price change | $549,999-1.8%$265/sqft |
Source: Bright MLS #PAMC2177040 Report a problem | ||
| 7/21/2026 | Price change | $559,900-0.9%$270/sqft |
Source: Bright MLS #PAMC2177040 Report a problem | ||
| 6/19/2026 | Listed for sale | $565,000+80.2%$273/sqft |
Source: Bright MLS #PAMC2177040 Report a problem | ||
| 8/27/2025 | Sold | $313,500-2%$151/sqft |
Source: Bright MLS #PAMC2148676 Report a problem | ||
| 8/4/2025 | Contingent | $320,000$154/sqft |
Source: Bright MLS #PAMC2148676 Report a problem | ||
| 7/24/2025 | Listed for sale | $320,000$154/sqft |
Source: Bright MLS #PAMC2148676 Report a problem | ||
Public tax history
| Year | Property taxes | Tax assessment |
|---|---|---|
| 2025 | $7,174 +5.1% | $142,490 |
| 2024 | $6,826 | $142,490 |
| 2023 | $6,826 +6.7% | $142,490 |
| 2022 | $6,399 +2.4% | $142,490 |
| 2021 | $6,247 +1.7% | $142,490 |
| 2020 | $6,142 +2.9% | $142,490 |
| 2019 | $5,969 +5.1% | $142,490 |
| 2018 | $5,682 +2.7% | $142,490 |
| 2017 | $5,533 +1.7% | $142,490 |
| 2016 | $5,442 +2.1% | $142,490 |
| 2015 | $5,328 +1.5% | $142,490 |
| 2014 | $5,251 +1.1% | $142,490 |
| 2013 | $5,193 +2.7% | $142,490 |
| 2012 | $5,058 +2.3% | $142,490 |
| 2011 | $4,944 +1.6% | $142,490 |
| 2010 | $4,864 +1.7% | $142,490 |
| 2009 | $4,785 +2.2% | $142,490 |
| 2008 | $4,681 +1.7% | -- |
| 2007 | $4,604 +5.4% | -- |
| 2006 | $4,370 +2.4% | -- |
| 2005 | $4,267 +1.2% | -- |
| 2004 | $4,218 +8% | -- |
| 2003 | $3,905 +5.4% | -- |
| 2002 | $3,705 +5.3% | -- |
| 2000 | $3,520 +6.8% | -- |
| 1999 | $3,295 | -- |
Find assessor info on the county website
Monthly payment
Est. payment
Payment breakdown
Explore the cost of this home by adjusting the details. Changes won't be saved.Climate risks
Neighborhood: 19040
Nearby schools
Schools provided by the listing agent
- Middle: Keith Vall
- High: Hat-horshm
- District: Hatboro-horsham
Source: Bright MLS. This data may not be complete. We recommend contacting the local school district to confirm school assignments for this home.
Similar homes
- $--4 bd3 ba2.2k sqft7 Armour Rd, Hatboro, PA 19040Auction
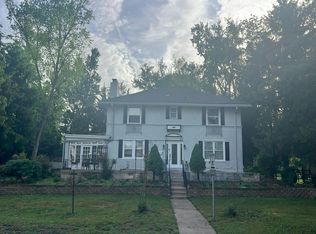 Auction.com 2
 - $--5 bd1 ba2k sqft8321 Thomson Rd, Elkins Park, PA 19027Auction
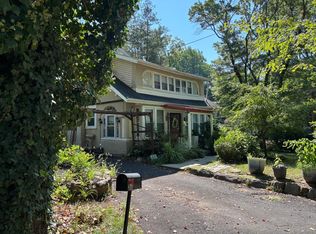 ServiceLink Auction
 - $449,9004 bd1 ba1.4k sqft15 Drexel Rd, Hatboro, PA 19040For Sale

 MLS ID #PAMC2196456, Tariq Morris, HomeSmart Realty Advisors. Bright MLS
 - $547,8003 bd2 ba1.3k sqft1011 Bristol Rd, Churchville, PA 18966For Sale
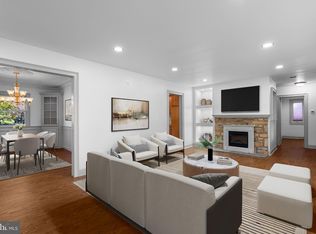 MLS ID #PABU2133810, Cecelia Vlahakis, Wynn Real Estate LLC. Bright MLS
 - $599,9003 bd2 ba1.9k sqft714 Stratford Dr, Philadelphia, PA 19115For SaleMLS ID #PAPH2665756, Patricia DeFinis, Sovereign Home Realty. Bright MLS
- $450,0004 bd2 ba1.8k sqft823 Olive St, Langhorne, PA 19047For SaleMLS ID #PABU2133128, Pete Dragani, Keller Williams Real Estate-Langhorne. Bright MLS
- $535,0004 bd3 ba2.7k sqft609 Foster Rd, Cheltenham, PA 19012For SaleMLS ID #PAMC2197970, Bella Victor, JB Victor Realtors & Business Brokers. Bright MLS
- $475,0003 bd3 ba1.5k sqft921 W Bristol Rd, Warminster, PA 18974For SaleMLS ID #PABU2130168, Kevin Fullam, BHHS Fox & Roach-Southampton. Bright MLS
- $665,0004 bd3 ba3k sqft134 Royal Ave, North Wales, PA 19454For SaleMLS ID #PAMC2198066, Katelyn Mathe, Keller Williams Real Estate-Montgomeryville. Bright MLS
- $625,0004 bd3 ba2.3k sqft424 Long Ave, Langhorne, PA 19047For SaleMLS ID #PABU2132406, Robert Larente, RE/MAX Centre Realtors. Bright MLS
- $525,0003 bd2 ba1.7k sqft1042 Davis Grove Rd, Ambler, PA 19002For SaleMLS ID #PAMC2193520, Brian Sheppard, RE/MAX Main Line-Kimberton. Bright MLS
- $475,0003 bd2 ba1.6k sqft615 N Hills Ave, Glenside, PA 19038For SaleMLS ID #PAMC2194258, Lydia Vessels, Coldwell Banker Hearthside Realtors. Bright MLS
- $454,9004 bd3 ba1.7k sqft17 Idolstone Rd, Levittown, PA 19057For SaleMLS ID #PABU2134262, Veysal Badalov, Keller Williams Real Estate - Bensalem. Bright MLS
- $589,0004 bd3 ba1.8k sqft1017 Elbow Ln, Warrington, PA 18976For SaleMLS ID #PABU2127278, Sara Gerding, EXP Realty, LLC. Bright MLS
- $429,9005 bd3 ba2.6k sqft1535 Fieldwood Rd, Southampton, PA 18966For SaleMLS ID #PABU2116584, Lisa Konopka, Opus Elite Real Estate. Bright MLS
- $649,9004 bd2 ba2.7k sqft1051 Kipling Rd, Jenkintown, PA 19046For SaleMLS ID #PAMC2194138, Renee Meister, Quinn & Wilson, Inc.. Bright MLS
- $664,9006 bd3 ba2.6k sqft128 County Line Rd, Lansdale, PA 19446For SaleMLS ID #PAMC2196716, Alex Whitt, Keller Williams Elite. Bright MLS
