Welcome to 921 W Bristol Rd. This 3 bed, 1 1/2 bath is located in Warwick Twp which falls in Central Bucks School District. This home sits on a little over a secluded 1/2 acre. Close to shopping, restaurants and transportation. More Pictures and info to follow.
Coming soon 10/01
$490,000
921 W Bristol Rd, Warminster, PA 18974
3beds
1,590sqft
Single Family Residence
Built in 1955
0.55 Acres Lot
$-- Zestimate®
$308/sqft
$-- HOA
What's special
- 23 days
- 1,248
- 53
Zillow last checked:
Listing updated:
Listed by:
Kevin Fullam 215-901-9005,
BHHS Fox & Roach-Southampton (215) 355-5100
Source: Bright MLS,MLS#: PABU2130168
Facts & features
Interior
Bedrooms & bathrooms
- Bedrooms: 3
- Bathrooms: 3
- Full bathrooms: 1
- 1/2 bathrooms: 2
Rooms
- Room types: Living Room, Dining Room, Bedroom 2, Bedroom 3, Kitchen, Den, Bedroom 1, Sun/Florida Room, Laundry, Recreation Room, Bathroom 1, Bathroom 2, Bathroom 3
Bedroom 1
- Level: Upper
- Area: 100 Square Feet
- Dimensions: 10 X 10
Bedroom 2
- Level: Upper
- Area: 140 Square Feet
- Dimensions: 14 X 10
Bedroom 3
- Level: Upper
- Area: 180 Square Feet
- Dimensions: 15 X 12
Bathroom 1
- Level: Upper
- Area: 25 Square Feet
- Dimensions: 5 X 5
Bathroom 2
- Level: Upper
- Area: 35 Square Feet
- Dimensions: 7 X 5
Bathroom 3
- Level: Lower
- Area: 20 Square Feet
- Dimensions: 5 X 4
Den
- Level: Main
- Area: 144 Square Feet
- Dimensions: 12 X 12
Dining room
- Level: Main
- Area: 108 Square Feet
- Dimensions: 12 X 9
Kitchen
- Level: Main
- Area: 96 Square Feet
- Dimensions: 12 X 8
Laundry
- Level: Lower
- Area: 128 Square Feet
- Dimensions: 16 X 8
Living room
- Level: Main
- Area: 448 Square Feet
- Dimensions: 28 X 16
Recreation room
- Level: Lower
- Area: 189 Square Feet
- Dimensions: 21 X 9
Other
- Level: Main
- Area: 209 Square Feet
- Dimensions: 19 X 11
Heating
- Forced Air, Electric, Oil
Cooling
- Central Air, Electric
Appliances
- Included: Dishwasher, Disposal, Gas Water Heater
- Laundry: Lower Level, Laundry Room
Features
- Attic/House Fan, Ceiling Fan(s), Eat-in Kitchen, Primary Bath(s), Block Walls, Dry Wall, Plaster Walls
- Flooring: Vinyl, Wood
- Windows: Bay/Bow, Energy Efficient
- Basement: Partial,Unfinished
- Number of fireplaces: 1
- Fireplace features: Brick, Wood Burning
Interior area
- Total structure area: 1,590
- Total interior livable area: 1,590 sqft
- Finished area above ground: 1,590
- Finished area below ground: 0
Property
Parking
- Total spaces: 1
- Parking features: Garage Faces Front, Attached
- Attached garage spaces: 1
Accessibility
- Accessibility features: None
Features
- Levels: Multi/Split,Two
- Stories: 2
- Patio & porch: Deck, Patio
- Pool features: None
Lot
- Size: 0.55 Acres
- Dimensions: 100 x 240
- Features: Front Yard, Level, Rear Yard
Details
- Additional structures: Above Grade, Below Grade
- Parcel number: 51014018
- Zoning: 1005 RES: SPLIT LEVEL
- Zoning description: 1005 RSE: Split Level
- Special conditions: Standard
Construction
Type & style
- Home type: SingleFamily
- Property subtype: Single Family Residence
Materials
- Frame, Block
- Foundation: Block
- Roof: Shingle
Condition
- Good
- New construction: No
- Year built: 1955
Utilities & green energy
- Electric: 100 Amp Service
- Sewer: Public Sewer
- Water: Public
- Utilities for property: Cable Connected, Natural Gas Available, Phone Available, Sewer Available, Water Available
Community & HOA
Community
- Subdivision: Nanlyn Farms
HOA
- Has HOA: No
Location
- Region: Warminster
- Municipality: WARWICK TWP
Financial & listing details
- Price per square foot: $308/sqft
- Tax assessed value: $28,000
- Annual tax amount: $5,594
- Date on market: 10/1/2026
- Listing agreement: Exclusive Right To Sell
- Listing terms: Cash,Conventional,FHA,VA Loan
- Inclusions: Washer, Dryer, Refrigerator, All In As-is Condition With No Monetary Value
- Ownership: Fee Simple
Estimated market value
Not available
Estimated sales range
Not available
Not available
Price history
| Date | Event | Price |
|---|---|---|
| 1/1/2015 | Sold | $265,000$167/sqft |
Source:  Long & Foster Broker Feed #1004781852_100 Report a problem Long & Foster Broker Feed #1004781852_100 Report a problem | ||
| 9/20/2010 | Sold | $265,000$167/sqft |
Source: Public Record Report a problem | ||
| 5/8/2010 | Price change | $265,000-1.8%$167/sqft |
Source: Long and Foster-Doylestown #5676591 Report a problem | ||
| 4/20/2010 | Price change | $269,900-3.6%$170/sqft |
Source: Long and Foster-Doylestown #5676591 Report a problem | ||
| 3/20/2010 | Listed for sale | $279,900+1%$176/sqft |
Source: Long and Foster Real Estate, Inc #5676591 Report a problem | ||
| 11/9/2009 | Listing removed | $277,000$174/sqft |
Source: Long and Foster-Doylestown #5445750 Report a problem | ||
| 10/17/2009 | Price change | $277,000-1.8%$174/sqft |
Source: Long and Foster-Doylestown #5445750 Report a problem | ||
| 9/26/2009 | Price change | $282,000-2.4%$177/sqft |
Source: Long and Foster-Doylestown #5445750 Report a problem | ||
| 8/5/2009 | Price change | $289,000-1.7%$182/sqft |
Source: Long and Foster-Doylestown #5445750 Report a problem | ||
| 7/4/2009 | Listed for sale | $294,000+84.9%$185/sqft |
Source: Long and Foster-Doylestown #5445750 Report a problem | ||
| 2/8/2001 | Sold | $159,000+2.6%$100/sqft |
Source: Public Record Report a problem | ||
| 9/18/1998 | Sold | $155,000$97/sqft |
Source: Public Record Report a problem | ||
Public tax history
| Year | Property taxes | Tax assessment |
|---|---|---|
| 2025 | $5,069 | $28,000 |
| 2024 | $5,069 +7.4% | $28,000 |
| 2023 | $4,719 +1.1% | $28,000 |
| 2022 | $4,666 +1.1% | $28,000 |
| 2021 | $4,614 | $28,000 |
| 2020 | $4,614 +0.6% | $28,000 |
| 2018 | $4,586 +0.8% | $28,000 |
| 2017 | $4,551 | $28,000 |
| 2016 | $4,551 | $28,000 |
| 2015 | -- | $28,000 |
| 2014 | -- | $28,000 |
| 2013 | -- | $28,000 |
| 2012 | -- | $28,000 |
| 2011 | -- | $28,000 |
| 2010 | -- | $28,000 |
| 2009 | -- | $28,000 |
| 2008 | -- | $28,000 |
| 2007 | -- | $28,000 |
| 2006 | -- | $28,000 |
| 2005 | -- | $28,000 +300% |
| 2004 | -- | $7,000 |
| 2003 | -- | $7,000 |
| 2002 | -- | $7,000 |
| 2000 | -- | $7,000 |
Find assessor info on the county website
Monthly payment
Est. payment
Payment breakdown
Explore the cost of this home by adjusting the details. Changes won't be saved.Climate risks
Neighborhood: 18974
Nearby schools
Schools provided by the listing agent
- Elementary: Warwick
- Middle: Holicong
- High: Central Bucks High School East
- District: Central Bucks
Source: Bright MLS. This data may not be complete. We recommend contacting the local school district to confirm school assignments for this home.
Similar homes
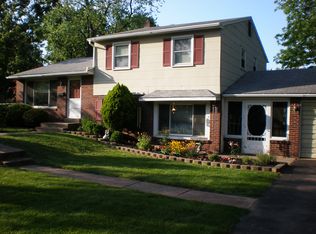
- $449,9003 bd2 ba1.4k sqft400 Maple St, Warminster, PA 18974For Sale
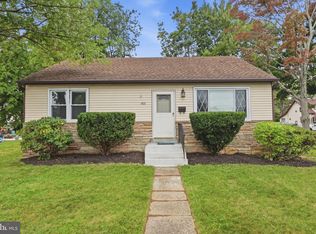
 MLS ID #PABU2131284, Keven Savell, EXP Realty, LLC. Bright MLS
 - $--3 bd2 ba1.1k sqft307 Surrey Ln, Hatboro, PA 19040Auction
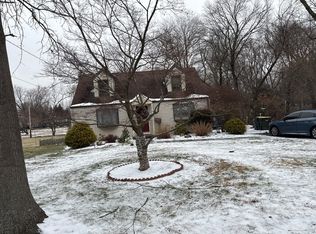 Auction.com 2
 - $--3 bd1 ba1.2k sqft522 Folly Rd, Chalfont, PA 18914Auction
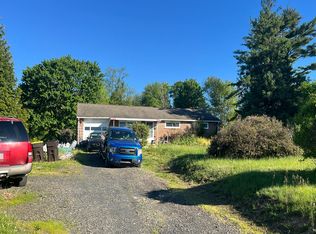 Auction.com 2
 - $559,9004 bd3 ba2.1k sqft260 Newtown Richboro Rd, Richboro, PA 18954For Sale
 MLS ID #PABU2123166, Paul Gunter, RE/MAX Centre Realtors. Bright MLS
 - $525,0003 bd2 ba2k sqft1090 Highland Ave, Abington, PA 19001For SaleMLS ID #PAMC2195180, Taras Smerechanskyy, Noble Realty Group. Bright MLS
- $519,9003 bd3 ba1.7k sqft49 Lopatcong Dr, Ewing, NJ 08638For SaleMLS ID #NJME2083302, Olga St.Pierre, Keller Williams Real Estate-Langhorne. Bright MLS
- $416,5303 bd2 ba1.5k sqft303 Willard Rd, Hatboro, PA 19040AuctionMLS ID #PAMC2188858, Jamarr Zellner, RealHome Services and Solutions, Inc.. Bright MLS
- $399,9003 bd2 ba1.6k sqft950 Madison Ave, Southampton, PA 18966For SaleMLS ID #PABU2129776, Sean Ryan, Better Homes Regional Realty. Bright MLS
- $350,0002 bd1 ba1.7k sqft1318 Clymer Rd, Hatfield, PA 19440For SaleMLS ID #PAMC2193594, Tina Guerrieri, RE/MAX Central - Blue Bell. Bright MLS
