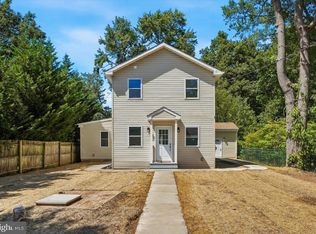
A Cherished Home, Lovingly Maintained by Its Original Owners! Welcome to this spacious and inviting 4-bedroom, 2.5-bath split-level home, nestled on a beautiful, nearly one-acre corner property in a quiet and desirable neighborhood of Hatfield. Lovingly maintained by its original owners, this special home offers approximately 2,300 square feet of comfortable living space, generous room for entertaining, and plenty of space to enjoy both indoors and out. The main living areas feature beautiful hardwood flooring in the living room, dining room, and hallway, with original hardwood floors preserved beneath the carpeting in two of the additional bedrooms. The lower-level family room offers additional gathering space, complemented by a separate craft room and a convenient utility/laundry room. Step outside to the large patio, perfect for summer gatherings, outdoor dining, and entertaining family and friends while enjoying the expansive property. An oversized two-car garage provides plenty of room for vehicles and additional storage. One of the home's special highlights is the finished attic, transformed into a serene and private primary retreat complete with its own full bathroom and walk-in closet. Additional updates include a newer roof and hot water heater, offering added peace of mind. With its generous room sizes, flexible living spaces, timeless hardwood flooring, and exceptional outdoor setting, this well-loved home presents a wonderful opportunity to make lasting memories in a sought-after neighborhood. A truly special property with space, charm, and possibilities! Schedule your showing today, don't wait on this stunning home.
Coming soon 11/04
$525,000
726 Elm St, Hatfield, PA 19440
4beds
2,273sqft
Single Family Residence
Built in 1969
0.89 Acres Lot
$531,700 Zestimate®
$231/sqft
$-- HOA
What's special
- 17 hours
- 203
- 22
Zillow last checked:
Listing updated:
Listed by:
Louise Knoll 215-450-0835,
RE/MAX Reliance 2157234150
Source: Bright MLS,MLS#: PAMC2199118
Facts & features
Interior
Bedrooms & bathrooms
- Bedrooms: 4
- Bathrooms: 3
- Full bathrooms: 2
- 1/2 bathrooms: 1
Rooms
- Room types: Living Room, Dining Room, Primary Bedroom, Bedroom 2, Bedroom 3, Kitchen, Family Room, Laundry, Utility Room, Bathroom 1, Hobby Room, Primary Bathroom
Primary bedroom
- Features: Flooring - Carpet
- Level: Upper
- Area: 204 Square Feet
- Dimensions: 12 X 17
Bedroom 2
- Level: Upper
- Area: 143 Square Feet
- Dimensions: 13 X 11
Bedroom 3
- Level: Upper
- Area: 216 Square Feet
- Dimensions: 12 X 18
Primary bathroom
- Level: Upper
- Area: 35 Square Feet
- Dimensions: 7 X 5
Bathroom 1
- Level: Upper
- Area: 132 Square Feet
- Dimensions: 11 X 12
Bathroom 1
- Level: Lower
- Area: 16 Square Feet
- Dimensions: 4 X 4
Dining room
- Level: Main
- Area: 120 Square Feet
- Dimensions: 10 X 12
Family room
- Features: Fireplace - Wood Burning
- Level: Lower
- Area: 260 Square Feet
- Dimensions: 13 X 20
Other
- Level: Lower
- Area: 99 Square Feet
- Dimensions: 11 X 9
Kitchen
- Level: Main
- Area: 144 Square Feet
- Dimensions: 12 X 12
Laundry
- Level: Lower
- Area: 90 Square Feet
- Dimensions: 10 X 9
Living room
- Level: Main
- Area: 260 Square Feet
- Dimensions: 13 X 20
Utility room
- Level: Lower
- Area: 25 Square Feet
- Dimensions: 5 X 5
Heating
- Central, Natural Gas
Cooling
- Whole House Fan, Window Unit(s), Electric
Appliances
- Included: Gas Water Heater
- Laundry: Laundry Room
Features
- Bathroom - Stall Shower, Bathroom - Tub Shower, Built-in Features, Combination Dining/Living, Dining Area, Floor Plan - Traditional, Eat-in Kitchen, Kitchen - Table Space, Walk-In Closet(s)
- Flooring: Hardwood, Carpet, Slate, Vinyl, Wood
- Windows: Window Treatments
- Basement: Finished,Garage Access,Exterior Entry
- Number of fireplaces: 1
- Fireplace features: Brick, Wood Burning
Interior area
- Total structure area: 2,273
- Total interior livable area: 2,273 sqft
- Finished area above ground: 1,649
- Finished area below ground: 624
Property
Parking
- Total spaces: 2
- Parking features: Garage Faces Side, Inside Entrance, Attached, Driveway
- Attached garage spaces: 2
- Has uncovered spaces: Yes
Accessibility
- Accessibility features: None
Features
- Levels: Multi/Split,Two and One Half
- Stories: 2.5
- Pool features: None
Lot
- Size: 0.89 Acres
Details
- Additional structures: Above Grade, Below Grade
- Parcel number: 350003196009
- Zoning: RES
- Special conditions: Standard
Construction
Type & style
- Home type: SingleFamily
- Property subtype: Single Family Residence
Materials
- Vinyl Siding, Brick
- Foundation: Slab
- Roof: Shingle
Condition
- Very Good
- New construction: No
- Year built: 1969
Utilities & green energy
- Sewer: Public Sewer
- Water: Public
Community & HOA
Community
- Subdivision: None Available
HOA
- Has HOA: No
Location
- Region: Hatfield
- Municipality: HATFIELD TWP
Financial & listing details
- Price per square foot: $231/sqft
- Tax assessed value: $159,980
- Annual tax amount: $7,119
- Date on market: 11/4/2026
- Listing agreement: Exclusive Right To Sell
- Listing terms: Cash,Conventional
- Inclusions: Washer / Dryer / Kitchen Refrigerator " All In As Is Condition " W / No Monetary Value
- Ownership: Fee Simple
Estimated market value
$531,700
$494,000 - $569,000
$3,021/mo
Price history
Price history is unavailable.
Public tax history
| Year | Property taxes | Tax assessment |
|---|---|---|
| 2025 | $6,618 +4.8% | $159,980 |
| 2024 | $6,316 | $159,980 |
| 2023 | $6,316 +6.5% | $159,980 |
| 2022 | $5,931 +2.9% | $159,980 |
| 2021 | $5,761 +2.4% | $159,980 |
| 2020 | $5,625 +1.7% | $159,980 |
| 2019 | $5,531 +2.5% | $159,980 |
| 2018 | $5,397 +2.6% | $159,980 |
| 2017 | $5,258 +1.8% | $159,980 |
| 2016 | $5,167 +2.4% | $159,980 |
| 2015 | $5,048 +4.5% | $159,980 |
| 2014 | $4,831 +1.3% | $159,980 |
| 2013 | $4,771 +2.3% | $159,980 |
| 2012 | $4,663 +7.2% | $159,980 |
| 2011 | $4,350 +5.9% | $159,980 |
| 2010 | $4,107 +3.2% | $159,980 |
| 2009 | $3,979 +3.6% | $159,980 |
| 2008 | $3,841 +1.8% | -- |
| 2007 | $3,772 +2.9% | -- |
| 2006 | $3,665 +2.5% | -- |
| 2005 | $3,576 +3.6% | -- |
| 2004 | $3,452 | -- |
| 2003 | $3,452 +3.5% | -- |
| 2002 | $3,335 +9.4% | -- |
| 2000 | $3,048 +1.4% | -- |
| 1999 | $3,007 | -- |
Find assessor info on the county website
Monthly payment
Est. payment
Payment breakdown
Explore the cost of this home by adjusting the details. Changes won't be saved.Climate risks
Neighborhood: 19440
Nearby schools
Schools provided by the listing agent
- District: North Penn
Source: Bright MLS. This data may not be complete. We recommend contacting the local school district to confirm school assignments for this home.
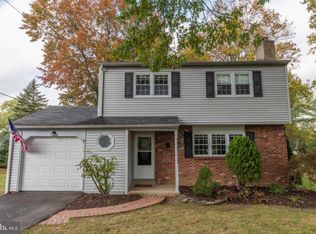
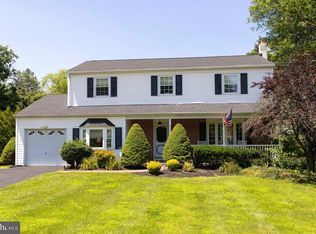

Similar homes
- $499,9003 bd2 ba1.9k sqft3338 Unionville Pike, Hatfield, PA 19440For Sale

 MLS ID #PAMC2198788, Ed Barber, Re/Max One Realty. Bright MLS
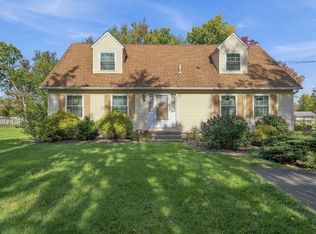
- $575,0003 bd2 ba1.7k sqft408 Koffel Rd, Hatfield, PA 19440For Sale
 MLS ID #PAMC2197812, Bruce Augustine, Realty Executives-Skippack. Bright MLS
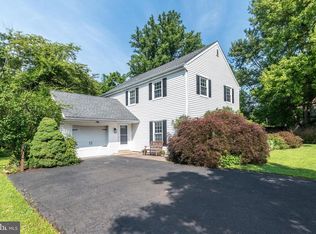
- $615,0004 bd3 ba2.2k sqft2045 Foster Rd, Hatfield, PA 19440For Sale
 MLS ID #PAMC2187364, Kathy Halteman, RE/MAX Legacy. Bright MLS
- $575,0004 bd4 ba2.9k sqft508 W Orvilla Rd, Hatfield, PA 19440For Sale
 MLS ID #PAMC2192918, John Boguslaw, EXP Realty, LLC. Bright MLS
- $599,9003 bd3 ba2.4k sqft907 Church Rd, Hatfield, PA 19440For SaleMLS ID #PABU2131510, Tina Kennedy, BHHS Fox & Roach-Doylestown. Bright MLS
- $635,0004 bd3 ba3.3k sqft2247 E Orvilla Rd, Hatfield, PA 19440For SaleMLS ID #PAMC2188382, Gopa Kaur, Homestarr Realty. Bright MLS
- $452,0002 bd2 ba1.7k sqft151 Wyndham Woods Way, Hatfield, PA 19440For SaleMLS ID #PAMC2199162, Steve Walny, Addison Wolfe Real Estate. Bright MLS
- $450,0002 bd2 ba1.7k sqft143 Wyndham Woods Way, Hatfield, PA 19440For SaleMLS ID #PAMC2198596, Kendra Dewey, Keller Williams Real Estate-Blue Bell. Bright MLS
- $579,9004 bd3 ba2.3k sqft1830 Flintlock Cir, Lansdale, PA 19446For SaleMLS ID #PAMC2198350, Justin Brown, Light House Realtors, LLC. Bright MLS
- $449,9003 bd1 ba2.3k sqft324 W Reliance Rd, Souderton, PA 18964For SaleMLS ID #PAMC2199184, Gerald Peklak, RE/MAX Reliance. Bright MLS
- $440,0003 bd2 ba1.6k sqft7 Lantern Ln, Lansdale, PA 19446For SaleMLS ID #PAMC2198618, Lorma O'Hanlon, Keller Williams Real Estate-Doylestown. Bright MLS
- $699,9004 bd3 ba2.4k sqft105 Stony Ct, Lansdale, PA 19446For SaleMLS ID #PAMC2197496, Quinn Lee, Homestarr Realty. Bright MLS
- $560,0004 bd2 ba1.9k sqft1130 Hunter Hill Dr, Lansdale, PA 19446For SaleMLS ID #PAMC2192612, Lesley Barbosa, BHHS Keystone Properties. Bright MLS
- $485,0004 bd2 ba2.2k sqft1037 Pross Rd, Lansdale, PA 19446For SaleMLS ID #PAMC2197074, John Bagnell, Innovate Real Estate. Bright MLS
- $565,0004 bd2 ba2.1k sqft1103 Fairhill Rd, Sellersville, PA 18960For SaleMLS ID #PABU2132108, Lacy Peacock, Keller Williams Real Estate-Doylestown. Bright MLS
- $549,0003 bd2 ba2k sqft101 Glasgow Cir, Lansdale, PA 19446For SaleMLS ID #PAMC2198312, Candyce Chimera, RE/MAX Legacy. Bright MLS
- $564,9002 bd2 ba1.9k sqft109 Fieldstone Way, Lansdale, PA 19446For SaleMLS ID #PAMC2198640, Niamh Hennessey, RE/MAX Reliance. Bright MLS
- $495,0004 bd2 ba1.7k sqft1008 Pioneer Rd, Lansdale, PA 19446For SaleMLS ID #PAMC2187718, Rocco Wack, Homestarr Realty. Bright MLS
