Easy living awaits at 7 Lantern Ln! This charming 3-bedroom, 2-bathroom ranch home sits on more than 1/2 acre. Located at the end of a quiet cul-de-sac, you can spend time working in a brightly-lit office space or entertaining friends and family in the large sunroom. Despite being within minutes of retail stores, restaurants, and major highways, this is a nature lover's paradise. With over a half-acre of green space, there are several lush pollinator gardens, as well as a pond with fish and frogs, and a fenced-in section for your furry companion. With luxury vinyl floors throughout, a newer roof, and a one-car garage, this well-maintained home is a true getaway suburban getaway.The front entry opens to the living room, which features a bay window and a corner fireplace. The dining room is next, with the galley-style kitchen to the left, and, on the right, a multipurpose room with a skylight. The primary bedroom has a full bath with a stall shower that has a built-in seat. Two more bedrooms share the hall bath, which has a tub shower combo. There is a large 4-Seasons room off the back of the house that has sliding doors on two sides, both leading to outdoor patio areas and overlooking the large back yard. Conveniently located near shopping, dining, entertainment, and commuter routes!
Pending
$440,000
7 Lantern Ln, Lansdale, PA 19446
3beds
1,620sqft
Single Family Residence
Built in 1955
0.53 Acres Lot
$452,100 Zestimate®
$272/sqft
$-- HOA
What's special
Corner fireplaceOne-car garageLarge sunroomLush pollinator gardensDining roomNewer roofBrightly-lit office space
- 12 days
- 2,159
- 159
Likely to sell faster than
Zillow last checked:
Listing updated:
Listed by:
Lorma O'Hanlon 267-347-0928,
Keller Williams Real Estate-Doylestown 2153405700
Source: Bright MLS,MLS#: PAMC2198618
Facts & features
Interior
Bedrooms & bathrooms
- Bedrooms: 3
- Bathrooms: 2
- Full bathrooms: 2
- Main level bathrooms: 2
- Main level bedrooms: 3
Basement
- Area: 0
Heating
- Hot Water, Oil
Cooling
- Central Air, Electric
Appliances
- Included: Water Heater
- Laundry: Main Level
Features
- Has basement: No
- Number of fireplaces: 1
- Fireplace features: Wood Burning
Interior area
- Total structure area: 1,620
- Total interior livable area: 1,620 sqft
- Finished area above ground: 1,620
- Finished area below ground: 0
Property
Parking
- Total spaces: 5
- Parking features: Garage Faces Front, Attached, Driveway
- Attached garage spaces: 1
- Uncovered spaces: 4
Accessibility
- Accessibility features: None
Features
- Levels: One
- Stories: 1
- Patio & porch: Patio
- Pool features: None
- Fencing: Partial,Split Rail,Wood
Lot
- Size: 0.53 Acres
- Features: Cul-De-Sac
Details
- Additional structures: Above Grade, Below Grade
- Parcel number: 460002104001
- Zoning: 1101 RES
- Special conditions: Standard
Construction
Type & style
- Home type: SingleFamily
- Architectural style: Ranch/Rambler
- Property subtype: Single Family Residence
Materials
- Stone, Vinyl Siding
- Foundation: Slab
- Roof: Architectural Shingle
Condition
- New construction: No
- Year built: 1955
Utilities & green energy
- Sewer: Public Sewer
- Water: Public
Community & HOA
Community
- Subdivision: None Available
HOA
- Has HOA: No
Location
- Region: Lansdale
- Municipality: MONTGOMERY TWP
Financial & listing details
- Price per square foot: $272/sqft
- Tax assessed value: $114,110
- Annual tax amount: $4,948
- Date on market: 10/30/2026
- Listing agreement: Exclusive Agency
- Listing terms: Cash,Conventional,VA Loan,FHA
- Inclusions: Refrigerator, Washer, Dryer
- Ownership: Fee Simple
Estimated market value
$452,100
$429,000 - $475,000
$2,960/mo
Price history
| Date | Event | Price |
|---|---|---|
| 5/6/2022 | Sold | $430,000+7.5%$265/sqft |
Source:  Bright MLS #PAMC2031886 Report a problem | ||
| 3/26/2022 | Pending sale | $399,900$247/sqft |
Source: Bright MLS #PAMC2031886 Report a problem | ||
| 3/23/2022 | Listed for sale | $399,900$247/sqft |
Source: Bright MLS #PAMC2031886 Report a problem | ||
Public tax history
| Year | Property taxes | Tax assessment |
|---|---|---|
| 2025 | $4,460 +6.3% | $114,110 |
| 2024 | $4,194 | $114,110 |
| 2023 | $4,194 +7% | $114,110 |
| 2022 | $3,919 +6.4% | $114,110 |
| 2021 | $3,684 +2.7% | $114,110 |
| 2020 | $3,588 +1.9% | $114,110 |
| 2019 | $3,521 +2.8% | $114,110 |
| 2018 | $3,425 +3% | $114,110 |
| 2017 | $3,325 +2% | $114,110 |
| 2016 | $3,261 +2.7% | $114,110 |
| 2015 | $3,175 +1.7% | $114,110 |
| 2014 | $3,121 +1.4% | $114,110 |
| 2013 | $3,078 +1.4% | $114,110 |
| 2012 | $3,035 +1.7% | $114,110 |
| 2011 | $2,983 +2.4% | $114,110 |
| 2010 | $2,913 +3.2% | $114,110 |
| 2009 | $2,822 +3.6% | $114,110 |
| 2008 | $2,723 +2.2% | -- |
| 2007 | $2,665 +2.9% | -- |
| 2006 | $2,589 +2.5% | -- |
| 2005 | $2,527 +3.6% | -- |
| 2004 | $2,439 0% | -- |
| 2003 | $2,440 -0.4% | -- |
| 2002 | $2,449 +9.1% | -- |
| 2000 | $2,245 +1.9% | -- |
| 1999 | $2,203 | -- |
Find assessor info on the county website
Monthly payment
Est. payment
Payment breakdown
Explore the cost of this home by adjusting the details. Changes won't be saved.Climate risks
Neighborhood: 19446
Nearby schools
Schools provided by the listing agent
- District: North Penn
Source: Bright MLS. This data may not be complete. We recommend contacting the local school district to confirm school assignments for this home.

Similar homes
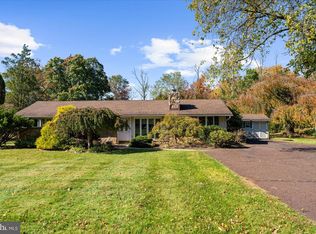
- $385,0003 bd2 ba1.5k sqft612 S Broad St, Lansdale, PA 19446For Sale

 MLS ID #PAMC2193830, Jill Babnew, Real of Pennsylvania. Bright MLS
- $525,0004 bd3 ba2.2k sqft726 Elm St, Hatfield, PA 19440For Sale
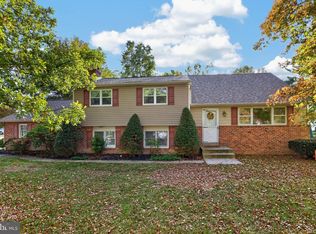 MLS ID #PAMC2199118, Louise Knoll, RE/MAX Reliance. Bright MLS
- $499,0003 bd2 ba1.7k sqft209 W Prospect Ave, North Wales, PA 19454For Sale
 MLS ID #PAMC2197890, Nick Raimo, Keller Williams Real Estate-Montgomeryville. Bright MLS
- $425,0003 bd2 ba1.2k sqft386 Hawthorne St, Warminster, PA 18974For Sale
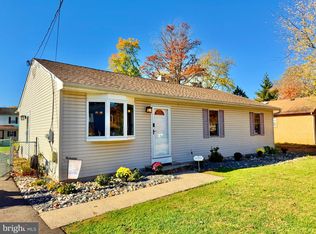 MLS ID #PABU2134766, Mike Zanolli, Keller Williams Real Estate-Montgomeryville. Bright MLS
- $385,0003 bd2 ba1.2k sqft3172 Sunset Ave, East Norriton, PA 19403For SaleMLS ID #PAMC2199298, Ian Perler, KW Empower. Bright MLS
- $485,0003 bd3 ba1.8k sqft512 Limerick Center Rd, Linfield, PA 19468For SaleMLS ID #PAMC2199236, Hemalatha Alace, Keller Williams Real Estate -Exton. Bright MLS
- $424,9003 bd2 ba1.6k sqft139 S Clearview Ave, Langhorne, PA 19047For SaleMLS ID #PABU2134660, Heather Rossi, EXP Realty, LLC. Bright MLS
- $455,0003 bd2 ba1.6k sqft1072 Fitch Pl, Warminster, PA 18974For SaleMLS ID #PABU2131344, Jordan Klusman, CG Realty, LLC. Bright MLS
- $379,0004 bd2 ba1.8k sqft263 Madison Ave, Warminster, PA 18974For SaleMLS ID #PABU2134548, Louise Dalessandro, Elfant Wissahickon-Chestnut Hill. Bright MLS
- $550,0003 bd1 ba1.5k sqft2727 N Ridge Rd, Perkasie, PA 18944For SaleMLS ID #PABU2134346, Sarah Peters, EXP Realty, LLC. Bright MLS
- $499,9003 bd3 ba2.1k sqft230 S Perkasie Rd, Perkasie, PA 18944For SaleMLS ID #PABU2132428, Lacy Peacock, Keller Williams Real Estate-Doylestown. Bright MLS
- $575,0003 bd2 ba1.7k sqft408 Koffel Rd, Hatfield, PA 19440For SaleMLS ID #PAMC2197812, Bruce Augustine, Realty Executives-Skippack. Bright MLS
- $399,9004 bd2 ba2k sqft419 Continental Rd, Hatboro, PA 19040For SaleMLS ID #PAMC2198722, Wendy JAMES, Realty One Group Supreme. Bright MLS
- $475,0003 bd2 ba1.6k sqft615 N Hills Ave, Glenside, PA 19038For SaleMLS ID #PAMC2194258, Lydia Vessels, Coldwell Banker Hearthside Realtors. Bright MLS
- $654,9004 bd3 ba2.3k sqft1967 Lafayette Rd, Lansdale, PA 19446For SaleMLS ID #PAMC2195748, Jack Brown, Iron Valley Real Estate Lower Gwynedd. Bright MLS
- $415,0003 bd1 ba2.2k sqft325 E Mount Kirk Ave, Norristown, PA 19403For SaleMLS ID #PAMC2195930, Victoria Sweitzer, RE/MAX Centre Realtors. Bright MLS
- $570,0004 bd2 ba1.8k sqft312 Lower Valley Rd, North Wales, PA 19454For SaleMLS ID #PAMC2197234, Maureen King, Keller Williams Real Estate-Montgomeryville. Bright MLS
- $449,9004 bd2 ba2.4k sqft316 River Rd, Collegeville, PA 19426For SaleMLS ID #PAMC2194596, Tisha Fitzgerald, BHHS Homesale Realty- Reading Berks. Bright MLS
- $525,0003 bd2 ba1.7k sqft1042 Davis Grove Rd, Ambler, PA 19002For SaleMLS ID #PAMC2193520, Brian Sheppard, RE/MAX Main Line-Kimberton. Bright MLS
- $535,0003 bd2 ba1.6k sqft2740 Lantern Ln, Norristown, PA 19403For SaleMLS ID #PAMC2199146, Susan Proud, HomeSmart Nexus Realty Group - Blue Bell. Bright MLS
