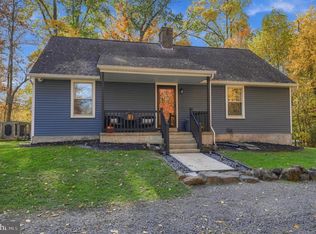
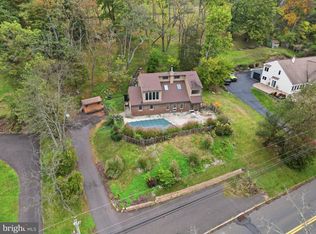
A charming stone front and beautiful curb appeal set the tone for 2727 Ridge Road, a Cape Cod on 3.16 acres in Bedminster Township. Surrounded by nature, the property offers spectacular views and ample space to enjoy the outdoors. Inside, hardwood floors, a fireplace, and built-in shelving bring warmth and character to the living room. The kitchen features granite countertops, a breakfast bar, and generous cabinet storage, with a separate dining room nearby. Two bedrooms and a full bathroom occupy the main level, while the upper floor offers a third bedroom, an office area, and additional storage. A sunroom provides a relaxing place to take in the scenery, and a breezeway connects the house to the oversized two-car garage with workshop space. Outside, the flagstone patio invites outdoor dining and quiet moments overlooking the expansive grounds, while a spacious shed offers storage for gardening tools and outdoor equipment. Newer windows, a full unfinished basement, and a recently upgraded septic system add practical appeal. Located in the Pennridge School District, this Bucks County property combines classic charm, flexible spaces, and a peaceful setting with nature all around.
For sale
$550,000
2727 N Ridge Rd, Perkasie, PA 18944
3beds
1,581sqft
Single Family Residence
Built in 1950
3.16 Acres Lot
$-- Zestimate®
$348/sqft
$-- HOA
What's special
Stone frontExpansive groundsBuilt-in shelvingGenerous cabinet storageNewer windowsSpectacular viewsBreakfast bar
- --
- on Zillow
- 1,548
- views
- 160
- saves
Zillow last checked:
Listing updated:
Listed by:
Sarah Peters 484-459-9944,
EXP Realty, LLC 888-397-7352
Source: Bright MLS,MLS#: PABU2134346
Facts & features
Interior
Bedrooms & bathrooms
- Bedrooms: 3
- Bathrooms: 1
- Full bathrooms: 1
- Main level bathrooms: 1
- Main level bedrooms: 2
Basement
- Area: 1200
Heating
- Hot Water, Oil
Cooling
- None
Appliances
- Included: Water Heater
- Laundry: Lower Level
Features
- Basement: Full
- Number of fireplaces: 1
- Fireplace features: Stone, Wood Burning
Interior area
- Total structure area: 2,781
- Total interior livable area: 1,581 sqft
- Finished area above ground: 1,581
- Finished area below ground: 0
Video & virtual tour
Property
Parking
- Total spaces: 4
- Parking features: Garage Faces Front, Inside Entrance, Asphalt, Attached, Driveway
- Attached garage spaces: 2
- Uncovered spaces: 2
- Details: Garage Sqft: 483
Accessibility
- Accessibility features: None
Features
- Levels: One and One Half
- Stories: 1.5
- Patio & porch: Patio, Porch
- Pool features: None
- Has view: Yes
- View description: Pasture
Lot
- Size: 3.16 Acres
Details
- Additional structures: Above Grade, Below Grade
- Parcel number: 01001056
- Zoning: AP
- Special conditions: Standard
Construction
Type & style
- Home type: SingleFamily
- Architectural style: Cape Cod
- Property subtype: Single Family Residence
Materials
- Masonry
- Foundation: Block
Condition
- New construction: No
- Year built: 1950
Utilities & green energy
- Electric: 200+ Amp Service
- Sewer: On Site Septic
- Water: Well
Community & HOA
Community
- Subdivision: None Available
HOA
- Has HOA: No
Location
- Region: Perkasie
- Municipality: BEDMINSTER TWP
Financial & listing details
- Price per square foot: $348/sqft
- Tax assessed value: $24,400
- Annual tax amount: $4,429
- Date on market: 11/6/2026
- Listing agreement: Exclusive Right To Sell
- Listing terms: Cash,Conventional,VA Loan,FHA
- Inclusions: Refrigerator, Washer & Dryer In As-is Condition For No Monetary Value.
- Ownership: Fee Simple
Estimated market value
Not available
Estimated sales range
Not available
Not available
Price history
| Date | Event | Price |
|---|---|---|
| 11/6/2026 | Listed for sale | $550,000+10%$348/sqft |
Source: eXp Realty #PABU2134346 Report a problem | ||
| 1/3/2024 | Sold | $500,000+4.2%$316/sqft |
Source:  Bright MLS #PABU2060646 Report a problem | ||
| 11/27/2023 | Pending sale | $479,900$304/sqft |
Source: Bright MLS #PABU2060646 Report a problem | ||
| 11/24/2023 | Contingent | $479,900$304/sqft |
Source: Bright MLS #PABU2060646 Report a problem | ||
| 11/19/2023 | Listed for sale | $479,900$304/sqft |
Source: Bright MLS #PABU2060646 Report a problem | ||
Public tax history
Tax history is unavailable.
Monthly payment
Est. payment
Payment breakdown
Explore the cost of this home by adjusting the details. Changes won't be saved.Climate risks
Neighborhood: 18944
Nearby schools
Schools provided by the listing agent
- Elementary: Bedminster
- Middle: Pennridge
- High: Pennridge
- District: Pennridge
Source: Bright MLS. This data may not be complete. We recommend contacting the local school district to confirm school assignments for this home.
Similar homes
- $624,9004 bd3 ba2.2k sqft30 Quarry Rd, Perkasie, PA 18944For Sale

 MLS ID #PABU2134916, MARIA Zolezzi, Century 21 Action Plus Realty - Bordentown. Bright MLS
- $489,9004 bd3 ba1.9k sqft802 Route 313, Perkasie, PA 18944For Sale
 MLS ID #PABU2133474, Gary L Cassel, BHHS Keystone Properties. Bright MLS
- $525,0004 bd2 ba1.8k sqft1027 Old Bethlehem Rd, Quakertown, PA 18951For Sale
 MLS ID #PABU2133988, Kate DeHaven, Opus Elite Real Estate. Bright MLS
- $515,0003 bd3 ba2.1k sqft230 S Perkasie Rd, Perkasie, PA 18944For Sale
 MLS ID #PABU2132428, Lacy Peacock, Keller Williams Real Estate-Doylestown. Bright MLS
- $649,9004 bd3 ba2.3k sqft1228 Winterthur Ln, Quakertown, PA 18951For SaleMLS ID #PABU2134726, Anna Louise Farrell, Howard Hanna Real Estate Services. Bright MLS
- $559,9004 bd3 ba1.7k sqft28 Ridge Run Rd, Sellersville, PA 18960For SaleMLS ID #PABU2126174, Chris Griswold, EXP Realty, LLC. Bright MLS
- $419,9003 bd2 ba1.6k sqft411 E Walnut St, Perkasie, PA 18944For SaleMLS ID #PABU2130792, Michael Tatarowicz, RE/MAX Centre Realtors. Bright MLS
- $425,0003 bd2 ba1.7k sqft912 Old Bethlehem Rd, Quakertown, PA 18951For SaleMLS ID #PABU2134484, Jennifer Paullin, Keller Williams Real Estate - Newtown. Bright MLS
- $474,6953 bd3 ba1.9k sqft40 N 8th St, Perkasie, PA 18944New ConstructionBright MLS
- $509,9955 bd2 ba2k sqft226 Aubrey Dr, Quakertown, PA 18951For SaleMLS ID #PABU2133318, Maulik Shah, Homestarr Realty. Bright MLS
- $330,0002 bd1 ba997 sqft565 Erie Rd, Quakertown, PA 18951For SaleMLS ID #PABU2134290, Shane Ensor, Corner House Realty. Bright MLS
- $440,0003 bd3 ba2.1k sqft482 Buchanan Rd, Perkasie, PA 18944For SaleMLS ID #PABU2131568, Christopher Holt, Iron Valley Real Estate Exton. Bright MLS
- $419,9003 bd2 ba1.5k sqft837 Church Rd, Richlandtown, PA 18955For SaleMLS ID #PABU2130474, Chris Jasinski, Sterling Realty & Property Management, LLC. Bright MLS
- $399,0003 bd2 ba2k sqft52 W Broad St, Trumbauersville, PA 18970For SaleMLS ID #PABU2130430, Mr. Carle Robbins, Addison Wolfe Real Estate. Bright MLS
- $399,9003 bd2 ba1.7k sqft3131 Bedminster Rd, Ottsville, PA 18942For SaleMLS ID #PABU2131918, Dafni Dimopoulos, Compass RE. Bright MLS
