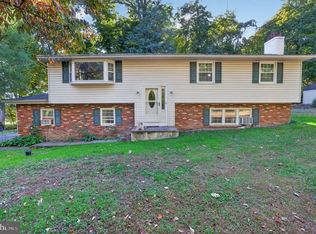
Welcome Home To This Beautifully Designed 4-Bedroom, 2.5 Bath Single-Family Residence, Perfectly Situated On A Spacious 1+ Acre Lot In Highly Sought-After Bucks County, PA; Offering A Harmonious Blend of Classic Charm & Upgrades, This Home Is Engineered For Comfortable Family Living And Effortless Entertaining; From The Inviting Fireplace To The Premium Granite Finishes, Every Detail Speaks Of Quality And Craftsmanship; Step Into A Bright, Welcoming Upper Level With Family Room, 4 Nice Size Bedrooms, 2 Full Baths (One In The Primary Bedroom) And Pull Down Stairs To Attic Storage Area; The Lower Level Features A Living Room With A Cozy Fireplace, Perfect For Chilly Pennsylvania Evenings; A Spacious Great Room And A Formal Dining Room, Ideal For Holiday Dinners And Memorable Gatherings; Also Note A Large Kitchen Equipped With Elegant Granite Countertops, Ample Cabinetry, And Appliances, Making Meal Preparation A True Delight; The Property Is Situated On A Beautiful Wooded Lot, Providing Endless Possibilities For Outdoor Living, Gardening, Or A Private Playground;
For sale
Price cut: $19.9K (11/2)
$489,900
802 Route 313, Perkasie, PA 18944
4beds
1,972sqft
Single Family Residence
Built in 1974
1.17 Acres Lot
$471,300 Zestimate®
$248/sqft
$-- HOA
What's special
Inviting fireplacePremium granite finishesBeautiful wooded lotSpacious great room
- 23 days
- 1,029
- 48
Zillow last checked:
Listing updated:
Listed by:
Gary L Cassel 215-450-2373,
BHHS Keystone Properties 2158551165
Source: Bright MLS,MLS#: PABU2133474
Facts & features
Interior
Bedrooms & bathrooms
- Bedrooms: 4
- Bathrooms: 3
- Full bathrooms: 2
- 1/2 bathrooms: 1
- Main level bathrooms: 2
- Main level bedrooms: 4
Rooms
- Room types: Living Room, Primary Bedroom, Bedroom 2, Bedroom 3, Bedroom 4, Kitchen, Family Room, Laundry, Bathroom 2, Primary Bathroom, Half Bath
Primary bedroom
- Features: Flooring - Carpet
- Level: Main
- Area: 154 Square Feet
- Dimensions: 11 X 14
Bedroom 2
- Features: Flooring - Carpet
- Level: Main
- Area: 130 Square Feet
- Dimensions: 10 X 13
Bedroom 3
- Features: Flooring - Carpet
- Level: Main
- Area: 121 Square Feet
- Dimensions: 11 X 11
Bedroom 4
- Features: Flooring - Carpet
- Level: Main
- Area: 110 Square Feet
- Dimensions: 10 X 11
Primary bathroom
- Features: Bathroom - Walk-In Shower
- Level: Main
- Area: 48 Square Feet
- Dimensions: 6 X 8
Bathroom 2
- Features: Bathroom - Tub Shower
- Level: Main
- Area: 81 Square Feet
- Dimensions: 9 X 9
Family room
- Features: Flooring - Carpet
- Level: Main
- Area: 208 Square Feet
- Dimensions: 13 X 16
Family room
- Features: Ceiling Fan(s), Flooring - Carpet
- Level: Lower
- Area: 484 Square Feet
- Dimensions: 22 X 22
Half bath
- Level: Lower
Kitchen
- Features: Granite Counters, Flooring - Tile/Brick
- Level: Lower
- Area: 209 Square Feet
- Dimensions: 11 X 19
Laundry
- Features: Flooring - Tile/Brick
- Level: Lower
- Area: 66 Square Feet
- Dimensions: 6 X 11
Living room
- Features: Fireplace - Wood Burning
- Level: Lower
- Area: 231 Square Feet
- Dimensions: 11 X 21
Heating
- Baseboard, Electric
Cooling
- Window Unit(s)
Appliances
- Included: Dishwasher, Oven, Oven/Range - Electric, Electric Water Heater
- Laundry: Lower Level, Laundry Room
Features
- Attic, Ceiling Fan(s), Eat-in Kitchen, Primary Bath(s), Upgraded Countertops
- Flooring: Carpet
- Has basement: No
- Number of fireplaces: 1
- Fireplace features: Brick
Interior area
- Total structure area: 1,972
- Total interior livable area: 1,972 sqft
- Finished area above ground: 1,972
Property
Parking
- Total spaces: 6
- Parking features: Asphalt, Driveway
- Uncovered spaces: 6
Accessibility
- Accessibility features: None
Features
- Levels: Bi-Level,One
- Stories: 1
- Pool features: None
Lot
- Size: 1.17 Acres
Details
- Additional structures: Above Grade
- Additional parcels included: There are Twp Parcels: 12009233003 & 12009233001.
- Parcel number: 12009233003
- Zoning: RA
- Special conditions: Standard
Construction
Type & style
- Home type: SingleFamily
- Property subtype: Single Family Residence
Materials
- Brick, Aluminum Siding, Stucco
- Foundation: Other
Condition
- Good
- New construction: No
- Year built: 1974
Utilities & green energy
- Electric: Circuit Breakers
- Sewer: Holding Tank, On Site Septic
- Water: Private
Community & HOA
Community
- Subdivision: 100 Acre Woods
HOA
- Has HOA: No
Location
- Region: Perkasie
- Municipality: EAST ROCKHILL TWP
Financial & listing details
- Price per square foot: $248/sqft
- Tax assessed value: $35,160
- Annual tax amount: $6,546
- Date on market: 10/16/2026
- Listing agreement: Exclusive Right To Sell
- Listing terms: Cash,Conventional
- Inclusions: Washer, Dryer, Refrigerator And 3 Window Air Conditioners In As Is Condition At Time Of Final Settlement With No Monetary Value.
- Ownership: Fee Simple
Estimated market value
$471,300
$424,000 - $514,000
$2,811/mo
Price history
| Date | Event | Price |
|---|---|---|
| 11/2/2026 | Price change | $489,900-3.9%$248/sqft |
Source:  Bright MLS #PABU2133474 Report a problem | ||
| 10/16/2026 | Listed for sale | $509,750$258/sqft |
Source: Bright MLS #PABU2133474 Report a problem | ||
Public tax history
| Year | Property taxes | Tax assessment |
|---|---|---|
| 2026 | $5,826 +4.1% | $32,000 |
| 2025 | $5,598 | $32,000 |
| 2024 | $5,598 +1.2% | $32,000 |
| 2023 | $5,534 | $32,000 |
| 2022 | $5,534 | $32,000 |
| 2021 | $5,534 | $32,000 |
| 2020 | $5,534 +1.8% | $32,000 |
| 2018 | $5,438 +0.7% | $32,000 |
| 2017 | $5,398 | $32,000 |
| 2016 | $5,398 | $32,000 |
| 2015 | -- | $32,000 |
| 2014 | -- | $32,000 |
| 2013 | -- | $32,000 |
| 2012 | -- | $32,000 |
| 2011 | -- | $32,000 |
| 2010 | -- | $32,000 |
| 2009 | -- | $32,000 |
| 2008 | -- | $32,000 |
| 2007 | -- | $32,000 |
| 2006 | -- | $32,000 |
| 2005 | -- | $32,000 +300% |
| 2004 | -- | $8,000 |
| 2003 | -- | $8,000 |
| 2002 | -- | $8,000 |
| 2000 | -- | $8,000 |
Find assessor info on the county website
Monthly payment
Est. payment
Payment breakdown
Explore the cost of this home by adjusting the details. Changes won't be saved.Climate risks
Neighborhood: 18944
Nearby schools
Schools provided by the listing agent
- District: Pennridge
Source: Bright MLS. This data may not be complete. We recommend contacting the local school district to confirm school assignments for this home.

Similar homes
- $489,9004 bd3 ba1.9k sqft802 Route 313, Perkasie, PA 18944For Sale
 BHHS broker feed
- $550,0003 bd1 ba1.5k sqft2727 N Ridge Rd, Perkasie, PA 18944For Sale
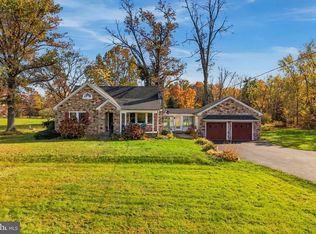
 MLS ID #PABU2134346, Sarah Peters, EXP Realty, LLC. Bright MLS
- $515,0003 bd3 ba2.1k sqft230 S Perkasie Rd, Perkasie, PA 18944For Sale
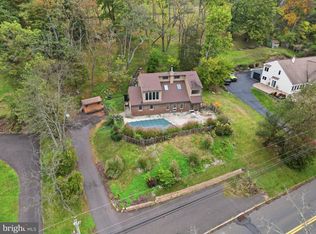 MLS ID #PABU2132428, Lacy Peacock, Keller Williams Real Estate-Doylestown. Bright MLS
- $624,9004 bd3 ba2.2k sqft30 Quarry Rd, Perkasie, PA 18944For Sale
 MLS ID #PABU2134916, MARIA Zolezzi, Century 21 Action Plus Realty - Bordentown. Bright MLS
- $625,0004 bd3 ba2.4k sqft515 Nob Hill Dr, Perkasie, PA 18944For SaleMLS ID #PABU2132280, Ms. Melinda K Haggerty, Silver Leaf Partners Inc. Bright MLS
- $525,0004 bd2 ba1.8k sqft1027 Old Bethlehem Rd, Quakertown, PA 18951For SaleMLS ID #PABU2133988, Kate DeHaven, Opus Elite Real Estate. Bright MLS
- $419,9003 bd2 ba1.6k sqft411 E Walnut St, Perkasie, PA 18944For SaleMLS ID #PABU2130792, Michael Tatarowicz, RE/MAX Centre Realtors. Bright MLS
- $509,9955 bd2 ba2k sqft226 Aubrey Dr, Quakertown, PA 18951For SaleMLS ID #PABU2133318, Maulik Shah, Homestarr Realty. Bright MLS
- $649,9004 bd3 ba2.3k sqft1228 Winterthur Ln, Quakertown, PA 18951For SaleMLS ID #PABU2134726, Anna Louise Farrell, Howard Hanna Real Estate Services. Bright MLS
- $474,6953 bd3 ba1.9k sqft40 N 8th St, Perkasie, PA 18944New ConstructionBright MLS
- $519,9004 bd-- ba2.4k sqft2744 & 2742 Hill Rd, Sellersville, PA 18960For SaleMLS ID #PABU2128570, Thomas Skiffington, RE/MAX 440 - Perkasie. Bright MLS
- $425,0003 bd2 ba1.7k sqft912 Old Bethlehem Rd, Quakertown, PA 18951For SaleMLS ID #PABU2134484, Jennifer Paullin, Keller Williams Real Estate - Newtown. Bright MLS
- $559,9004 bd3 ba1.7k sqft28 Ridge Run Rd, Sellersville, PA 18960For SaleMLS ID #PABU2126174, Chris Griswold, EXP Realty, LLC. Bright MLS
- $440,0003 bd3 ba2.1k sqft482 Buchanan Rd, Perkasie, PA 18944For SaleMLS ID #PABU2131568, Christopher Holt, Iron Valley Real Estate Exton. Bright MLS
- $445,0003 bd3 ba1.9k sqft220 California Rd, Quakertown, PA 18951For SaleMLS ID #PABU2130350, Lisa Tartaglia, Silverstone Real Estate LLC. Bright MLS
- $485,0003 bd2 ba2.8k sqft1096 Liberty Ct, Quakertown, PA 18951For SaleMLS ID #PABU2133200, Georgi Sensing, Compass RE. Bright MLS
- $724,9004 bd3 ba2.6k sqft414 S Ridge Rd Lot 6, Perkasie, PA 18944New ConstructionMLS ID #PABU2102900, Vincent Vesci, Compass RE. Bright MLS
- $474,9003 bd3 ba1.8k sqft6 N 8th St, Perkasie, PA 18944For SaleMLS ID #PABU2132360, Brandon Spognardi, RE/MAX Signature. Bright MLS
