Welcome to 1096 Liberty Ct, a beautifully maintained residence that perfectly balances comfort and convenience in the Highland Ct subdivision. From the moment you step inside, you’ll notice a layout that flows effortlessly. The main level is bright and inviting, providing a seamless transition between the living areas- Foyer, Formal Dining Room, Kitchen with open concept to the two story Family Room—ideal for both quiet evenings and hosting gatherings. The home features three well-appointed bedrooms and 1.5 bathrooms, ensuring plenty of room for everyone to find their own corner of calm. The finished basement allows for recreation and extra living space. Situated on a tidy 0.11-acre lot, the exterior is low-maintenance yet offers just enough outdoor space to own but you get to enjoy the location of the common area that extends to the trees and side detention area. Parking is never a concern here, thanks to a dedicated three-car parking area including the one car garage. The location situated next to the end of the street is like a quiet Cul-du-sac. Location is everything, and this home delivers. You’ll be positioned just moments away from Quakertown’s vibrant local dining scene and a variety of nearby parks, making it easy to enjoy the best of the community. Families will also appreciate the proximity to local schools, including the 6th Grade Center, Quakertown Community Senior High School, and Strayer Middle School. With its blend of space, style, and a sought-after location, 1096 Liberty Ct is a fantastic opportunity to plant roots in a thriving area. Come see for yourself how this home’s charm and practical design make it the perfect place to start your next chapter.
For sale
$485,000
1096 Liberty Ct, Quakertown, PA 18951
3beds
2,834sqft
Single Family Residence
Built in 1999
4,704 Square Feet Lot
$-- Zestimate®
$171/sqft
$8/mo HOA
What's special
Three well-appointed bedroomsLayout that flows effortlesslyFormal dining room
- --
- on Zillow
- 1,083
- views
- 121
- saves
Zillow last checked:
Listing updated:
Listed by:
Georgi Sensing 267-980-1083,
Compass RE 2153484848
Source: Bright MLS,MLS#: PABU2133200
Facts & features
Interior
Bedrooms & bathrooms
- Bedrooms: 3
- Bathrooms: 2
- Full bathrooms: 1
- 1/2 bathrooms: 1
- Main level bathrooms: 1
Rooms
- Room types: Basement
Basement
- Features: Basement - Finished
- Level: Lower
Heating
- Forced Air, Natural Gas
Cooling
- Central Air, Electric
Appliances
- Included: Gas Water Heater
- Laundry: Upper Level
Features
- Attic, Bathroom - Tub Shower, Breakfast Area, Combination Kitchen/Living, Dining Area, Family Room Off Kitchen, Open Floorplan, Formal/Separate Dining Room, Eat-in Kitchen, Kitchen - Table Space
- Basement: Full,Finished
- Number of fireplaces: 1
- Fireplace features: Wood Burning, Decorative
Interior area
- Total structure area: 3,034
- Total interior livable area: 2,834 sqft
- Finished area above ground: 2,034
- Finished area below ground: 800
Video & virtual tour
Property
Parking
- Total spaces: 1
- Parking features: Garage Faces Front, Attached, Driveway, On Street
- Attached garage spaces: 1
- Has uncovered spaces: Yes
Accessibility
- Accessibility features: None
Features
- Levels: Two and One Half
- Stories: 2.5
- Patio & porch: Patio
- Exterior features: Sidewalks
- Pool features: None
- Has view: Yes
- View description: Garden, Trees/Woods
Lot
- Size: 4,704 Square Feet
- Features: Suburban
Details
- Additional structures: Above Grade, Below Grade
- Parcel number: 36026081
- Zoning: SRL
- Special conditions: Standard
Construction
Type & style
- Home type: SingleFamily
- Architectural style: Colonial
- Property subtype: Single Family Residence
Materials
- Frame
- Foundation: Concrete Perimeter
Condition
- New construction: No
- Year built: 1999
Utilities & green energy
- Sewer: Public Sewer
- Water: Public
Community & HOA
Community
- Subdivision: Richland Ct
HOA
- Has HOA: Yes
- HOA fee: $100 annually
Location
- Region: Quakertown
- Municipality: RICHLAND TWP
Financial & listing details
- Price per square foot: $171/sqft
- Tax assessed value: $27,000
- Annual tax amount: $6,075
- Date on market: 10/29/2026
- Listing agreement: Exclusive Right To Sell
- Listing terms: Cash,Conventional,FHA,USDA Loan,VA Loan
- Inclusions: Washer / Jdryer / Refrigerator- All In As Is Condition And For No Monetary Value
- Ownership: Fee Simple
Estimated market value
Not available
Estimated sales range
Not available
Not available
Price history
| Date | Event | Price |
|---|---|---|
| 2/25/1999 | Sold | $144,709$51/sqft |
Source: Public Record Report a problem | ||
Public tax history
| Year | Property taxes | Tax assessment |
|---|---|---|
| 2026 | $5,909 +2.6% | $27,000 |
| 2025 | $5,757 | $27,000 |
| 2024 | $5,757 +2% | $27,000 |
| 2023 | $5,642 +1.6% | $27,000 |
| 2022 | $5,551 | $27,000 |
| 2021 | $5,551 | $27,000 |
| 2020 | $5,551 +6.2% | $27,000 |
| 2018 | $5,225 +3% | $27,000 |
| 2017 | $5,071 | $27,000 |
| 2016 | $5,071 | $27,000 |
| 2015 | -- | $27,000 |
| 2014 | -- | $27,000 |
| 2013 | -- | $27,000 |
| 2012 | -- | $27,000 |
| 2011 | -- | $27,000 |
| 2010 | -- | $27,000 |
| 2009 | -- | $27,000 |
| 2008 | -- | $27,000 |
| 2007 | -- | $27,000 |
| 2006 | -- | $27,000 |
| 2005 | -- | $27,000 +300% |
| 2004 | -- | $6,750 |
| 2003 | -- | $6,750 |
| 2002 | -- | $6,750 |
| 2000 | -- | $6,750 |
Find assessor info on the county website
Monthly payment
Est. payment
Payment breakdown
Explore the cost of this home by adjusting the details. Changes won't be saved.Climate risks
Neighborhood: 18951
Nearby schools
Schools provided by the listing agent
- District: Quakertown Community
Source: Bright MLS. This data may not be complete. We recommend contacting the local school district to confirm school assignments for this home.

Similar homes
- $525,0004 bd2 ba1.8k sqft1027 Old Bethlehem Rd, Quakertown, PA 18951For Sale
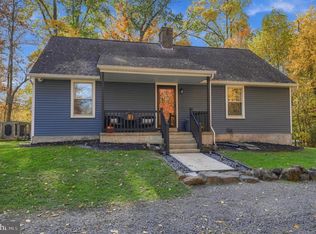
 MLS ID #PABU2133988, Kate DeHaven, Opus Elite Real Estate. Bright MLS
- $550,0003 bd3 ba2.4k sqft1421 Cobblestone Way, Quakertown, PA 18951For Sale
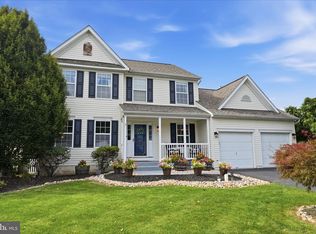 MLS ID #PABU2131494, Brandi Shaw, Roc Hous Real Estate LLC. Bright MLS
- $549,9004 bd3 ba2.7k sqft421 Park Ave, Quakertown, PA 18951For Sale
 MLS ID #PABU2130722, Michele Hohlfeld, RE/MAX Reliance. Bright MLS
- $450,0003 bd3 ba1.7k sqft2 Live Oak Dr, Quakertown, PA 18951For Sale
 MLS ID #PABU2128022, Angel Aponte, Better Homes and Gardens Real Estate Valley Partners. Bright MLS
- $699,9004 bd4 ba3.1k sqft211 Tollgate Rd, Quakertown, PA 18951For SaleMLS ID #PABU2131392, Steve Hull, RE/MAX One Realty. Bright MLS
- $560,0005 bd3 ba3.8k sqft2515 Hillcrest Rd, Quakertown, PA 18951For SaleMLS ID #PABU2131500, Liz Hoover, EXP Realty, LLC. Bright MLS
- $525,0003 bd2 ba2.6k sqft320 Almshouse Rd, Doylestown, PA 18901For SaleMLS ID #PABU2130574, Sarah Peters, EXP Realty, LLC. Bright MLS
- $525,0004 bd3 ba2.2k sqft726 Elm St, Hatfield, PA 19440For SaleMLS ID #PAMC2199118, Louise Knoll, RE/MAX Reliance. Bright MLS
- $679,0003 bd2 ba3.1k sqft224 S County Line Rd, Telford, PA 18969For SaleMLS ID #PAMC2199494, Thomas Corso, Keller Williams Real Estate-Montgomeryville. Bright MLS
- $515,0003 bd3 ba2.1k sqft230 S Perkasie Rd, Perkasie, PA 18944For SaleMLS ID #PABU2132428, Lacy Peacock, Keller Williams Real Estate-Doylestown. Bright MLS
- $449,9003 bd1 ba2.3k sqft324 W Reliance Rd, Souderton, PA 18964For SaleMLS ID #PAMC2199184, Gerald Peklak, RE/MAX Reliance. Bright MLS
- $325,0004 bd2 ba2.2k sqft6702 Kings Hwy S, Zionsville, PA 18092For SaleMLS ID #PALH2017370, Eric Tielemans, Iron Valley Real Estate Legacy. Bright MLS
- $519,0003 bd2 ba1.7k sqft124 Wilt Rd, Bechtelsville, PA 19505For SaleMLS ID #PABK2080188, Dutch Schrap, EXP Realty, LLC. Bright MLS
- $509,9994 bd3 ba2.5k sqft7458 S Main St, Coopersburg, PA 18036For SaleMLS ID #PALH2015480, William Holder, Real of Pennsylvania. Bright MLS
- $417,0004 bd2 ba1.9k sqft128 S Main St, Richlandtown, PA 18955For SaleMLS ID #PABU2122500, David Magagna, RE/MAX Services. Bright MLS
- $419,9003 bd2 ba1.5k sqft837 Church Rd, Richlandtown, PA 18955For SaleMLS ID #PABU2130474, Chris Jasinski, Sterling Realty & Property Management, LLC. Bright MLS
- $565,0004 bd3 ba1.7k sqft36 N Dietz Mill Rd, Telford, PA 18969For SaleMLS ID #PAMC2195990, Jackie Keenan, Keller Williams Real Estate-Montgomeryville. Bright MLS
- $445,8883 bd3 ba2.5k sqft1995 Ryans Run, Lansdale, PA 19446For SaleMLS ID #PAMC2199256, Bob Mayrides, Long & Foster Real Estate, Inc.. Bright MLS
- $485,0004 bd3 ba3.5k sqft56 Ealer Hill Rd, Kintnersville, PA 18930For SaleMLS ID #PABU2129826, Shelby Leight, Keller Williams Realty Group. Bright MLS
