This stately stone colonial on a corner lot offers outstanding curb appeal. The exterior of the home reflects integrity of craftmanship with keystones over each window and dentil molding. Character and quality are evident the moment you enter this grand home. The spacious living room features a wood-burning fireplace (that has been piped to convert to natural gas) and is open to the formal dining room, an elegant space which boasts two built-in corner cupboards. Those who work from home will appreciate the paneled office with built-in shelving. The cheery, sunny kitchen features abundant cabinetry and counter space, dishwasher, double sinks, TWO walk-in pantries plus one closet, and a vintage built-in booth with table, the perfect spot for casual dining. Next to the kitchen is a large laundry room and in addition to space for the laundry, there is ample counter space and cabinets galore, making this an ideal space for large kitchen projects like canning or holiday baking as well as crafting, art work, and more. The milk closet in this room is just one of the many architectural features of this home that will catch your eye! A walk-in cedar closet and half bath complete the first floor layout. The second floor layout includes three bedrooms with features such as walk-in closets, hardwood floors and built-in cabinets; a full hall bath with a tiled shower stall as well as a tub/shower combo; and a 24’ X 18’ bonus room (currently used as a family room) with adjoining full bath that could serve as the primary bedroom suite. The walk-in closet in the hallway and the walk-up attic provide plenty of storage. The two-car garage has convenient inside access to the home and there is additional off-street parking in the driveway. On the other side of the garage, you’ll be delighted to find a spacious sunroom with slate flooring, a lovely spot to enjoy a cup of tea and a good book. There is also a beautiful yet functional slate path leading from the sunroom around the house. A side porch is ample-sized for a few rocking chairs and is yet another spot to enjoy the perennial beds and spring flowering trees. The basement was professionally waterproofed in 2021. The natural gas furnace was new in 2025, the AC was new in 2019 and many of the windows were replaced in 2022. While the home is serviced by public water, there is a well that can be used for watering purposes. Quakertown Borough is a vibrant community in Bucks County, home to the Univest Performance Center, the Quakertown Community Pool, Memorial Park (with playground, ice skating rink, tennis and pickleball courts, sports fields and more), Free Fall Action Park (skate park and hockey rink), and other parks. There are a plethora of shopping and dining options in the area. The Quakertown Interchange of the PA Turnpike is nearby and Route 309 provides access to I-78, too.
For sale
$549,900
421 Park Ave, Quakertown, PA 18951
4beds
2,766sqft
Single Family Residence
Built in 1940
0.31 Acres Lot
$-- Zestimate®
$199/sqft
$-- HOA
What's special
Wood-burning fireplaceCorner lotWalk-in cedar closetOutstanding curb appealStately stone colonialKeystones over each windowDentil molding
- 43 days
- 1,992
- 122
Likely to sell faster than
Zillow last checked:
Listing updated:
Listed by:
Michele Hohlfeld 610-212-0152,
RE/MAX Reliance 2157234150
Source: Bright MLS,MLS#: PABU2130722
Facts & features
Interior
Bedrooms & bathrooms
- Bedrooms: 4
- Bathrooms: 3
- Full bathrooms: 2
- 1/2 bathrooms: 1
- Main level bathrooms: 1
Basement
- Area: 0
Heating
- Hot Water, Natural Gas
Cooling
- Central Air, Natural Gas
Appliances
- Included: Dishwasher, Gas Water Heater
- Laundry: Laundry Chute
Features
- Attic, Bathroom - Stall Shower, Bathroom - Tub Shower, Built-in Features, Ceiling Fan(s), Floor Plan - Traditional, Formal/Separate Dining Room, Eat-in Kitchen, Pantry, Walk-In Closet(s)
- Flooring: Carpet, Wood
- Basement: Partial,Windows,Unfinished,Sump Pump,Interior Entry
- Number of fireplaces: 1
- Fireplace features: Stone
Interior area
- Total structure area: 2,766
- Total interior livable area: 2,766 sqft
- Finished area above ground: 2,766
- Finished area below ground: 0
Property
Parking
- Total spaces: 2
- Parking features: Garage Faces Side, Inside Entrance, Attached, Driveway
- Attached garage spaces: 2
- Has uncovered spaces: Yes
Accessibility
- Accessibility features: None
Features
- Levels: Two
- Stories: 2
- Pool features: None
Lot
- Size: 0.31 Acres
- Features: Corner Lot, Front Yard, Level, Rear Yard, SideYard(s)
Details
- Additional structures: Above Grade, Below Grade
- Parcel number: 35007158
- Zoning: R1
- Special conditions: Standard
Construction
Type & style
- Home type: SingleFamily
- Architectural style: Colonial
- Property subtype: Single Family Residence
Materials
- Stone
- Foundation: Permanent
- Roof: Slate
Condition
- New construction: No
- Year built: 1940
Utilities & green energy
- Sewer: Public Sewer
- Water: Public
Community & HOA
Community
- Subdivision: None Available
HOA
- Has HOA: No
Location
- Region: Quakertown
- Municipality: QUAKERTOWN BORO
Financial & listing details
- Price per square foot: $199/sqft
- Tax assessed value: $33,600
- Annual tax amount: $7,260
- Date on market: 9/7/2026
- Listing agreement: Exclusive Right To Sell
- Listing terms: Cash,Conventional,FHA,VA Loan
- Inclusions: Washer, Fridge, All In "as Is" Condtion
- Exclusions: Oriental Rug In Front Corner Bedroom
- Ownership: Fee Simple
Estimated market value
Not available
Estimated sales range
Not available
Not available
Price history
| Date | Event | Price |
|---|---|---|
| 9/7/2026 | Listed for sale | $549,900+96.4%$199/sqft |
Source:  Bright MLS #PABU2130722 Report a problem | ||
| 4/29/2016 | Sold | $280,000-6.6%$101/sqft |
Source: Public Record Report a problem | ||
| 3/3/2016 | Price change | $299,900-1.6%$108/sqft |
Source: RE/MAX 440 #6740962 Report a problem | ||
| 10/15/2015 | Price change | $304,900-10.3%$110/sqft |
Source: Coldwell Banker Heritage Real Estate #6635303 Report a problem | ||
| 9/19/2015 | Price change | $339,900-9.6%$123/sqft |
Source: Coldwell Banker Heritage Real Estate #6635303 Report a problem | ||
| 9/1/2015 | Listed for sale | $375,900$136/sqft |
Source: Coldwell Banker Heritage-Quakertown #6635303 Report a problem | ||
Public tax history
| Year | Property taxes | Tax assessment |
|---|---|---|
| 2026 | $7,053 +4.3% | $33,600 |
| 2025 | $6,763 | $33,600 |
| 2024 | $6,763 +1% | $33,600 |
| 2023 | $6,696 +1.7% | $33,600 |
| 2022 | $6,582 | $33,600 |
| 2021 | $6,582 | $33,600 |
| 2020 | $6,582 +6.6% | $33,600 |
| 2018 | $6,177 +3.2% | $33,600 |
| 2017 | $5,986 +617.6% | $33,600 |
| 2016 | $834 | $33,600 |
| 2015 | -- | $33,600 |
| 2014 | -- | $33,600 |
| 2013 | -- | $33,600 |
| 2012 | -- | $33,600 |
| 2011 | -- | $33,600 |
| 2010 | -- | $33,600 |
| 2009 | -- | $33,600 |
| 2008 | -- | $33,600 |
| 2007 | -- | $33,600 |
| 2006 | -- | $33,600 |
| 2005 | -- | $33,600 +300% |
| 2004 | -- | $8,400 |
| 2003 | -- | $8,400 |
| 2002 | -- | $8,400 |
| 2000 | -- | $8,400 |
Find assessor info on the county website
Monthly payment
Est. payment
Payment breakdown
Explore the cost of this home by adjusting the details. Changes won't be saved.Climate risks
Neighborhood: 18951
Nearby schools
Schools provided by the listing agent
- High: Quakertown Community Senior
- District: Quakertown Community
Source: Bright MLS. This data may not be complete. We recommend contacting the local school district to confirm school assignments for this home.
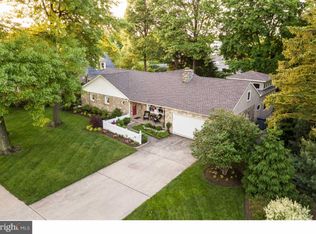
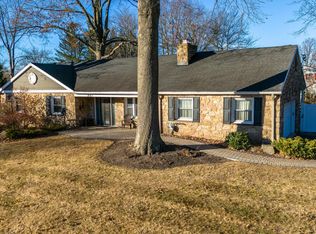
Similar homes
- $499,9005 bd3 ba3.3k sqft244 S 4th St, Quakertown, PA 18951For Sale
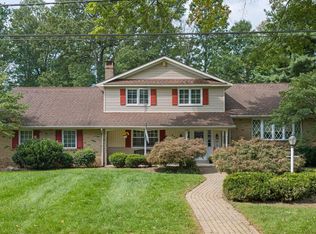
 MLS ID #PABU2131130, Dylan Smith, J. Carroll Molloy Realtor, LLC. Bright MLS
- $570,0004 bd3 ba2.4k sqft1421 Cobblestone Way, Quakertown, PA 18951For Sale
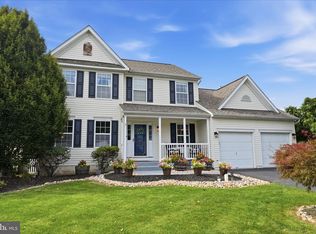 MLS ID #PABU2131494, Brandi Shaw, Roc Hous Real Estate LLC. Bright MLS
- $575,0003 bd3 ba2.3k sqft685 Union Rd, Quakertown, PA 18951For Sale
 MLS ID #784786, Desiree R. Carroll, Keller Williams Northampton. GLVR
- $434,9003 bd2 ba1.7k sqft101 San Francisco Dr, Quakertown, PA 18951For Sale
 MLS ID #786595, Tony Molaee, Iron Valley Real Estate Legacy. GLVR
- $504,9002 bd2 ba1.6k sqft1613 Greenhouse Ct, Quakertown, PA 18951For SaleMLS ID #PABU2133568, Liz Alexander, Quinn & Wilson, Inc.. Bright MLS
- $445,0003 bd3 ba1.9k sqft220 California Rd, Quakertown, PA 18951For SaleMLS ID #PABU2130350, Lisa Tartaglia, Silverstone Real Estate LLC. Bright MLS
- $490,9993 bd3 ba1.7k sqft2 Live Oak Dr, Quakertown, PA 18951For SaleMLS ID #PABU2128022, Angel Aponte, Better Homes and Gardens Real Estate Valley Partners. Bright MLS
- $699,9004 bd4 ba3.1k sqft211 Tollgate Rd, Quakertown, PA 18951For SaleMLS ID #PABU2131392, Steve Hull, RE/MAX One Realty. Bright MLS
- $534,9003 bd3 ba1.9k sqft2460 Bannerstone Dr, Quakertown, PA 18951For SaleMLS ID #PABU2128222, Pam Vollrath, RE/MAX Centre Realtors. Bright MLS
- $514,9002 bd3 ba2.3k sqft1315 Creekside Ln, Quakertown, PA 18951For SaleMLS ID #PABU2132332, Aaron Powell, Keller Williams Real Estate - Bethlehem. Bright MLS
- $559,9004 bd3 ba1.7k sqft28 Ridge Run Rd, Sellersville, PA 18960For SaleMLS ID #PABU2126174, Chris Griswold, EXP Realty, LLC. Bright MLS
- $575,0004 bd3 ba2.2k sqft619 Morwood Rd, Telford, PA 18969For SaleMLS ID #PAMC2196354, Diane Richardson, BHHS Keystone Properties. Bright MLS
- $599,9003 bd3 ba2.4k sqft907 Church Rd, Hatfield, PA 19440For SaleMLS ID #PABU2131510, Tina Kennedy, BHHS Fox & Roach-Doylestown. Bright MLS
- $509,9994 bd3 ba2.5k sqft7458 S Main St, Coopersburg, PA 18036For SaleMLS ID #PALH2015480, William Holder, Real Broker, LLC. Bright MLS
- $575,0004 bd2 ba2.1k sqft1103 Fairhill Rd, Sellersville, PA 18960For SaleMLS ID #PABU2132108, Lacy Peacock, Keller Williams Real Estate-Doylestown. Bright MLS
- $417,0004 bd2 ba1.9k sqft128 S Main St, Richlandtown, PA 18955For SaleMLS ID #PABU2122500, David Magagna, RE/MAX Services. Bright MLS
- $534,9005 bd2 ba2.2k sqft130 Franklin Ave, Souderton, PA 18964For SaleMLS ID #PAMC2193596, Anna Ritter, LPT Realty, LLC. Bright MLS
- $750,0003 bd3 ba2.6k sqft59 N Allentown Rd, Telford, PA 18969For SaleMLS ID #PAMC2197288, Geoff Horrocks, Moments Real Estate. Bright MLS
