Welcome Home to 1421 Cobblestone Way — Turn-Key Colonial in Hunters Crossing Quality like this is hard to find at this price point, and this meticulously maintained 4-bedroom, 2.5-bath Colonial proves it. From the covered front porch, step into a bright foyer featuring a gorgeous staircase with upgraded wrought iron spindles and rich hardwood flooring that flows throughout the entire main level (kitchen excluded). The formal dining room leads into a beautifully updated kitchen — granite countertops, tile backsplash, under-cabinet lighting, a center island, and ceramic tile flooring make this a space built for both everyday living and entertaining. The kitchen opens seamlessly to a warm family room anchored by a stone gas fireplace and the same handsome hardwood floors. Rounding out the main level: a half bath and a 2-car attached garage with inside access. Upstairs, the owner's suite impresses with a tray ceiling and a private en-suite bath featuring a large soaking tub and tile shower. Two additional generously sized bedrooms share a full hall bath. The fully finished basement adds even more living space with a home gym, a game room/family room, and a bonus guest bedroom — perfect for visitors, a home office, or extra flex space. Outside, your personal backyard oasis awaits: a rear deck overlooking a scenic, park-like yard filled with mature trees and established perennial gardens, a paver patio, a fully fenced yard, and a large storage shed. It's an entertainer's dream, made for weekend gatherings and quiet evenings alike. Recent Updates: New carpet in basement New washer, dryer, dishwasher & refrigerator All new light fixtures, indoor and outdoor New smoke detectors New kitchen faucet Newer roof (2022) Ideally located within walking distance to shopping and dining, with easy access to Routes 309 and I-476 for a smooth commute. This one checks every box — schedule your showing today!
For sale
Price cut: $10K (10/20)
$570,000
1421 Cobblestone Way, Quakertown, PA 18951
4beds
2,418sqft
Single Family Residence
Built in 2002
0.26 Acres Lot
$-- Zestimate®
$236/sqft
$40/mo HOA
What's special
Fully fenced yardLarge storage shedNew kitchen faucetNew carpet in basementCovered front porchBeautifully updated kitchenPaver patio
- 33 days
- 2,022
- 172
Likely to sell faster than
Zillow last checked:
Listing updated:
Listed by:
Brandi Shaw 215-932-5464,
Roc Hous Real Estate LLC 215-986-5064
Source: Bright MLS,MLS#: PABU2131494
Facts & features
Interior
Bedrooms & bathrooms
- Bedrooms: 4
- Bathrooms: 3
- Full bathrooms: 2
- 1/2 bathrooms: 1
- Main level bathrooms: 1
Basement
- Area: 450
Heating
- Forced Air, Natural Gas
Cooling
- Central Air, Electric
Appliances
- Included: Microwave, Dishwasher, Dryer, Energy Efficient Appliances, Oven/Range - Gas, Refrigerator, Washer, Electric Water Heater
Features
- Ceiling Fan(s), Dining Area, Family Room Off Kitchen, Floor Plan - Traditional, Eat-in Kitchen, Walk-In Closet(s), Dry Wall
- Flooring: Carpet, Ceramic Tile, Hardwood
- Basement: Full,Finished,Concrete
- Number of fireplaces: 1
Interior area
- Total structure area: 2,418
- Total interior livable area: 2,418 sqft
- Finished area above ground: 1,968
- Finished area below ground: 450
Property
Parking
- Total spaces: 2
- Parking features: Built In, Garage Faces Front, Garage Door Opener, Inside Entrance, Asphalt, Driveway, Attached, Off Street, On Street
- Attached garage spaces: 2
- Has uncovered spaces: Yes
Accessibility
- Accessibility features: None
Features
- Levels: Two
- Stories: 2
- Pool features: None
Lot
- Size: 0.26 Acres
Details
- Additional structures: Above Grade, Below Grade
- Parcel number: 36021236
- Zoning: SRL
- Special conditions: Standard
Construction
Type & style
- Home type: SingleFamily
- Architectural style: Colonial
- Property subtype: Single Family Residence
Materials
- Frame
- Foundation: Concrete Perimeter
- Roof: Architectural Shingle,Pitched
Condition
- Excellent
- New construction: No
- Year built: 2002
Utilities & green energy
- Sewer: Public Sewer
- Water: Public
Community & HOA
Community
- Subdivision: Hunters Crossing
HOA
- Has HOA: Yes
- HOA fee: $40 monthly
- HOA name: HUNTERS CROSSING (MRH MNGMT)
Location
- Region: Quakertown
- Municipality: RICHLAND TWP
Financial & listing details
- Price per square foot: $236/sqft
- Tax assessed value: $34,960
- Annual tax amount: $7,866
- Date on market: 9/18/2026
- Listing agreement: Exclusive Right To Sell
- Listing terms: Cash,Conventional,FHA,VA Loan
- Inclusions: Washer, Dryer, Refrigerator, Backyard Playset, Pergola
- Ownership: Fee Simple
Estimated market value
Not available
Estimated sales range
Not available
Not available
Price history
| Date | Event | Price |
|---|---|---|
| 10/20/2026 | Price change | $570,000-1.7%$236/sqft |
Source:  Bright MLS #PABU2131494 Report a problem Bright MLS #PABU2131494 Report a problem | ||
| 10/14/2026 | Price change | $580,000-0.9%$240/sqft |
Source: Bright MLS #PABU2131494 Report a problem | ||
| 9/18/2026 | Listed for sale | $585,000+8.3%$242/sqft |
Source: Bright MLS #PABU2131494 Report a problem | ||
| 8/26/2024 | Sold | $540,000+0.9%$223/sqft |
Source: Bright MLS #PABU2073456 Report a problem | ||
| 8/6/2024 | Pending sale | $535,000$221/sqft |
Source: Bright MLS #PABU2073456 Report a problem | ||
| 6/30/2024 | Contingent | $535,000$221/sqft |
Source: Bright MLS #PABU2073456 Report a problem | ||
| 6/21/2024 | Listed for sale | $535,000+62.4%$221/sqft |
Source: Bright MLS #PABU2073456 Report a problem | ||
| 12/31/2013 | Sold | $329,440-2.9%$136/sqft |
Source: Public Record Report a problem | ||
| 12/4/2013 | Price change | $339,440+3%$140/sqft |
Source: RE/MAX 440 #6291103 Report a problem | ||
| 11/22/2013 | Listed for sale | $329,440$136/sqft |
Source: RE/MAX 440 #6291103 Report a problem | ||
| 10/21/2013 | Listing removed | $329,440$136/sqft |
Source: RE/MAX 440 #6291103 Report a problem | ||
| 10/9/2013 | Listed for sale | $329,440+45.5%$136/sqft |
Source: RE/MAX 440 #6291103 Report a problem | ||
| 1/7/2003 | Sold | $226,380$94/sqft |
Source: Public Record Report a problem | ||
Public tax history
| Year | Property taxes | Tax assessment |
|---|---|---|
| 2026 | $7,651 +2.6% | $34,960 |
| 2025 | $7,454 | $34,960 |
| 2024 | $7,454 +2% | $34,960 |
| 2023 | $7,305 +1.6% | $34,960 |
| 2022 | $7,187 | $34,960 |
| 2021 | $7,187 | $34,960 |
| 2020 | $7,187 +6.2% | $34,960 |
| 2018 | $6,765 +3% | $34,960 |
| 2017 | $6,566 | $34,960 |
| 2016 | $6,566 | $34,960 |
| 2015 | -- | $34,960 |
| 2014 | -- | $34,960 |
| 2013 | -- | $34,960 |
| 2012 | -- | $34,960 |
| 2011 | -- | $34,960 |
| 2010 | -- | $34,960 |
| 2009 | -- | $34,960 |
| 2008 | -- | $34,960 |
| 2007 | -- | $34,960 |
| 2006 | -- | $34,960 |
| 2005 | -- | $34,960 +300% |
| 2004 | -- | $8,740 +628.3% |
| 2003 | -- | $1,200 |
Find assessor info on the county website
Monthly payment
Est. payment
Payment breakdown
Explore the cost of this home by adjusting the details. Changes won't be saved.Climate risks
Neighborhood: 18951
Nearby schools
Schools provided by the listing agent
- District: Quakertown Community
Source: Bright MLS. This data may not be complete. We recommend contacting the local school district to confirm school assignments for this home.
- $554,0004 bd2 ba2.5k sqft1417 Cobblestone Way, Quakertown, PA 18951Off Market

- $553,5004 bd3 ba2.1k sqft1425 Cobblestone Way, Quakertown, PA 18951Off Market
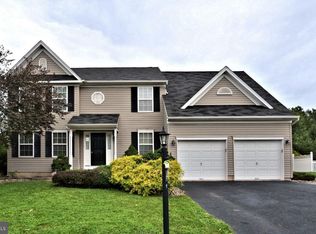
- $547,9004 bd3 ba2.5k sqft1479 Cobblestone Way, Quakertown, PA 18951Off Market
- $495,5003 bd2 ba2k sqft1483 Cobblestone Way, Quakertown, PA 18951Off Market
Similar homes
- $549,9004 bd3 ba2.7k sqft421 Park Ave, Quakertown, PA 18951For Sale

 MLS ID #PABU2130722, Michele Hohlfeld, RE/MAX Reliance. Bright MLS
 - $550,0003 bd3 ba2k sqft1340 Wildflower Way, Quakertown, PA 18951For Sale
 MLS ID #PABU2131910, Ann Haley, Iron Valley Real Estate Doylestown. Bright MLS
 - $499,9005 bd3 ba3.3k sqft244 S 4th St, Quakertown, PA 18951For Sale
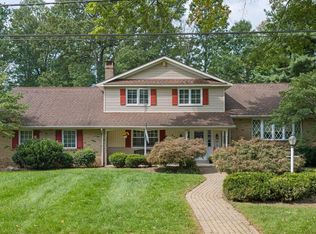 MLS ID #PABU2131130, Dylan Smith, J. Carroll Molloy Realtor, LLC. Bright MLS
 - $434,9003 bd2 ba1.7k sqft101 San Francisco Dr, Quakertown, PA 18951For Sale
 MLS ID #786595, Tony Molaee, Iron Valley Real Estate Legacy. GLVR
 - $534,9003 bd3 ba1.9k sqft2460 Bannerstone Dr, Quakertown, PA 18951For SaleMLS ID #PABU2128222, Pam Vollrath, RE/MAX Centre Realtors. Bright MLS
- $504,9002 bd2 ba1.6k sqft1613 Greenhouse Ct, Quakertown, PA 18951For SaleMLS ID #PABU2133568, Liz Alexander, Quinn & Wilson, Inc.. Bright MLS
- $699,9004 bd4 ba3.1k sqft211 Tollgate Rd, Quakertown, PA 18951For SaleMLS ID #PABU2131392, Steve Hull, RE/MAX One Realty. Bright MLS
- $514,9002 bd3 ba2.3k sqft1315 Creekside Ln, Quakertown, PA 18951For SaleMLS ID #PABU2132332, Aaron Powell, Keller Williams Real Estate - Bethlehem. Bright MLS
- $850,0004 bd3 ba2.8k sqft928 S Old Bethlehem Pike, Quakertown, PA 18951For SaleMLS ID #PABU2131382, Vickie Landis, Keller Williams Realty Group. Bright MLS
- $559,9004 bd3 ba1.7k sqft28 Ridge Run Rd, Sellersville, PA 18960For SaleMLS ID #PABU2126174, Chris Griswold, EXP Realty, LLC. Bright MLS
- $435,0004 bd1 ba1.3k sqft1113 W Mill St, Quakertown, PA 18951For SaleMLS ID #PABU2132712, Tina Landis, Realty One Group Exclusive. Bright MLS
- $575,0004 bd2 ba2.1k sqft1103 Fairhill Rd, Sellersville, PA 18960For SaleMLS ID #PABU2132108, Lacy Peacock, Keller Williams Real Estate-Doylestown. Bright MLS
- $509,9994 bd3 ba2.5k sqft7458 S Main St, Coopersburg, PA 18036For SaleMLS ID #PALH2015480, William Holder, Real Broker, LLC. Bright MLS
- $454,9004 bd3 ba2.6k sqft60 Fonthill Ct, Quakertown, PA 18951For SaleMLS ID #PABU2128586, Tracey Hill, Innovate Real Estate. Bright MLS
- $750,0003 bd3 ba2.6k sqft59 N Allentown Rd, Telford, PA 18969For SaleMLS ID #PAMC2197288, Geoff Horrocks, Moments Real Estate. Bright MLS
- $668,0004 bd3 ba2.6k sqft347 Beechwood Dr, Sellersville, PA 18960For SaleMLS ID #PABU2131396, Tina Kennedy, BHHS Fox & Roach-Doylestown. Bright MLS
- $565,0004 bd2 ba1.9k sqft1130 Hunter Hill Dr, Lansdale, PA 19446For SaleMLS ID #PAMC2192612, Lesley Barbosa, BHHS Keystone Properties. Bright MLS
- $285,0003 bd2 ba1.3k sqft228 N Ambler St, Quakertown, PA 18951For SaleMLS ID #PABU2130662, Jennifer Erbrick, RE/MAX Reliance. Bright MLS
- $785,0004 bd3 ba3.2k sqft1025 Mariwill Dr, Quakertown, PA 18951For SaleMLS ID #PABU2129438, Lynne DiDonato, Coldwell Banker Hearthside-Doylestown. Bright MLS
