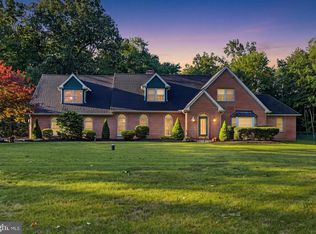
Welcome to 244 S 4th Street, a spacious five-bedroom, three full bath home in Quakertown Borough offering an impressive combination of living space, versatility, and convenience. With multiple gathering areas, a partially finished basement, a two-car attached garage, and a generous partially fenced backyard, the home offers plenty of room to spread out both inside and out. The main level features separate living and family rooms, a formal dining room, an eat-in kitchen with abundant cabinetry and storage, first floor laundry, and a first-floor bedroom that can also serve as an office or flexible living space. The family room is anchored by a brick fireplace and built-in cabinetry, while the bright sunroom provides an inviting additional space to relax and enjoy views of the backyard. Upstairs are four additional bedrooms, including a spacious primary suite with a walk-in closet and private bath, along with another full bath serving the remaining bedrooms. The partially finished basement expands the possibilities even further with a large recreation room, kitchenette area, and an additional finished bonus room ideal for an office, hobby space, or other flexible use. Outside, the property features a large partially fenced backyard, mature landscaping, a patio and firepit area, and plenty of room for entertaining, gardening, recreation, or simply enjoying the outdoors. The attached two-car garage, expansive paved driveway, and additional storage and work areas add valuable everyday functionality. Located in Quakertown Borough, the home is conveniently situated near local schools, parks, the YMCA, shopping, dining, recreation, and major routes. With five bedrooms, three full baths, multiple living spaces, a generous yard, and everyday conveniences close at hand, 244 S 4th Street presents a unique opportunity to enjoy substantial space in a convenient in-town setting.
For sale
$534,900
244 S 4th St, Quakertown, PA 18951
5beds
3,332sqft
Single Family Residence
Built in 1972
0.44 Acres Lot
$593,900 Zestimate®
$161/sqft
$-- HOA
What's special
First floor laundryPartially finished basementTwo-car attached garageLarge partially fenced backyardAttached two-car garagePatio and firepit areaExpansive paved driveway
- 19 hours
- 357
- 24
Zillow last checked:
Listing updated:
Listed by:
Dylan Smith 267-261-4296,
J. Carroll Molloy Realtor, LLC 2153483558
Source: Bright MLS,MLS#: PABU2131130
Facts & features
Interior
Bedrooms & bathrooms
- Bedrooms: 5
- Bathrooms: 3
- Full bathrooms: 3
- Main level bathrooms: 1
- Main level bedrooms: 1
Heating
- Baseboard, Forced Air, Electric, Propane
Cooling
- Ceiling Fan(s), Central Air, Window Unit(s), Electric
Appliances
- Included: Microwave, Dishwasher, Dryer, Oven/Range - Electric, Refrigerator, Washer, Water Heater
- Laundry: Main Level, Washer In Unit, Dryer In Unit
Features
- Built-in Features, Ceiling Fan(s), Crown Molding, Exposed Beams, Eat-in Kitchen, Primary Bath(s), Entry Level Bedroom, Formal/Separate Dining Room, Breakfast Area
- Doors: Sliding Glass, Storm Door(s)
- Windows: Bay/Bow
- Basement: Interior Entry,Partially Finished,Walk-Out Access
- Number of fireplaces: 1
- Fireplace features: Brick, Gas/Propane, Mantel(s)
Interior area
- Total structure area: 3,332
- Total interior livable area: 3,332 sqft
- Finished area above ground: 3,332
Property
Parking
- Total spaces: 12
- Parking features: Storage, Garage Faces Rear, Garage Door Opener, Inside Entrance, Asphalt, Attached, Driveway, On Street
- Attached garage spaces: 2
- Uncovered spaces: 10
Accessibility
- Accessibility features: None
Features
- Levels: Multi/Split,Two
- Stories: 2
- Patio & porch: Patio, Porch
- Exterior features: Lighting, Sidewalks, Street Lights
- Pool features: None
- Fencing: Privacy,Back Yard
Lot
- Size: 0.44 Acres
- Features: Landscaped, Wooded, Suburban
Details
- Additional structures: Above Grade
- Parcel number: 35007089
- Zoning: LR
- Special conditions: Standard
Construction
Type & style
- Home type: SingleFamily
- Architectural style: Colonial
- Property subtype: Single Family Residence
Materials
- Brick, Frame, Glass
- Foundation: Block
- Roof: Asphalt,Shingle
Condition
- Good
- New construction: No
- Year built: 1972
Utilities & green energy
- Electric: 200+ Amp Service
- Sewer: Public Sewer
- Water: Public
Community & HOA
Community
- Subdivision: None Available
HOA
- Has HOA: No
Location
- Region: Quakertown
- Municipality: QUAKERTOWN BORO
Financial & listing details
- Price per square foot: $161/sqft
- Tax assessed value: $38,800
- Annual tax amount: $8,383
- Date on market: 9/19/2026
- Listing agreement: Exclusive Right To Sell
- Listing terms: Negotiable
- Inclusions: Shed, Pool Table, Washer, Dryer, Refrigerator, Range / Oven, Microwave, Dishwasher, And All Other Kitchen Appliances. All Inclusions Are Conveyed In "as-is" Condition And Are Included For No Monetary Value.
- Ownership: Fee Simple
Estimated market value
$593,900
$558,000 - $630,000
$3,410/mo
Price history
| Date | Event | Price |
|---|---|---|
| 9/19/2026 | Listed for sale | $534,900+50.7%$161/sqft |
Source:  Bright MLS #PABU2131130 Report a problem Bright MLS #PABU2131130 Report a problem | ||
| 11/29/2018 | Sold | $355,000-2.7%$107/sqft |
Source:  GLVR #592384 Report a problem GLVR #592384 Report a problem | ||
| 10/19/2018 | Price change | $365,000-4.7%$110/sqft |
Source: Keller Williams Realty Group #1007543660 Report a problem | ||
| 9/28/2018 | Listed for sale | $382,900$115/sqft |
Source: Keller Williams Realty Group #1007543660 Report a problem | ||
Public tax history
| Year | Property taxes | Tax assessment |
|---|---|---|
| 2025 | $7,810 | $38,800 |
| 2024 | $7,810 +1% | $38,800 |
| 2023 | $7,732 +1.7% | $38,800 |
| 2022 | $7,601 | $38,800 |
| 2021 | $7,601 | $38,800 |
| 2020 | $7,601 +6.6% | $38,800 |
| 2018 | $7,133 +3.2% | $38,800 |
| 2017 | $6,912 +617.6% | $38,800 |
| 2016 | $963 | $38,800 |
| 2015 | -- | $38,800 |
| 2014 | -- | $38,800 |
| 2013 | -- | $38,800 |
| 2012 | -- | $38,800 |
| 2011 | -- | $38,800 |
| 2010 | -- | $38,800 |
| 2009 | -- | $38,800 |
| 2008 | -- | $38,800 |
| 2007 | -- | $38,800 |
| 2006 | -- | $38,800 |
| 2005 | -- | $38,800 +300% |
| 2004 | -- | $9,700 |
| 2003 | -- | $9,700 |
| 2002 | -- | $9,700 |
| 2000 | -- | $9,700 |
Find assessor info on the county website
Monthly payment
Est. payment
Payment breakdown
Explore the cost of this home by adjusting the details. Changes won't be saved.Climate risks
Neighborhood: 18951
Nearby schools
Schools provided by the listing agent
- Elementary: Quakertown
- Middle: Strayer
- High: Quakertown
- District: Quakertown Community
Source: Bright MLS. This data may not be complete. We recommend contacting the local school district to confirm school assignments for this home.
Similar homes
- $749,9004 bd4 ba3.1k sqft211 Tollgate Rd, Quakertown, PA 18951For Sale

 MLS ID #PABU2131392, Steve Hull, RE/MAX One Realty. Bright MLS
 - $675,0004 bd4 ba3.4k sqft2200 Claymont Dr, Quakertown, PA 18951For Sale
 MLS ID #PABU2129548, Ann Haley, Iron Valley Real Estate Doylestown. Bright MLS
 - $490,9993 bd3 ba1.7k sqft2 Live Oak Dr, Quakertown, PA 18951For Sale
 MLS ID #PABU2128022, Angel Aponte, Better Homes and Gardens Real Estate Valley Partners. Bright MLS
 - $749,9004 bd3 ba2.8k sqft8 Timber Brook Dr, Quakertown, PA 18951For Sale
 MLS ID #PABU2128992, Loretta Leibert, BHHS Homesale Realty- Reading Berks. Bright MLS
 - $569,0003 bd3 ba1.9k sqft2460 Bannerstone Dr, Quakertown, PA 18951For SaleMLS ID #PABU2128222, Pam Vollrath, RE/MAX Centre Realtors. Bright MLS
- $789,4403 bd5 ba4.1k sqft2485 Camp Rock Hill Rd, Quakertown, PA 18951For SaleMLS ID #PABU2130340, Thomas Skiffington, RE/MAX 440 - Perkasie. Bright MLS
- $429,0004 bd2 ba1.9k sqft128 S Main St, Richlandtown, PA 18955For SaleMLS ID #PABU2122500, David Magagna, RE/MAX Services. Bright MLS
- $615,0004 bd4 ba2.5k sqft1810 Alamingo Dr, Quakertown, PA 18951For SaleMLS ID #PABU2125278, Lucy Loudenslager, Keller Williams Real Estate-Doylestown. Bright MLS
- $579,9004 bd3 ba1.7k sqft28 Ridge Run Rd, Sellersville, PA 18960For SaleMLS ID #PABU2126174, Chris Griswold, EXP Realty, LLC. Bright MLS
- $489,9004 bd2 ba2.4k sqft316 River Rd, Collegeville, PA 19426For SaleMLS ID #PAMC2194596, Tisha Fitzgerald, BHHS Homesale Realty- Reading Berks. Bright MLS
- $509,9994 bd3 ba2.5k sqft7458 S Main St, Coopersburg, PA 18036For SaleMLS ID #PALH2015480, William Holder, Real Broker, LLC. Bright MLS
- $549,9005 bd2 ba2.2k sqft130 Franklin Ave, Souderton, PA 18964For SaleMLS ID #PAMC2193596, Anna Ritter, LPT Realty, LLC. Bright MLS
- $699,9005 bd3 ba3.1k sqft228 Lenape Dr, North Wales, PA 19454For SaleMLS ID #PAMC2194294, Katelyn Mathe, Keller Williams Real Estate-Montgomeryville. Bright MLS
- $789,0004 bd3 ba3.2k sqft600 Detweiler Dr, Perkasie, PA 18944For SaleMLS ID #PABU2130476, Sarah Peters, EXP Realty, LLC. Bright MLS
- $624,9004 bd3 ba2.5k sqft1567 Lower State Rd, Doylestown, PA 18901For SaleMLS ID #PABU2130924, Brian Wallace, Keller Williams Real Estate-Doylestown. Bright MLS
- $549,0004 bd2 ba1.9k sqft1315 Deer Run Rd, Hatfield, PA 19440For SaleMLS ID #PAMC2160350, Michael Bertoline, Long & Foster Real Estate, Inc.. Bright MLS
- $585,0004 bd2 ba1.9k sqft1130 Hunter Hill Dr, Lansdale, PA 19446For SaleMLS ID #PAMC2192612, Lesley Barbosa, BHHS Keystone Properties. Bright MLS
- $565,0005 bd3 ba1.9k sqft42 Springs Dr, Doylestown, PA 18901For SaleMLS ID #PABU2128412, Michael Fingerman, HomeSmart Realty Advisors. Bright MLS
- $584,9003 bd2 ba2.3k sqft3422 Mill Rd, Collegeville, PA 19426For SaleMLS ID #PAMC2193344, Brenda Altomare, EXP Realty, LLC. Bright MLS
