Extra Extra Read all about it! We have secured a 2-1 Buydown Scenario for any Buyer who purchases this Property at an incredible first year rate of 5.50%. Yes 5 1/2 percent for year 1 and then 6 1/2 percent for year 2! This will allow you to get in and get settled! See the Annie Mac Home Mortgage Document for more information. Please note Price Reduction! Welcome to 128 S. Main Street in Richlandtown Borough! This spacious 4-bedroom & 1.5 Bathrooms home offers approximately 1,945 square feet of above-grade living space on a generous .46-acre lot in the Quakertown Community School District. The property features a full basement, detached garage, public water and sewer, and natural gas service. The 100' x 200' Double lot provides plenty of room to enjoy the property and its convenient Richlandtown Borough location. Adding to the home's appeal is an approximately three-year-old complete solar-energy system that will be paid off by the Seller at settlement. The solar system helps reduce electric costs and has also generated SREC income for the current owners. Recent seller-provided PPL electric bills have ranged from approximately $23 to $71.00 per month. 3-Year-Old Solar System — Seller Pays Off at Settlement — Buyer Enjoys the Benefits Without a Solar Loan Payment. Save thousand of dollars each year. Not only does the PP&L meter slow down or wind backwards, you also receive monthly SREX $$$. Details are available. Enjoy the combination of a spacious home, generous property and the added benefits of an existing solar-energy system without assuming the Seller's solar financing obligation. Schedule your showing and discover all that 128 S. Main Street has to offer!
For sale
Price cut: $12K (10/4)
$417,000
128 S Main St, Richlandtown, PA 18955
4beds
1,945sqft
Single Family Residence
Built in 1900
0.46 Acres Lot
$410,800 Zestimate®
$214/sqft
$-- HOA
What's special
Detached garageFull basement
- 45 days
- 1,327
- 101
Zillow last checked:
Listing updated:
Listed by:
David Magagna 610-213-2340,
RE/MAX Services 2156412500,
Co-Listing Agent: Victoria A Magagna 610-283-1968,
RE/MAX Services
Source: Bright MLS,MLS#: PABU2122500
Facts & features
Interior
Bedrooms & bathrooms
- Bedrooms: 4
- Bathrooms: 2
- Full bathrooms: 1
- 1/2 bathrooms: 1
- Main level bathrooms: 1
Basement
- Area: 0
Heating
- Forced Air, Natural Gas
Cooling
- Ceiling Fan(s), Central Air, Window Unit(s), Other
Appliances
- Included: Dishwasher, Electric Water Heater, Gas Water Heater
- Laundry: In Basement
Features
- Dining Area, Curved Staircase, Dry Wall, Plaster Walls
- Flooring: Ceramic Tile, Carpet, Hardwood
- Basement: Interior Entry,Full,Unfinished
- Has fireplace: No
Interior area
- Total structure area: 1,945
- Total interior livable area: 1,945 sqft
- Finished area above ground: 1,945
- Finished area below ground: 0
Property
Parking
- Total spaces: 8
- Parking features: Storage, Garage Faces Front, Oversized, Driveway, Detached, On Street
- Garage spaces: 2
- Uncovered spaces: 6
- Details: Garage Sqft: 1000
Accessibility
- Accessibility features: 2+ Access Exits
Features
- Levels: Four
- Stories: 4
- Pool features: None
- Fencing: Split Rail
- Has view: Yes
- View description: Trees/Woods
Lot
- Size: 0.46 Acres
- Dimensions: 100.00 x 200.00
- Features: Rear Yard, Premium
Details
- Additional structures: Above Grade, Below Grade
- Parcel number: 37002021
- Zoning: RS
- Special conditions: Standard
- Other equipment: See Remarks
Construction
Type & style
- Home type: SingleFamily
- Architectural style: Victorian
- Property subtype: Single Family Residence
Materials
- Frame
- Foundation: Stone, Concrete Perimeter
- Roof: Asphalt
Condition
- Good
- New construction: No
- Year built: 1900
Utilities & green energy
- Electric: 200+ Amp Service
- Sewer: Public Sewer
- Water: Public
- Utilities for property: Cable Connected, Phone, Cable, Satellite Internet Service
Green energy
- Energy generation: PV Solar Array(s) Owned
Community & HOA
Community
- Security: Smoke Detector(s), Carbon Monoxide Detector(s)
- Subdivision: Richland Sta
HOA
- Has HOA: No
Location
- Region: Richlandtown
- Municipality: RICHLANDTOWN BORO
Financial & listing details
- Price per square foot: $214/sqft
- Tax assessed value: $24,800
- Annual tax amount: $5,215
- Date on market: 9/9/2026
- Listing agreement: Exclusive Right To Sell
- Listing terms: Cash,Conventional,FHA,VA Loan,Other
- Inclusions: Kitchen Appliances Included. Washer And Dryer Included. Complete Solar System.
- Ownership: Fee Simple
- Road surface type: Gravel
Estimated market value
$410,800
$390,000 - $431,000
$2,927/mo
Price history
| Date | Event | Price |
|---|---|---|
| 10/4/2026 | Price change | $417,000-2.8%$214/sqft |
Source:  Bright MLS #PABU2122500 Report a problem | ||
| 9/9/2026 | Listed for sale | $429,000+217.8%$221/sqft |
Source: Bright MLS #PABU2122500 Report a problem | ||
| 8/21/1990 | Sold | $135,000$69/sqft |
Source: Agent Provided Report a problem | ||
Public tax history
| Year | Property taxes | Tax assessment |
|---|---|---|
| 2026 | $5,215 +2.8% | $24,800 |
| 2025 | $5,076 | $24,800 |
| 2024 | $5,076 +1% | $24,800 |
| 2023 | $5,026 +1.7% | $24,800 |
| 2022 | $4,942 | $24,800 |
| 2021 | $4,942 | $24,800 |
| 2020 | $4,942 +6.4% | $24,800 |
| 2018 | $4,643 +3.1% | $24,800 |
| 2017 | $4,502 | $24,800 |
| 2016 | $4,502 | $24,800 |
| 2015 | -- | $24,800 |
| 2014 | -- | $24,800 |
| 2013 | -- | $24,800 |
| 2012 | -- | $24,800 |
| 2011 | -- | $24,800 |
| 2010 | -- | $24,800 |
| 2009 | -- | $24,800 |
| 2008 | -- | $24,800 |
| 2007 | -- | $24,800 |
| 2006 | -- | $24,800 |
| 2005 | -- | $24,800 +300% |
| 2004 | -- | $6,200 |
| 2003 | -- | $6,200 |
| 2002 | -- | $6,200 |
| 2000 | -- | $6,200 |
Find assessor info on the county website
Monthly payment
Est. payment
Payment breakdown
Explore the cost of this home by adjusting the details. Changes won't be saved.Climate risks
Neighborhood: 18955
Nearby schools
Schools provided by the listing agent
- Elementary: Neidig
- Middle: Strayer
- High: Quakertown Community Senior
- District: Quakertown Community
Source: Bright MLS. This data may not be complete. We recommend contacting the local school district to confirm school assignments for this home.
Similar homes
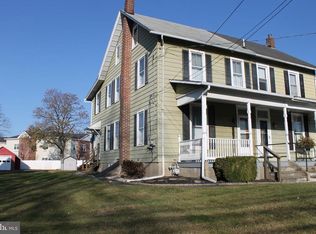
- $419,9003 bd2 ba1.5k sqft837 Church Rd, Richlandtown, PA 18955For Sale

 MLS ID #PABU2130474, Chris Jasinski, Sterling Realty & Property Management, LLC. Bright MLS
- $445,0003 bd3 ba1.9k sqft220 California Rd, Quakertown, PA 18951For Sale
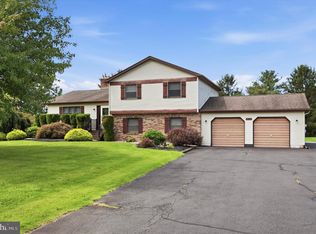 MLS ID #PABU2130350, Lisa Tartaglia, Silverstone Real Estate LLC. Bright MLS
- $410,0004 bd2 ba1.8k sqft39 S 9th St, Quakertown, PA 18951For Sale
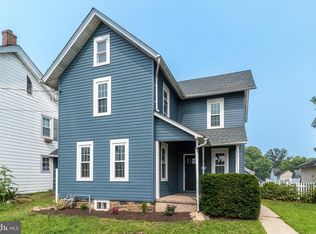 MLS ID #PABU2124192, Sue Deily, RE/MAX 440 - Quakertown. Bright MLS
- $435,0004 bd1 ba1.3k sqft1113 W Mill St, Quakertown, PA 18951For Sale
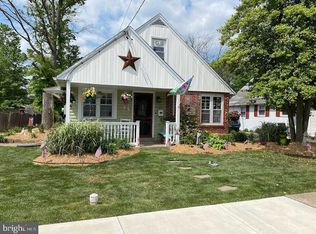 MLS ID #PABU2132712, Tina Landis, Realty One Group Exclusive. Bright MLS
- $425,0004 bd2 ba2.1k sqft269 Shirley Dr, Harleysville, PA 19438For SaleMLS ID #PAMC2197906, Jackie Rhoads, RE/MAX Reliance. Bright MLS
- $375,0004 bd2 ba2.2k sqft975 Gravel Pike, Palm, PA 18070For SaleMLS ID #PABK2079996, Renee Zohner, Keller Williams Platinum Realty - Wyomissing. Bright MLS
- $420,0004 bd3 ba2.1k sqft31 Oak St, Gilbertsville, PA 19525For SaleMLS ID #PAMC2197458, Tony Panarello, Keller Williams Realty Group. Bright MLS
- $375,0002 bd1 ba1.4k sqft1510 Mink Rd, Perkasie, PA 18944For SaleMLS ID #PABU2130308, Scott Freeman, Coldwell Banker Hearthside Realtors- Ottsville. Bright MLS
- $370,0004 bd2 ba1.5k sqft2951 N Charlotte St, Gilbertsville, PA 19525AuctionMLS ID #PAMC2197712, Gregory Herb, Herb Real Estate, Inc.. Bright MLS
- $490,9993 bd3 ba1.7k sqft2 Live Oak Dr, Quakertown, PA 18951For SaleMLS ID #PABU2128022, Angel Aponte, Better Homes and Gardens Real Estate Valley Partners. Bright MLS
- $549,9004 bd3 ba2.7k sqft421 Park Ave, Quakertown, PA 18951For SaleMLS ID #PABU2130722, Michele Hohlfeld, RE/MAX Reliance. Bright MLS
- $399,9003 bd2 ba1.7k sqft3131 Bedminster Rd, Ottsville, PA 18942For SaleMLS ID #PABU2131918, Dafni Dimopoulos, Compass RE. Bright MLS
- $300,0003 bd1 ba1.1k sqft1680 Canary Rd, Quakertown, PA 18951For SaleMLS ID #PABU2133916, Eric Tielemans, Iron Valley Real Estate Legacy. Bright MLS
- $475,0003 bd2 ba2.1k sqft10 Fulton Ave, Telford, PA 18969For SaleMLS ID #PABU2133880, Jacki Ruiz, RE/MAX Central - Lansdale. Bright MLS
- $445,0003 bd2 ba1.3k sqft1021 Collegeville Rd, Collegeville, PA 19426For SaleMLS ID #PAMC2197934, Edward Owsik, Duffy Real Estate-Narberth. Bright MLS
