Nestled in next to Greenlane Park, this black granite Victorian home, built in 1890, has timeless elegance and warmth. The current owner has lived there for over 50 years! The stone exterior and classic architectural details invite you to explore the spacious 0.81-acre lot, perfect for outdoor gatherings or quiet moments in nature. Inside, the home boasts 2,192 square feet of living space ready for you to update and make your own, including four bedrooms and one and a half bathrooms. The home retains a lot of its original character including plaster walls, decorative radiators, doors and hardware. Between the parlor and the formal dining room there were pocket doors that might still be found behind the trim. The kitchen is in the rear of the home and the very unique half bath is there too. Main floor laundry and a rec room with a fireplace complete the first floor. On the second floor you find the full bath along with 3 bedrooms. The 4th bedroom is found on the third floor. The daylight basement offers potential for customization, whether you envision a workshop, or additional storage. The property features a detached barn with three garage bays, an office on the second floor and plenty of room for storage. Residents enjoy easy access to the Perkiomen Trail and Greenlane Park, perfect for leisurely strolls or weekend picnics.
For sale
$399,900
1837 Perkiomenville Rd, Perkiomenville, PA 18074
4beds
2,192sqft
Single Family Residence
Built in 1890
0.81 Acres Lot
$390,300 Zestimate®
$182/sqft
$-- HOA
What's special
Stone exteriorBlack granite victorian homeClassic architectural detailsMain floor laundryFour bedroomsDecorative radiators
- --
- on Zillow
- 3,327
- views
- 385
- saves
Zillow last checked:
Listing updated:
Listed by:
Jason Musselman 267-664-2268,
Innovate Real Estate 2157234073
Source: Bright MLS,MLS#: PAMC2197594
Facts & features
Interior
Bedrooms & bathrooms
- Bedrooms: 4
- Bathrooms: 2
- Full bathrooms: 1
- 1/2 bathrooms: 1
- Main level bathrooms: 1
Basement
- Area: 0
Heating
- Baseboard, Radiator, Oil
Cooling
- Ductless, Window Unit(s), Electric
Appliances
- Included: Water Heater
- Laundry: Main Level
Features
- High Ceilings, Plaster Walls
- Flooring: Hardwood
- Basement: Partial,Exterior Entry,Concrete,Unfinished,Walk-Out Access
- Number of fireplaces: 1
- Fireplace features: Brick, Corner, Wood Burning
Interior area
- Total structure area: 2,192
- Total interior livable area: 2,192 sqft
- Finished area above ground: 2,192
- Finished area below ground: 0
Property
Parking
- Total spaces: 3
- Parking features: Storage, Garage Faces Front, Oversized, Gravel, Detached, Driveway
- Garage spaces: 3
- Has uncovered spaces: Yes
Accessibility
- Accessibility features: None
Features
- Levels: Three
- Stories: 3
- Pool features: None
Lot
- Size: 0.81 Acres
Details
- Additional structures: Above Grade, Below Grade, Outbuilding
- Parcel number: 550001369007
- Zoning: 1101 RES: 1 FAM
- Special conditions: Standard
Construction
Type & style
- Home type: SingleFamily
- Architectural style: Victorian
- Property subtype: Single Family Residence
Materials
- Stone
- Foundation: Stone
- Roof: Asphalt
Condition
- Good
- New construction: No
- Year built: 1890
Utilities & green energy
- Electric: 100 Amp Service
- Sewer: On Site Septic
- Water: Private
Community & HOA
Community
- Subdivision: None Available
HOA
- Has HOA: No
Location
- Region: Perkiomenville
- Municipality: UPPER FREDERICK TWP
Financial & listing details
- Price per square foot: $182/sqft
- Tax assessed value: $120,050
- Annual tax amount: $4,907
- Date on market: 10/23/2026
- Listing agreement: Exclusive Agency
- Listing terms: Cash,Conventional,FHA,VA Loan
- Ownership: Fee Simple
Estimated market value
$390,300
$371,000 - $410,000
$2,666/mo
Price history
| Date | Event | Price |
|---|---|---|
| 10/23/2026 | Listed for sale | $399,900$182/sqft |
Source:  Bright MLS #PAMC2197594 Report a problem | ||
Public tax history
| Year | Property taxes | Tax assessment |
|---|---|---|
| 2025 | $4,626 +4% | $120,050 |
| 2024 | $4,449 | $120,050 |
| 2023 | $4,449 +5.9% | $120,050 |
| 2022 | $4,199 +3.4% | $120,050 |
| 2021 | $4,062 +3.2% | $120,050 |
| 2020 | $3,937 +3% | $120,050 |
| 2019 | $3,822 +4.4% | $120,050 |
| 2018 | $3,660 +3.9% | $120,050 |
| 2017 | $3,523 +1.4% | $120,050 |
| 2016 | $3,473 +3.2% | $120,050 |
| 2015 | $3,366 +1.1% | $120,050 |
| 2014 | $3,330 +1.8% | $120,050 |
| 2013 | $3,272 +3.8% | $120,050 |
| 2012 | $3,153 +6.4% | $120,050 |
| 2011 | $2,962 +6.5% | $120,050 |
| 2010 | $2,782 -1.6% | $120,050 |
| 2009 | $2,827 +2.7% | $120,050 |
| 2008 | $2,753 +2.9% | -- |
| 2007 | $2,676 +6.4% | -- |
| 2006 | $2,514 +6.2% | -- |
| 2005 | $2,368 +4.7% | -- |
| 2004 | $2,261 +6.8% | -- |
| 2003 | $2,118 +7.1% | -- |
| 2002 | $1,978 +7.9% | -- |
| 2000 | $1,833 +1.7% | -- |
| 1999 | $1,803 | -- |
Find assessor info on the county website
Monthly payment
Est. payment
Payment breakdown
Explore the cost of this home by adjusting the details. Changes won't be saved.Climate risks
Neighborhood: 18074
Nearby schools
Schools provided by the listing agent
- Elementary: New Hanover
- Middle: Boyertown Area Jhs-east
- High: Boyertown Area Senior
- District: Boyertown Area
Source: Bright MLS. This data may not be complete. We recommend contacting the local school district to confirm school assignments for this home.
- $335,7002 bd2 ba2.2k sqft1839 Perkiomenville Rd, Perkiomenville, PA 18074Off Market
- $279,0002 bd1 ba864 sqft1831 Perkiomenville Rd, Perkiomenville, PA 18074Off Market
- $242,400-- bd-- ba-- sqft1841 Perkiomenville Rd, Perkiomenville, PA 18074Off Market
- $1,631,5006 bd7 ba9.8k sqft1840 Perkiomenville Rd, Perkiomenville, PA 18074Off Market

Similar homes
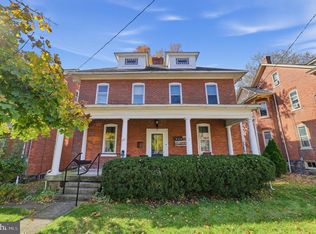
- $430,0004 bd2 ba2k sqft207 Seminary St, Pennsburg, PA 18073For Sale
 MLS ID #PAMC2199732, Suzanne Kunda, Freestyle Real Estate LLC. Bright MLS
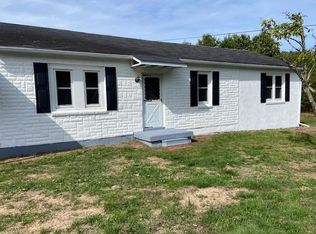
- $384,9004 bd1 ba1.4k sqft1033 Walt Rd, Pennsburg, PA 18073For Sale
 MLS ID #784903, Kathleen M. Cassel, RE/MAX Reliance. GLVR
- $465,0003 bd2 ba1.8k sqft377 Longview Rd, Boyertown, PA 19512For Sale
 MLS ID #PABK2080602, Regina McLaughlin Williams, RE/MAX Main Line-Kimberton. Bright MLS
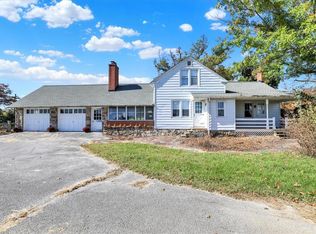
- $425,0004 bd2 ba2.5k sqft8366 Chestnut St, Barto, PA 19504For Sale
 MLS ID #787036, Don Longacre, Century 21 Longacre Realty. GLVR
- $409,9004 bd3 ba1.6k sqft341 Pigeon Creek Rd, Pottstown, PA 19465For SaleMLS ID #PACT2139354, Lauren Wolfgang Bauer, Keller Williams Real Estate -Exton. Bright MLS
- $405,0003 bd3 ba1.6k sqft29 Cochise Ln, Royersford, PA 19468For SaleMLS ID #PAMC2200250, Michael Fingerman, HomeSmart Realty Advisors. Bright MLS
- $375,0004 bd2 ba2.2k sqft975 Gravel Pike, Palm, PA 18070For SaleMLS ID #PABK2079996, Renee Zohner, Keller Williams Platinum Realty - Wyomissing. Bright MLS
- $549,9004 bd3 ba2.3k sqft4210 Anita Dr, Collegeville, PA 19426For SaleMLS ID #PAMC2199040, Joymarie DeFruscio, Keller Williams Realty Group. Bright MLS
- $400,0003 bd2 ba2k sqft1238 N Evans St, Pottstown, PA 19464For SaleMLS ID #PAMC2199232, John Salkowski, Real of Pennsylvania. Bright MLS
- $400,0005 bd2 ba2.8k sqft810 Chester Dr, Pottstown, PA 19465For SaleMLS ID #PACT2139116, Janel Loughin, Real of Pennsylvania. Bright MLS
- $325,0004 bd2 ba2.2k sqft6702 Kings Hwy S, Zionsville, PA 18092For SaleMLS ID #PALH2017370, Eric Tielemans, Iron Valley Real Estate Legacy. Bright MLS
- $370,0003 bd2 ba1.7k sqft3131 Bedminster Rd, Ottsville, PA 18942For SaleMLS ID #PABU2135570, Dafni Dimopoulos, Compass RE. Bright MLS
- $399,9003 bd2 ba1.3k sqft1796 Kepler Rd, Pottstown, PA 19464For SaleMLS ID #PAMC2195220, Bob Tronoski, RE/MAX Services. Bright MLS
- $417,0004 bd2 ba1.9k sqft128 S Main St, Richlandtown, PA 18955For SaleMLS ID #PABU2122500, David Magagna, RE/MAX Services. Bright MLS
- $349,9003 bd1 ba1.5k sqft2122 Swamp Pike, Gilbertsville, PA 19525For SaleMLS ID #PAMC2199394, BRYAN MILLER, Sands & Company Real Estate. Bright MLS
- $360,3335 bd1 ba1.8k sqft21 Hillside Ave, Souderton, PA 18964For SaleMLS ID #PAMC2198992, Sarah Simons, Moments Real Estate. Bright MLS
- $409,9003 bd1 ba1.1k sqft432 3rd St, East Greenville, PA 18041For SaleMLS ID #PAMC2196102, Tracy Meyers, RE/MAX Reliance. Bright MLS
- $439,9003 bd3 ba1.7k sqft308 Hampton Cir, Gilbertsville, PA 19525For SaleMLS ID #PAMC2196766, Kimberly Berret, Keller Williams Realty Group. Bright MLS
- $400,0003 bd1 ba2.2k sqft325 E Mount Kirk Ave, Norristown, PA 19403For SaleMLS ID #PAMC2195930, Victoria Sweitzer, RE/MAX Centre Realtors. Bright MLS
- $357,0004 bd2 ba1.5k sqft101 W Hamlin Ave, Telford, PA 18969For SaleMLS ID #PAMC2199372, Michael Rapp, Redfin Corporation. Bright MLS
