This distinctive Log home at 377 Longview Road pairs rustic character with remarkable privacy on a lot spanning almost 4 acres (3.84). Tucked into a quiet, bucolic Boyertown setting, the property is adjacent to a small creek along the side and rear, creating a peaceful natural backdrop with room to enjoy the outdoors. A covered rear and front decks offer a sheltered place to relax and take in the surroundings. Built in 1992, the residence spans 1,811 square feet and offers four bedrooms and two full bathrooms and a large Eat-in-kitchen with bay window. At the heart of the home, a dramatic floor-to-ceiling brick gas fireplace makes a memorable focal point. Two additional wood stoves enhance the warm, cozy atmosphere, while geothermal heating and central air conditioning support comfort throughout the seasons. The wood exterior complements the home's classic cabin-inspired appeal. A partially finished walkout basement expands the home's flexibility, offering space for recreation, hobbies, or storage. A three-bay garage provides generous parking and utility space, and free trash pickup adds an everyday convenience. For nearby recreation, Earl Township Park is about 1 mile away. French Creek State Park is approximately 11 miles away. River Rock Academy is about 3.7 miles away, while Redner's Warehouse Markets is about 4.8 miles from home. With its expansive grounds, creekside setting, substantial garage, and inviting log-home warmth, this new listing offers a rare combination of space, seclusion, and practical comfort in Berks County. Discover the possibilities and make this private property your own.
For sale
$465,000
377 Longview Rd, Boyertown, PA 19512
3beds
1,811sqft
Single Family Residence
Built in 1992
3.84 Acres Lot
$-- Zestimate®
$257/sqft
$-- HOA
What's special
Inviting log-home warmthExpansive groundsQuiet bucolic boyertown settingCreekside settingSubstantial garageDistinctive log homeFour bedrooms
- 17 hours
- 1,192
- 101
Zillow last checked:
Listing updated:
Listed by:
Regina McLaughlin Williams 484-686-0307,
RE/MAX Main Line-Kimberton 6109353200
Source: Bright MLS,MLS#: PABK2080602
Facts & features
Interior
Bedrooms & bathrooms
- Bedrooms: 3
- Bathrooms: 2
- Full bathrooms: 2
- Main level bathrooms: 2
- Main level bedrooms: 3
Heating
- Wood Stove, Radiant, Geothermal
Cooling
- Geothermal
Appliances
- Included: Electric Water Heater
Features
- Basement: Full
- Number of fireplaces: 1
- Fireplace features: Brick
Interior area
- Total structure area: 1,811
- Total interior livable area: 1,811 sqft
- Finished area above ground: 1,811
Property
Parking
- Total spaces: 3
- Parking features: Garage Faces Front, Detached, Driveway
- Garage spaces: 3
- Has uncovered spaces: Yes
Accessibility
- Accessibility features: None
Features
- Levels: One and One Half
- Stories: 1.5
- Pool features: None
Lot
- Size: 3.84 Acres
Details
- Additional structures: Above Grade
- Parcel number: 42536702850989
- Zoning: RESIDENTIAL
- Special conditions: Standard
Construction
Type & style
- Home type: SingleFamily
- Architectural style: Log Home
- Property subtype: Single Family Residence
Materials
- Log, Log Siding
- Foundation: Block
- Roof: Architectural Shingle
Condition
- Good
- New construction: No
- Year built: 1992
Utilities & green energy
- Sewer: On Site Septic
- Water: Well
Community & HOA
Community
- Subdivision: None Available
HOA
- Has HOA: No
Location
- Region: Boyertown
- Municipality: EARL TWP
Financial & listing details
- Price per square foot: $257/sqft
- Tax assessed value: $4,971
- Annual tax amount: $4,971
- Date on market: 11/15/2026
- Listing agreement: Exclusive Right To Sell
- Listing terms: Cash,Conventional,FHA,VA Loan
- Exclusions: Washer And Dryer
- Ownership: Fee Simple
Estimated market value
Not available
Estimated sales range
Not available
Not available
Price history
Price history is unavailable.
Public tax history
| Year | Property taxes | Tax assessment |
|---|---|---|
| 2026 | $5,045 +1.5% | $119,200 |
| 2025 | $4,971 +6.5% | $119,200 |
| 2024 | $4,668 +4.2% | $119,200 |
| 2023 | $4,479 +2.4% | $119,200 |
| 2022 | $4,375 +2.4% | $119,200 |
| 2021 | $4,274 +2.5% | $119,200 |
| 2020 | $4,170 +2.8% | $119,200 |
| 2019 | $4,056 +4.1% | $119,200 |
| 2018 | $3,895 +3.3% | $119,200 |
| 2017 | $3,772 +338% | $119,200 |
| 2016 | $861 | $119,200 |
| 2015 | $861 | $119,200 |
| 2014 | -- | $119,200 |
| 2013 | -- | $119,200 |
| 2012 | -- | $119,200 |
| 2011 | -- | $119,200 |
| 2010 | -- | $119,200 |
| 2009 | -- | $119,200 |
| 2008 | -- | $119,200 |
| 2007 | -- | $119,200 |
| 2006 | -- | $119,200 |
| 2005 | -- | $119,200 +15.6% |
| 2004 | -- | $103,100 |
| 2003 | -- | $103,100 |
| 2002 | -- | $103,100 |
| 2000 | -- | $103,100 |
Find assessor info on the county website
Monthly payment
Est. payment
Payment breakdown
Explore the cost of this home by adjusting the details. Changes won't be saved.Climate risks
Neighborhood: 19512
Nearby schools
Schools provided by the listing agent
- Middle: Boyertown
- High: Boyertown Area Senior
- District: Boyertown Area
Source: Bright MLS. This data may not be complete. We recommend contacting the local school district to confirm school assignments for this home.
Similar homes
- $369,9003 bd2 ba1.5k sqft31 Lindy Ln, Boyertown, PA 19512For Sale
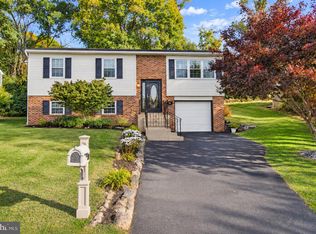
 MLS ID #PABK2080368, Jennifer Davidheiser, The Real Estate Professionals-Pottstown. Bright MLS
- $494,9005 bd3 ba1.4k sqft1864 Geryville Pike, Pennsburg, PA 18073For Sale
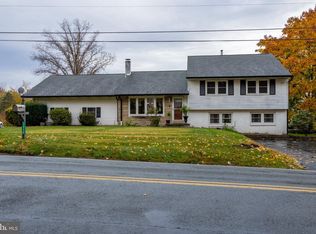 MLS ID #PABU2135184, Carlos Leon, Homestarr Realty. Bright MLS
- $430,0004 bd2 ba2k sqft207 Seminary St, Pennsburg, PA 18073For Sale
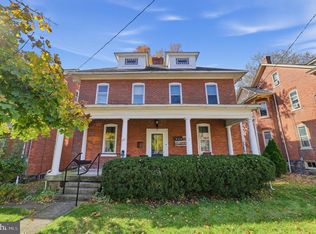 MLS ID #PAMC2199732, Suzanne Kunda, Freestyle Real Estate LLC. Bright MLS
- $450,0003 bd2 ba2.2k sqft79 Virginville Rd, Kutztown, PA 19530For Sale
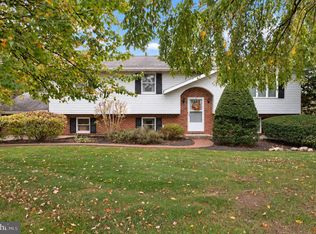 MLS ID #PABK2079464, Joanne Yoder, Realty One Group Exclusive. Bright MLS
- $439,9003 bd3 ba1.7k sqft308 Hampton Cir, Gilbertsville, PA 19525For SaleMLS ID #PAMC2196766, Kimberly Berret, Keller Williams Realty Group. Bright MLS
- $549,9004 bd3 ba2.3k sqft4210 Anita Dr, Collegeville, PA 19426For SaleMLS ID #PAMC2199040, Joymarie DeFruscio, Keller Williams Realty Group. Bright MLS
- $314,9994 bd2 ba1.6k sqft3118 Oley Turnpike Rd, Reading, PA 19606For SaleMLS ID #PABK2080804, Joshua Abraham, Century 21 Gold. Bright MLS
- $409,9004 bd3 ba1.6k sqft341 Pigeon Creek Rd, Pottstown, PA 19465For SaleMLS ID #PACT2139354, Lauren Wolfgang Bauer, Keller Williams Real Estate -Exton. Bright MLS
- $380,0003 bd2 ba1.8k sqft834 Golf Course Rd, Birdsboro, PA 19508For SaleMLS ID #PABK2080366, Scott Jaraczewski, Iron Valley Real Estate of Berks. Bright MLS
- $375,0003 bd2 ba2.1k sqft3811 Pricetown Rd, Fleetwood, PA 19522For SaleMLS ID #PABK2073032, Ed Spayd, RE/MAX Of Reading. Bright MLS
- $400,0003 bd2 ba2k sqft1238 N Evans St, Pottstown, PA 19464For SaleMLS ID #PAMC2199232, John Salkowski, Real of Pennsylvania. Bright MLS
- $360,0003 bd2 ba1.6k sqft201 Washington St, Leesport, PA 19533For SaleMLS ID #PABK2080408, Yvonne Setley, Pagoda Realty ERA Powered. Bright MLS
- $425,0003 bd2 ba2.2k sqft324 Grove Rd, Mohrsville, PA 19541For SaleMLS ID #PABK2079416, Krissi Swavely, Iron Valley Real Estate of Berks. Bright MLS
- $485,0003 bd3 ba1.8k sqft512 Limerick Center Rd, Linfield, PA 19468For SaleMLS ID #PAMC2199236, Hemalatha Alace, Keller Williams Real Estate -Exton. Bright MLS
- $390,0004 bd2 ba2.6k sqft2015 Hill Rd, Reading, PA 19602For SaleMLS ID #PABK2080604, Chris Werner, RE/MAX Of Reading. Bright MLS
- $459,9004 bd2 ba2k sqft844 Cedarville Rd, Pottstown, PA 19465For SaleMLS ID #PACT2138220, Melissa Masciotti, United Real Estate Strive 212. Bright MLS
- $299,7773 bd2 ba1.2k sqft1712 Friedensburg Rd, Reading, PA 19606For SaleMLS ID #PABK2080778, Michael Fingerman, HomeSmart Realty Advisors. Bright MLS
- $487,0004 bd3 ba2.6k sqft24 Pickwick Pl, Reading, PA 19606For SaleMLS ID #PABK2079696, Mary Brickner, RE/MAX Of Reading. Bright MLS
- $350,0003 bd3 ba2k sqft120 Mitchell Ave, Reading, PA 19605AuctionMLS ID #PABK2080582, Keith Snyder, Kingsway Realty - Ephrata. Bright MLS
