**Exceptional Investment Opportunity in South Coventry Township!** Fully rented duplex situated on a picturesque 1-acre lot, offering immediate rental income and long-term investment potential. The property features two separate living units and a **new septic system installed in 2023**, providing added value and peace of mind. The main residence offers a spacious layout featuring a living room, dining room, kitchen, and family room with a charming stone fireplace. There are three bedrooms and a full hall bath on the main level. The partially finished basement provides additional usable space, a laundry area, and a full bathroom, with convenient access to the driveway. The separate one-bedroom apartment features its own private entrance and includes a kitchen, living room, bedroom, full bathroom, and dedicated laundry closet. This could be a great in-law suite. With two distinct rental units, a desirable 1-acre setting, and a newer septic system, this property presents an attractive opportunity for investors seeking an income-producing asset or buyers looking to offset their mortgage with rental income.
For sale
$409,900
341 Pigeon Creek Rd, Pottstown, PA 19465
4beds
3baths
1,680sqft
Duplex
Built in 1964
-- sqft lot
$406,200 Zestimate®
$244/sqft
$-- HOA
What's special
Laundry areaDining roomFull hall bathThree bedroomsSpacious layout
- 2 days
- 355
- 21
Zillow last checked:
Listing updated:
Listed by:
Lauren Wolfgang Bauer 610-223-0796,
Keller Williams Real Estate -Exton 6103634300,
Co-Listing Agent: Kathleen Wolfgang 610-283-9428,
Keller Williams Real Estate -Exton
Source: Bright MLS,MLS#: PACT2139098
Facts & features
Interior
Bedrooms & bathrooms
- Bedrooms: 4
- Bathrooms: 3
Basement
- Area: 0
Heating
- Hot Water, Oil, Electric
Cooling
- Window Unit(s), Electric
Appliances
- Included: Electric Water Heater, Water Heater
Features
- Basement: Partially Finished,Walk-Out Access
- Number of fireplaces: 1
Interior area
- Total structure area: 1,680
- Total interior livable area: 1,680 sqft
Property
Parking
- Total spaces: 7
- Parking features: Built In, Garage Faces Side, Attached, Driveway
- Attached garage spaces: 2
- Uncovered spaces: 5
Accessibility
- Accessibility features: None
Features
- Patio & porch: Deck
- Pool features: None
Lot
- Size: 1 Acres
Details
- Additional structures: Above Grade, Below Grade
- Parcel number: 2002 0129.0200
- Zoning: RESIDENTIAL
- Special conditions: Standard
Construction
Type & style
- Home type: MultiFamily
- Architectural style: Ranch/Rambler
- Property subtype: Duplex
Materials
- Aluminum Siding, Brick
- Foundation: Block
Condition
- New construction: No
- Year built: 1964
Utilities & green energy
- Sewer: On Site Septic
- Water: Well
Community & HOA
Location
- Region: Pottstown
- Municipality: SOUTH COVENTRY TWP
Financial & listing details
- Price per square foot: $244/sqft
- Tax assessed value: $141,640
- Annual tax amount: $6,106
- Date on market: 11/4/2026
- Listing agreement: Exclusive Right To Sell
- Inclusions: Stackable Washer / Dryer And Refrigerator In Apt.
- Exclusions: Tenants Possessions, Washer, Dryer, And Kitchen Refrigerator In Main House Is Tenant's
- Ownership: Fee Simple
- Total actual rent: 26400
Estimated market value
$406,200
$386,000 - $427,000
$3,130/mo
Price history
| Date | Event | Price |
|---|---|---|
| 11/4/2026 | Listed for sale | $409,900+227.9%$244/sqft |
Source:  Bright MLS #PACT2139098 Report a problem | ||
| 6/9/2003 | Sold | $125,000$74/sqft |
Source: Public Record Report a problem | ||
Public tax history
| Year | Property taxes | Tax assessment |
|---|---|---|
| 2026 | $5,952 +2.2% | $141,640 |
| 2025 | $5,827 +1.5% | $141,640 |
| 2024 | $5,740 +2.4% | $141,640 |
| 2023 | $5,605 +1.5% | $141,640 |
| 2022 | $5,521 +1.7% | $141,640 |
| 2021 | $5,428 +134.1% | $141,640 |
| 2020 | $2,319 -54.7% | $141,640 |
| 2019 | $5,114 +2.1% | $141,640 |
| 2018 | $5,010 +9900.6% | $141,640 |
| 2017 | $50 -98.9% | $141,640 |
| 2016 | $4,431 | $141,640 |
| 2015 | $4,431 | $141,640 |
| 2014 | $4,431 | $141,640 |
| 2013 | -- | $141,640 |
| 2012 | -- | $141,640 |
| 2011 | -- | $141,640 |
| 2010 | -- | $141,640 |
| 2009 | -- | $141,640 |
| 2008 | -- | $141,640 |
| 2007 | -- | $141,640 |
| 2006 | -- | $141,640 |
| 2005 | -- | $141,640 |
| 2004 | -- | $141,640 |
| 2003 | -- | $141,640 |
| 2000 | -- | $141,640 |
Find assessor info on the county website
Monthly payment
Est. payment
Payment breakdown
Explore the cost of this home by adjusting the details. Changes won't be saved.Climate risks
Neighborhood: 19465
Nearby schools
Schools provided by the listing agent
- District: Owen J Roberts
Source: Bright MLS. This data may not be complete. We recommend contacting the local school district to confirm school assignments for this home.

Similar homes
- $450,0003 bd2 ba2k sqft1238 N Evans St, Pottstown, PA 19464For Sale

 MLS ID #PAMC2199232, John Salkowski, Real of Pennsylvania. Bright MLS
- $489,9004 bd3 ba2.2k sqft83 Sandy Hill Rd, Boyertown, PA 19512For Sale
 MLS ID #PABK2080222, Julie Gabel, Ironhorse Realty, LLC. Bright MLS
- $349,9003 bd1 ba1.5k sqft2122 Swamp Pike, Gilbertsville, PA 19525For Sale
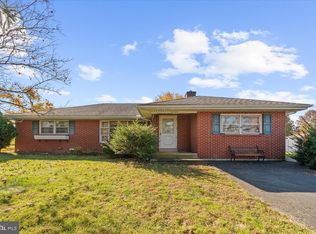 MLS ID #PAMC2199394, BRYAN MILLER, Sands & Company Real Estate. Bright MLS
- $610,0003 bd3 ba1.8k sqft106 Stephen Ln, Pottstown, PA 19465For Sale
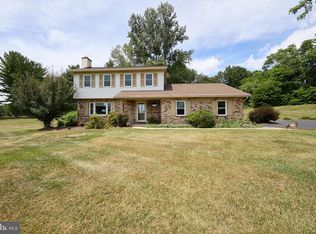 MLS ID #PACT2131436, JJ Graci, Coldwell Banker Realty. Bright MLS
- $389,9003 bd2 ba2.1k sqft719 Madison St, Birdsboro, PA 19508For SaleMLS ID #PABK2080352, Jennifer Davidheiser, The Real Estate Professionals-Pottstown. Bright MLS
- $399,9003 bd2 ba1.3k sqft1796 Kepler Rd, Pottstown, PA 19464For SaleMLS ID #PAMC2195220, Bob Tronoski, RE/MAX Services. Bright MLS
- $310,0003 bd2 ba1.1k sqft1202 N Franklin St, Pottstown, PA 19464For SaleMLS ID #PAMC2199478, Kathy Cicala, RE/MAX Main Line-Kimberton. Bright MLS
- $405,0003 bd3 ba1.6k sqft29 Cochise Ln, Royersford, PA 19468For SaleMLS ID #PAMC2198050, Michael Fingerman, HomeSmart Realty Advisors. Bright MLS
- $449,9004 bd4 ba2.4k sqft1501 Aspen Dr, Pottstown, PA 19464For SaleMLS ID #PAMC2197014, Steve Hull, RE/MAX One Realty. Bright MLS
- $290,0003 bd2 ba1.4k sqft749 Rosewood Dr, Douglassville, PA 19518For SaleMLS ID #PABK2080152, Liz Hoover, EXP Realty, LLC. Bright MLS
- $315,0004 bd2 ba1.6k sqft715 Lincoln Ave, Pottstown, PA 19464For SaleMLS ID #PAMC2197284, Mark Kunze, Keller Williams Realty Group. Bright MLS
- $369,9003 bd2 ba1.5k sqft31 Lindy Ln, Boyertown, PA 19512For SaleMLS ID #PABK2080368, Jennifer Davidheiser, The Real Estate Professionals-Pottstown. Bright MLS
- $419,0004 bd-- ba2.4k sqft125 E Chestnut St, Bechtelsville, PA 19505For SaleMLS ID #PABK2077426, Cydney Long, EXP Realty, LLC. Bright MLS
- $399,9004 bd2 ba2.1k sqft1837 Perkiomenville Rd, Perkiomenville, PA 18074For SaleMLS ID #PAMC2197594, Jason Musselman, Innovate Real Estate. Bright MLS
- $380,0003 bd2 ba1.8k sqft834 Golf Course Rd, Birdsboro, PA 19508For SaleMLS ID #PABK2080366, Scott Jaraczewski, Iron Valley Real Estate of Berks. Bright MLS
- $474,9004 bd2 ba1.6k sqft725 Susan Dr, Exton, PA 19341For SaleMLS ID #PACT2138080, Branden Hydutsky, RE/MAX Professional Realty. Bright MLS
- $515,0004 bd3 ba2k sqft100 Woodcrest Dr, Downingtown, PA 19335For SaleMLS ID #PACT2138896, Austin Will, Keller Williams Elite. Bright MLS
- $344,0003 bd1 ba1.1k sqft1066 Manatawny St, Pottstown, PA 19464For SaleMLS ID #PAMC2190816, Becky Evans, Realty One Group Exclusive. Bright MLS
- $450,0002 bd2 ba2.3k sqft245 Zieber Rd, Spring City, PA 19475For SaleMLS ID #PACT2128752, Dee McClimon, Century 21 Norris-Valley Forge. Bright MLS
- $449,9003 bd3 ba2k sqft400 Bramblewood Dr, Douglassville, PA 19518For SaleMLS ID #PABK2080038, Richelle Richet-Deane, Realty One Group Restore - Collegeville. Bright MLS
