Nestled on just under 2 private acres in the highly desirable Owen J. Roberts School District, this charming 3-bedroom, 2.5-bath single family home offers the perfect combination of privacy, space, and comfort. Tucked away in a peaceful setting surrounded by nature, this home provides a serene retreat while remaining conveniently located near major routes and local amenities. Inside, you'll find a traditional colonial layout with spacious living areas including a large fully finished basement, abundant natural light, and plenty of room for both day-to-day living and entertaining! Outside, enjoy the expansive yard, where the private setting creates endless possibilities for relaxing, gardening, outdoor gatherings, or simply taking in the tranquil surroundings. Whether you're looking for a quiet escape or a place to make lasting memories, this property offers a rare opportunity to enjoy country-style living with modern convenience. Don't miss your chance to own this beautiful home in one of the area's most sought-after school districts! Sellers are currently working to get quotes to replace the absorption system. All inspections available upon request.
For sale
$610,000
106 Stephen Ln, Pottstown, PA 19465
3beds
1,896sqft
Single Family Residence
Built in 1987
1.8 Acres Lot
$601,700 Zestimate®
$322/sqft
$-- HOA
What's special
Traditional colonial layoutPrivate settingExpansive yardLarge fully finished basementAbundant natural lightTranquil surroundings
- 49 days
- 321
- 16
Zillow last checked:
Listing updated:
Listed by:
JJ Graci 484-356-3109,
Coldwell Banker Realty (610) 363-6006
Source: Bright MLS,MLS#: PACT2131436
Facts & features
Interior
Bedrooms & bathrooms
- Bedrooms: 3
- Bathrooms: 3
- Full bathrooms: 2
- 1/2 bathrooms: 1
- Main level bathrooms: 1
Basement
- Area: 0
Heating
- Heat Pump, Electric
Cooling
- Central Air, Electric
Appliances
- Included: Electric Water Heater
Features
- Dry Wall
- Basement: Finished
- Number of fireplaces: 1
Interior area
- Total structure area: 1,896
- Total interior livable area: 1,896 sqft
- Finished area above ground: 1,896
- Finished area below ground: 0
Property
Parking
- Total spaces: 5
- Parking features: Garage Faces Side, Asphalt, Attached, Driveway
- Attached garage spaces: 5
- Has uncovered spaces: Yes
Accessibility
- Accessibility features: 2+ Access Exits
Features
- Levels: Three
- Stories: 3
- Pool features: None
Lot
- Size: 1.8 Acres
Details
- Additional structures: Above Grade, Below Grade
- Parcel number: 1707 0121.3000
- Zoning: R10 - RESIDENTIAL
- Special conditions: Standard
Construction
Type & style
- Home type: SingleFamily
- Architectural style: Colonial
- Property subtype: Single Family Residence
Materials
- Stick Built, Vinyl Siding
- Foundation: Permanent
- Roof: Shingle
Condition
- New construction: No
- Year built: 1987
Utilities & green energy
- Sewer: On Site Septic
- Water: Well
- Utilities for property: Electricity Available
Community & HOA
Community
- Subdivision: None Available
HOA
- Has HOA: No
Location
- Region: Pottstown
- Municipality: NORTH COVENTRY TWP
Financial & listing details
- Price per square foot: $322/sqft
- Tax assessed value: $181,210
- Annual tax amount: $8,173
- Date on market: 7/23/2026
- Listing agreement: Exclusive Right To Sell
- Listing terms: Cash,Conventional,FHA,VA Loan
- Ownership: Fee Simple
Estimated market value
$601,700
$572,000 - $632,000
$3,109/mo
Price history
| Date | Event | Price |
|---|---|---|
| 9/8/2026 | Listed for sale | $610,000$322/sqft |
Source:  Bright MLS #PACT2131436 Report a problem Bright MLS #PACT2131436 Report a problem | ||
| 8/12/2026 | Contingent | $610,000$322/sqft |
Source: Bright MLS #PACT2131436 Report a problem | ||
| 7/23/2026 | Listed for sale | $610,000+2875.6%$322/sqft |
Source: Bright MLS #PACT2131436 Report a problem | ||
| 1/1/1986 | Sold | $20,500$11/sqft |
Source: Agent Provided Report a problem | ||
Public tax history
| Year | Property taxes | Tax assessment |
|---|---|---|
| 2026 | $8,173 +2.3% | $181,210 |
| 2025 | $7,987 +1.8% | $181,210 |
| 2024 | $7,847 +2.5% | $181,210 |
| 2023 | $7,657 +1.7% | $181,210 |
| 2022 | $7,531 +2.2% | $181,210 |
| 2021 | $7,370 +148.5% | $181,210 |
| 2020 | $2,966 -57.1% | $181,210 |
| 2019 | $6,914 +2.2% | $181,210 |
| 2018 | $6,763 +9900.6% | $181,210 |
| 2017 | $68 -98.8% | $181,210 |
| 2016 | $5,420 | $181,210 |
| 2015 | $5,420 | $181,210 |
| 2014 | $5,420 | $181,210 |
| 2013 | -- | $181,210 |
| 2012 | -- | $181,210 |
| 2011 | -- | $181,210 |
| 2010 | -- | $181,210 |
| 2009 | -- | $181,210 |
| 2008 | -- | $181,210 |
| 2007 | -- | $181,210 |
| 2006 | -- | $181,210 |
| 2005 | -- | $181,210 |
| 2004 | -- | $181,210 |
| 2003 | -- | $181,210 |
| 2000 | -- | $181,210 |
Find assessor info on the county website
Monthly payment
Est. payment
Payment breakdown
Explore the cost of this home by adjusting the details. Changes won't be saved.Climate risks
Neighborhood: 19465
Nearby schools
Schools provided by the listing agent
- Elementary: North Coventry
- Middle: Owen J Roberts
- High: Owen J Roberts
- District: Owen J Roberts
Source: Bright MLS. This data may not be complete. We recommend contacting the local school district to confirm school assignments for this home.

Similar homes
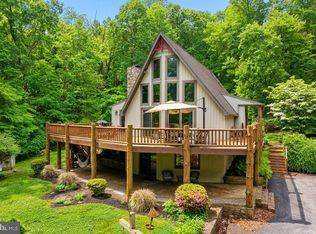
- $839,0003 bd3 ba2.6k sqft2135 Saint Peters Rd, Pottstown, PA 19465For Sale
 MLS ID #PACT2134804, Lori-Nan Engler, Redfin Corporation. Bright MLS
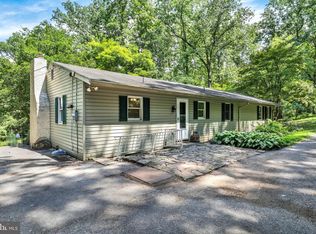
 - $389,9003 bd2 ba1.6k sqft2253 Jones Rd, Pottstown, PA 19465For Sale
 MLS ID #PACT2129466, John Chernesky, RE/MAX Of Reading. Bright MLS
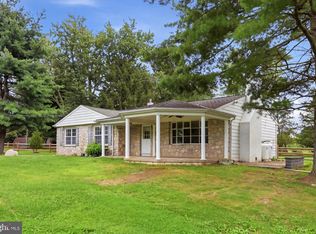
 - $625,0004 bd2 ba1.5k sqft2850 Thompson Rd, Harleysville, PA 19438For Sale
 MLS ID #PAMC2193572, Amanda Gutman, Howard Hanna Real Estate Services. Bright MLS
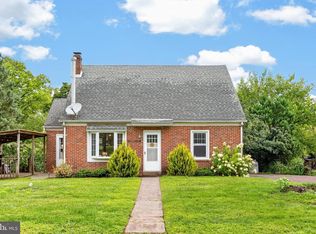
 - $349,0003 bd2 ba1.4k sqft241 Root Ave, Pottstown, PA 19465For Sale
 MLS ID #PACT2134222, Bob Raynor, BHHS Fox & Roach-Collegeville. Bright MLS
 - $535,0003 bd3 ba2.2k sqft1289 Meadowview Dr, Pottstown, PA 19464For SaleMLS ID #PAMC2191992, Jennifer Starsinic, BHHS Fox & Roach -Yardley/Newtown. Bright MLS
- $624,9953 bd3 ba2.3k sqft114 Ivory Rd, Phoenixville, PA 19460For SaleMLS ID #PACT2132840, Carolyn Boyd, Realty One Group Restore - Collegeville. Bright MLS
- $654,9995 bd4 ba2.7k sqft500 Reeds Rd, Downingtown, PA 19335For SaleMLS ID #PACT2132722, Betsy Cohen, BHHS Fox & Roach Malvern-Paoli. Bright MLS
- $599,0004 bd3 ba2k sqft23 Rose Tree Dr, Downingtown, PA 19335For SaleMLS ID #PACT2134266, Karen Boyd, Long & Foster Real Estate, Inc.. Bright MLS
- $627,5004 bd4 ba2.7k sqft308 Blacksmith Rd, Douglassville, PA 19518For SaleMLS ID #PABK2075710, Richard Zuber, Richard A Zuber Realty-Boyertown. Bright MLS
- $475,0002 bd2 ba2.3k sqft245 Zieber Rd, Spring City, PA 19475For SaleMLS ID #PACT2128752, Dee McClimon, Century 21 Norris-Valley Forge. Bright MLS
- $595,0004 bd2 ba1.9k sqft1130 Hunter Hill Dr, Lansdale, PA 19446For SaleMLS ID #PAMC2192612, Lesley Barbosa, BHHS Keystone Properties. Bright MLS
- $524,9005 bd4 ba2.7k sqft318 Rosedale Dr, Pottstown, PA 19464For SaleMLS ID #PAMC2175150, Jim Watters, 422 Commercial Realty. Bright MLS
- $459,0004 bd3 ba2.5k sqft282 Glendale Ave, Pottstown, PA 19464For SaleMLS ID #PAMC2190402, Lauren Tedesco, Keller Williams Main Line. Bright MLS
- $679,9004 bd3 ba2.1k sqft829 Frank Rd, West Chester, PA 19380For SaleMLS ID #PACT2134184, Pat Harvey, RE/MAX Town & Country. Bright MLS
- $599,0003 bd2 ba2.6k sqft199 Deer Hill Rd, Reading, PA 19607For SaleMLS ID #PABK2069702, Ash Freese, Amo Realty. Bright MLS
- $650,0005 bd3 ba2.8k sqft10 Pebblebrook Ln, Mohnton, PA 19540For SaleMLS ID #PABK2072398, Erica Fair, Iron Valley Real Estate of Berks. Bright MLS
- $799,0003 bd2 ba2.4k sqft527 Bethel Church Rd, Spring City, PA 19475For SaleMLS ID #PACT2120060, Jeffrey Bannan, Real of Pennsylvania. Bright MLS
- $559,9004 bd3 ba2.6k sqft236 Buckhead Ln, Douglassville, PA 19518For SaleMLS ID #PABK2077292, Kathy Cicala, RE/MAX Main Line-Kimberton. Bright MLS
- $679,9904 bd3 ba2.1k sqft1141 School House Ln, West Chester, PA 19382For SaleMLS ID #PACT2131606, Bob Badolato, BHHS Fox & Roach-Media. Bright MLS
- $575,0004 bd3 ba2k sqft721 S Park Ave, Norristown, PA 19403For SaleMLS ID #PAMC2190746, Andrew Himes, BHHS Fox & Roach-Collegeville. Bright MLS
