An expansive mid-century custom Cape Cod nestled into the perfect 1.1 acre parcel with gorgeous view points of the picturesque valley behind. 1679 Horseshoe Pike rings like HOME; Conveniently located within an opportune and growing corridor of West Brandywine Twp, this sprawling home 3 Bedroom, 2.5 Bathroom home offers over 2400 Sq Ft of above grade living space with options to finish the walkout daylight basement featuring an existing stone fireplace. The oversized 2 car garage provides opportunity for workshop and hobby space offset the deep front porch setting as you prepare to enter your future home. Upon entry the eat-in kitchen captures your attention as a value add vision for the home. You will note the offset updated half bathroom for guests as you transition into the massive living room space featuring refinished hardwood floors, a gorgeous bay window capturing ample natural light, and the warming wood burning stone fireplace within your relaxed living space. The sprawling main floor primary located on the far side of the home also features those desirable hardwood floors and continues with a large primary suite with updated tile shower. The center rear of the home offers my favorite space with options for a second main floor bedroom or home office overlooking the majestic valley setting behind the home. Upstairs provides another value add opportunity as well with an expansive second floor bedroom and full large bathroom. This property offers up diverse use options within the RM-Rural Mixed Use Zoning and within the commercial overlay district with also being situated in a developing/growth corridor of West Brandywine Township. Please call for details on this offering and options for this site.
For sale
$565,565
1679 Horseshoe Pike, Glenmoore, PA 19343
3beds
2,402sqft
Single Family Residence
Built in 1958
1.1 Acres Lot
$-- Zestimate®
$235/sqft
$-- HOA
What's special
Eat-in kitchenExpansive second floor bedroomRefinished hardwood floorsDeep front porch settingFull large bathroomUpdated tile shower
- 4 days
- 274
- 1
Zillow last checked:
Listing updated:
Listed by:
Keith Kline 610-213-1473,
Kline Real Estate Works 6109485739,
Co-Listing Agent: Jessica Fontaine-Burgess 610-597-3666,
Kline Real Estate Works
Source: Bright MLS,MLS#: PACT2134322
Facts & features
Interior
Bedrooms & bathrooms
- Bedrooms: 3
- Bathrooms: 3
- Full bathrooms: 2
- 1/2 bathrooms: 1
- Main level bathrooms: 2
- Main level bedrooms: 1
Rooms
- Room types: Living Room, Bedroom 2, Bedroom 3, Kitchen, Basement, Bedroom 1, Full Bath, Half Bath
Bedroom 1
- Level: Main
Bedroom 2
- Level: Main
Bedroom 3
- Level: Upper
Basement
- Features: Fireplace - Other
- Level: Lower
Other
- Level: Upper
Other
- Level: Main
Half bath
- Level: Main
Kitchen
- Level: Main
Living room
- Features: Fireplace - Other, Flooring - HardWood
- Level: Main
Heating
- Hot Water, Oil
Cooling
- None
Appliances
- Included: Electric Water Heater
- Laundry: In Basement
Features
- Bathroom - Tub Shower, Bathroom - Stall Shower, Entry Level Bedroom, Family Room Off Kitchen, Floor Plan - Traditional, Eat-in Kitchen, Kitchen - Table Space, Plaster Walls
- Flooring: Hardwood, Wood
- Basement: Full,Exterior Entry,Interior Entry,Rear Entrance,Unfinished,Walk-Out Access,Windows
- Number of fireplaces: 2
- Fireplace features: Stone, Wood Burning
Interior area
- Total structure area: 2,402
- Total interior livable area: 2,402 sqft
- Finished area above ground: 2,402
- Finished area below ground: 0
Property
Parking
- Total spaces: 8
- Parking features: Garage Faces Front, Driveway, Attached
- Attached garage spaces: 2
- Uncovered spaces: 6
Accessibility
- Accessibility features: None
Features
- Levels: Two
- Stories: 2
- Pool features: None
- Has view: Yes
- View description: Panoramic, Pasture
- Frontage length: Road Frontage: 97
Lot
- Size: 1.1 Acres
- Features: Cleared, Front Yard, Open Lot, Rear Yard, Sloped
Details
- Additional structures: Above Grade, Below Grade
- Parcel number: 2904 0023
- Zoning: RM-RURAL MIXED USE
- Zoning description: Rural Mixed Use District
- Special conditions: Standard
Construction
Type & style
- Home type: SingleFamily
- Architectural style: Cape Cod
- Property subtype: Single Family Residence
Materials
- Stucco
- Foundation: Block
- Roof: Architectural Shingle,Pitched
Condition
- Good
- New construction: No
- Year built: 1958
Utilities & green energy
- Sewer: On Site Septic
- Water: Well
- Utilities for property: Above Ground, Cable
Community & HOA
Community
- Subdivision: Little Washington
HOA
- Has HOA: No
Location
- Region: Glenmoore
- Municipality: WEST BRANDYWINE TWP
Financial & listing details
- Price per square foot: $235/sqft
- Tax assessed value: $139,610
- Annual tax amount: $7,648
- Date on market: 9/3/2026
- Listing agreement: Exclusive Right To Sell
- Listing terms: Cash,Conventional,VA Loan,FHA
- Ownership: Fee Simple
- Road surface type: Paved
Estimated market value
Not available
Estimated sales range
Not available
Not available
Price history
| Date | Event | Price |
|---|---|---|
| 9/3/2026 | Listed for sale | $565,565$235/sqft |
Source:  Bright MLS #PACT2134322 Report a problem Bright MLS #PACT2134322 Report a problem | ||
Public tax history
Tax history is unavailable.
Monthly payment
Est. payment
Payment breakdown
Explore the cost of this home by adjusting the details. Changes won't be saved.Climate risks
Neighborhood: 19343
Nearby schools
Schools provided by the listing agent
- High: Coatesville Area
- District: Coatesville Area
Source: Bright MLS. This data may not be complete. We recommend contacting the local school district to confirm school assignments for this home.

Similar homes
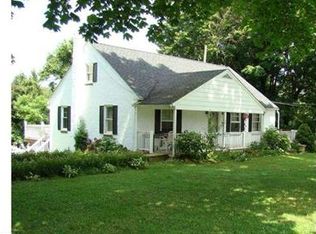
- $--4 bd2 ba2.1k sqft25 Park Ave, Elverson, PA 19520Auction
 ServiceLink Auction
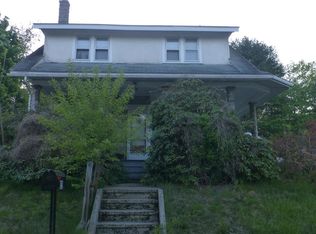
 - $599,9004 bd4 ba2.8k sqft1170 N Manor Rd, Honey Brook, PA 19344For Sale

 MLS ID #PACT2129284, Susan McFadden, Keller Williams Platinum Realty - Wyomissing. Bright MLS
 - $715,0004 bd3 ba3.1k sqft12 Michael Ct, Coatesville, PA 19320For Sale
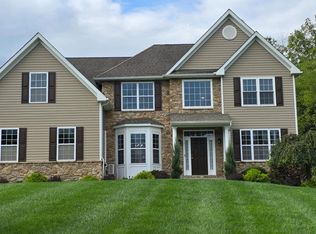 MLS ID #PACT2133370, Gemma McIlhenny, Philadelphia Area Realty. Bright MLS
 - $--3 bd2 ba2.6k sqft16 Baker St, Coatesville, PA 19320Auction
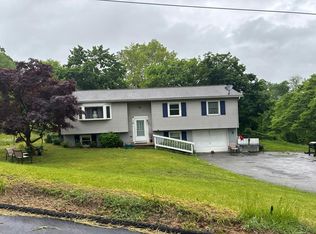 Auction.com 2
 - $750,0004 bd5 ba3.2k sqft151 Indian Run Rd, Glenmoore, PA 19343AuctionMLS ID #PACT2133388, Thomas Stewart, Cavalry Realty LLC. Bright MLS
- $548,8004 bd3 ba2.8k sqft19 Ponds End Dr, Downingtown, PA 19335For SaleMLS ID #PACT2118308, Jerry Fisher, RE/MAX Pinnacle. Bright MLS
- $510,0003 bd2 ba2.4k sqft4813 Horseshoe Pike, Downingtown, PA 19335For SaleMLS ID #PACT2132524, Josh Rorke, Real of Pennsylvania. Bright MLS
- $515,0003 bd3 ba3.3k sqft264 Woodcrest Rd, West Grove, PA 19390For SaleMLS ID #PACT2133404, Angela Niven, BHHS Fox & Roach-Chadds Ford. Bright MLS
- $650,0004 bd2 ba2.5k sqft159 Planebrook Rd, Malvern, PA 19355For SaleMLS ID #PACT2134852, Karl Milkowski, Long & Foster Real Estate, Inc.. Bright MLS
- $699,9003 bd3 ba3.3k sqft1652 Pottstown Pike, Glenmoore, PA 19343For SaleMLS ID #PACT2132920, Susan Mattern, EXP Realty, LLC. Bright MLS
- $621,0003 bd1 ba1.7k sqft331 Quarry Ln, Exton, PA 19341For SaleMLS ID #PACT2134290, Stacy Cassidy, White Robbins Property Management. Bright MLS
- $400,0004 bd2 ba2.7k sqft358 Lewis Mills Rd, Honey Brook, PA 19344AuctionMLS ID #PACT2132848, Mr. Travis Eberly, Horning Farm Agency Inc. Bright MLS
- $529,9004 bd3 ba2.2k sqft155 Pusey Mill Rd, Cochranville, PA 19330For SaleMLS ID #PACT2134192, Rosina Woolston, RE/MAX Excellence - Kennett Square. Bright MLS
- $475,0004 bd3 ba2.2k sqft118 Beacon St, Coatesville, PA 19320For SaleMLS ID #PACT2131670, Melissa Yancavage, Keller Williams Real Estate -Exton. Bright MLS
- $459,9004 bd3 ba1.9k sqft110 Old Airport Rd, Douglassville, PA 19518For SaleMLS ID #PABK2077672, Jocelyn Roncase, Long & Foster Real Estate, Inc.. Bright MLS
- $679,9004 bd3 ba2.1k sqft829 Frank Rd, West Chester, PA 19380For SaleMLS ID #PACT2134184, Pat Harvey, RE/MAX Town & Country. Bright MLS
- $539,9003 bd3 ba2.1k sqft620 Gouglersville Rd, Sinking Spring, PA 19608For SaleMLS ID #PABK2074698, Shon Elk, Coldwell Banker Realty. Bright MLS
