Under $600,000 in Chester County along with history, charm and privacy in Exton! Welcome to the Thomas Marble Quarry Home, a tranquil historic stone house rich with character and local history. Originally constructed in 1833 as a duplex to house local quarry laborers working in the area’s prominent marble industry, this charming home beautifully blends historic details with comfortable modern living and/or small office. 331 Quarry Lane features a first-floor bedroom and full bathroom, along with two additional bedrooms upstairs. Original hardwood floors, exposed wood beams and stone wall, along with a pellet stove in the living room for added comfort and character throughout. Custom handmade cabinetry provides excellent storage and a distinctive touch you won’t find in newer construction. All in West Chester Area School District and West Whiteland Township. Outside, the expansive lawn offers plenty of space for entertaining, relaxing, gardening, or simply enjoying the surrounding landscape and local wildlife. A detached two-car garage with remote opening is fully insulated providing additional parking, workspace, or storage options. Situated on a private road, this home is near all major highways, shopping, restaurants, SEPTA's Whitford Train Station and future walking trails. Peaceful with convenience to everyday amenities and transportation. Also zoned for residential/light industrial. Owner is a licensed real estate agent in PA and DE.
For sale
Price cut: $16K (10/10)
$599,000
331 Quarry Ln, Exton, PA 19341
3beds
1,736sqft
Single Family Residence
Built in 1833
1 Acres Lot
$584,400 Zestimate®
$345/sqft
$-- HOA
What's special
Custom handmade cabinetryHistoric stone houseStone wallOriginal hardwood floorsExposed wood beamsTwo additional bedrooms upstairs
- 51 days
- 977
- 37
Zillow last checked:
Listing updated:
Listed by:
Stacy Cassidy 302-595-1864,
White Robbins Property Management 3024785555
Source: Bright MLS,MLS#: PACT2134290
Facts & features
Interior
Bedrooms & bathrooms
- Bedrooms: 3
- Bathrooms: 1
- Full bathrooms: 1
- Main level bathrooms: 1
- Main level bedrooms: 1
Basement
- Area: 0
Heating
- Central, Oil
Cooling
- Central Air, Electric
Appliances
- Included: Electric Water Heater
- Laundry: Main Level
Features
- Basement: Unfinished
- Number of fireplaces: 1
- Fireplace features: Free Standing
Interior area
- Total structure area: 1,736
- Total interior livable area: 1,736 sqft
- Finished area above ground: 1,736
- Finished area below ground: 0
Property
Parking
- Total spaces: 4
- Parking features: Garage Faces Front, Garage Door Opener, Garage Faces Side, Detached, Driveway
- Garage spaces: 2
- Uncovered spaces: 2
Accessibility
- Accessibility features: None
Features
- Levels: Two
- Stories: 2
- Pool features: None
Lot
- Size: 1 Acres
Details
- Additional structures: Above Grade, Below Grade
- Parcel number: 4105 0126.01A0
- Zoning: NA
- Special conditions: Standard
Construction
Type & style
- Home type: SingleFamily
- Architectural style: Colonial
- Property subtype: Single Family Residence
Materials
- Stucco, Stone, Shake Siding
- Foundation: Stone
Condition
- New construction: No
- Year built: 1833
Utilities & green energy
- Sewer: Public Sewer
- Water: Well-Shared
Community & HOA
Community
- Subdivision: None Available
HOA
- Has HOA: No
Location
- Region: Exton
- Municipality: WEST WHITELAND TWP
Financial & listing details
- Price per square foot: $345/sqft
- Tax assessed value: $84,500
- Annual tax amount: $2,646
- Date on market: 8/28/2026
- Listing agreement: Exclusive Agency
- Listing terms: Cash,Conventional,VA Loan
- Ownership: Fee Simple
Estimated market value
$584,400
$555,000 - $614,000
$2,472/mo
Price history
| Date | Event | Price |
|---|---|---|
| 10/10/2026 | Price change | $599,000-2.6%$345/sqft |
Source:  Bright MLS #PACT2134290 Report a problem Bright MLS #PACT2134290 Report a problem | ||
| 9/16/2026 | Price change | $615,000-1%$354/sqft |
Source: Bright MLS #PACT2134290 Report a problem | ||
| 8/28/2026 | Listed for sale | $621,000$358/sqft |
Source: Bright MLS #PACT2134290 Report a problem | ||
Public tax history
| Year | Property taxes | Tax assessment |
|---|---|---|
| 2026 | $2,581 +2.2% | $84,500 |
| 2025 | $2,526 +2.1% | $84,500 |
| 2024 | $2,474 +5.7% | $84,500 |
| 2023 | $2,341 | $84,500 |
| 2022 | $2,341 +1.4% | $84,500 |
| 2021 | $2,309 +127.4% | $84,500 |
| 2020 | $1,016 -54.4% | $84,500 |
| 2019 | $2,227 +2.3% | $84,500 |
| 2018 | $2,178 +9898.8% | $84,500 |
| 2017 | $22 -98.8% | $84,500 |
| 2016 | $1,747 | $84,500 |
| 2015 | $1,747 | $84,500 |
| 2014 | $1,747 | $84,500 |
| 2013 | -- | $84,500 |
| 2012 | -- | $84,500 |
| 2011 | -- | $84,500 |
| 2010 | -- | $84,500 |
| 2009 | -- | $84,500 |
| 2008 | -- | $84,500 |
| 2007 | -- | $84,500 |
| 2006 | -- | $84,500 |
| 2005 | -- | $84,500 |
| 2004 | -- | $84,500 |
| 2003 | -- | $84,500 |
| 2000 | -- | $84,500 |
Find assessor info on the county website
Monthly payment
Est. payment
Payment breakdown
Explore the cost of this home by adjusting the details. Changes won't be saved.Climate risks
Neighborhood: 19341
Nearby schools
Schools provided by the listing agent
- District: West Chester Area
Source: Bright MLS. This data may not be complete. We recommend contacting the local school district to confirm school assignments for this home.
Similar homes
- $585,0003 bd2 ba2.2k sqft314 Colonial Dr, Exton, PA 19341For Sale

 MLS ID #PACT2135622, Daniel Beirne, Open Door Brokerage, LLC. Bright MLS
 - $562,5004 bd3 ba1.6k sqft1285 Belmont Ave, West Chester, PA 19380For Sale
 MLS ID #PACT2134932, Mr. Matthew Fetick, EXP Realty, LLC. Bright MLS
 - $639,9004 bd3 ba2.1k sqft829 Frank Rd, West Chester, PA 19380For Sale
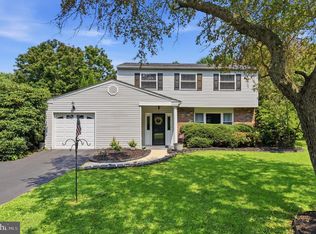 MLS ID #PACT2134184, Pat Harvey, RE/MAX Town & Country. Bright MLS
 - $537,5003 bd1 ba1.5k sqft114 Hilltop Rd, Phoenixville, PA 19460For Sale
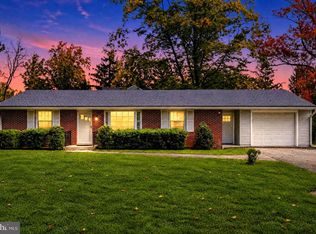 MLS ID #PACT2137832, Alec Kearns, KRG Residential. Bright MLS
 - $575,0003 bd2 ba1.7k sqft3558 Sawmill Rd, Newtown Square, PA 19073For SaleMLS ID #PADE2122708, Meghan Chorin, Compass RE. Bright MLS
- $565,5653 bd3 ba2.4k sqft1679 Horseshoe Pike, Glenmoore, PA 19343For SaleMLS ID #PACT2134322, Keith Kline, Kline Real Estate Works. Bright MLS
- $599,9003 bd2 ba1.8k sqft2630 Marsh Rd, Wilmington, DE 19810For SaleMLS ID #DENC2107614, Stephanie Lehane, RE/MAX Eagle Realty. Bright MLS
- $599,0004 bd3 ba2.2k sqft852 Cedar Ave, West Chester, PA 19382For SaleMLS ID #PACT2113000, Derek Eisenberg, Continental Real Estate Group. Bright MLS
- $539,9004 bd3 ba1.5k sqft215 Parkview Dr, Broomall, PA 19008For SaleMLS ID #PADE2124788, William Joos, Century 21 All Elite Inc-Brookhaven. Bright MLS
- $569,9004 bd4 ba2.2k sqftNone Available, Coatesville, PA 19320For SaleMLS ID #PACT2129708, Victoria Dickinson, Patterson-Schwartz - Greenville. Bright MLS
- $785,0004 bd3 ba2.4k sqft1239 Upton Cir, West Chester, PA 19380For SaleMLS ID #PACT2124766, Tom Toole III, RE/MAX Main Line - West Chester. Bright MLS
- $650,0003 bd3 ba2.5k sqft1017 Kennett Way, West Chester, PA 19380For SaleMLS ID #PACT2134882, Tom Toole III, RE/MAX Main Line - West Chester. Bright MLS
- $499,8883 bd2 ba1.6k sqft2680 Charlestown Rd, Phoenixville, PA 19460For SaleMLS ID #PACT2127650, John Zloza, Real Broker, LLC. Bright MLS
- $485,0004 bd2 ba1.8k sqft904 S Chester Rd, West Chester, PA 19382For SaleMLS ID #PACT2135734, Dan Zecher, Keller Williams Elite. Bright MLS
- $725,0003 bd2 ba2k sqftNone Available, Wilmington, DE 19807For SaleMLS ID #DENC2106822, Chris Patterson, Patterson-Schwartz - Greenville. Bright MLS
- $699,9003 bd4 ba2.1k sqft1390 Paxon Pl, Media, PA 19063For SaleMLS ID #PADE2122740, Sebastian Jenkins, Compass RE. Bright MLS
- $524,9993 bd3 ba2k sqft1901 Longcome Dr, Wilmington, DE 19810For SaleMLS ID #DENC2111968, Patricia Gesswein, Houwzer LLC-Haddonfield. Bright MLS
- $675,0003 bd3 ba2.1k sqft225 Chestnut St, Newtown Square, PA 19073For SaleMLS ID #PADE2113324, Donna McCole, Worthington Real Estate. Bright MLS
- $409,0005 bd3 ba1.9k sqft1230 Audrey Ln, Phoenixville, PA 19460For SaleMLS ID #PACT2137362, Liam Coonahan, Real of Pennsylvania. Bright MLS
- $549,9003 bd3 ba2.1k sqft820 Sharpless Rd, Hockessin, DE 19707For SaleMLS ID #DENC2100618, Edward Breland, BHHS Fox & Roach - Hockessin. Bright MLS
