Bright, inviting, and wonderfully tucked away, 114 Hilltop Road offers a rare combination of peaceful surroundings and everyday convenience. Set along a quiet street beside a large farm and preserved land, the home enjoys a sense of privacy and open space that’s hard to find, and yet the Pennsylvania Turnpike, Phoenixville, Kimberton, Malvern and the area’s shopping, dining, and amenities are just minutes away. Located in the highly regarded Great Valley School District and benefiting from low taxes, it’s a property that makes both the setting and the practical details especially appealing. Inside, abundant natural light and an open feel make the home easy to settle into. The good-sized bedrooms offer comfortable space, while the finished basement, complete with a separate entrance, adds valuable flexibility for relaxing, working from home, hobbies, play, or extra gathering space. Outside, the amazing side yard gives you room to spread out, enjoy the surroundings, and make the most of the home’s peaceful setting. A new garage brings another layer of potential, keep it for a car or explore the possibility of creating a future flex or living space. With central air conditioning, manageable utilities, and room to make it your own, 114 Hilltop Road is an exciting opportunity for a first-time buyer, downsizer or anyone seeking a bright, comfortable home in a quiet location that’s still close to everything.
Accepting backups
$537,500
114 Hilltop Rd, Phoenixville, PA 19460
3beds
1,570sqft
Single Family Residence
Built in 1957
0.46 Acres Lot
$535,500 Zestimate®
$342/sqft
$-- HOA
What's special
Amazing side yardNew garageBright invitingAbundant natural lightQuiet streetBright comfortable homeGood-sized bedrooms
- 33 days
- 419
- 18
Zillow last checked:
Listing updated:
Listed by:
Alec Kearns 315-882-5289,
KRG Residential 4842220470
Source: Bright MLS,MLS#: PACT2137832
Facts & features
Interior
Bedrooms & bathrooms
- Bedrooms: 3
- Bathrooms: 1
- Full bathrooms: 1
- Main level bathrooms: 1
- Main level bedrooms: 3
Rooms
- Room types: Living Room, Dining Room, Primary Bedroom, Bedroom 2, Bedroom 3, Kitchen, Laundry, Recreation Room, Full Bath
Primary bedroom
- Level: Main
- Area: 154 Square Feet
- Dimensions: 11 X 14
Bedroom 2
- Level: Main
- Area: 110 Square Feet
- Dimensions: 10 X 11
Bedroom 3
- Level: Main
- Area: 110 Square Feet
- Dimensions: 10 X 11
Dining room
- Level: Main
- Area: 99 Square Feet
- Dimensions: 9 X 11
Other
- Level: Main
Kitchen
- Level: Main
- Area: 143 Square Feet
- Dimensions: 11 X 13
Laundry
- Level: Lower
Living room
- Level: Main
- Area: 176 Square Feet
- Dimensions: 11 X 16
Recreation room
- Level: Lower
Heating
- Hot Water, Oil
Cooling
- Central Air, Electric
Appliances
- Included: Built-In Range, Dishwasher, Oven/Range - Electric, Refrigerator, Water Heater
- Laundry: In Basement, Laundry Room
Features
- Dining Area, Floor Plan - Traditional, Formal/Separate Dining Room, Eat-in Kitchen, Bathroom - Tub Shower
- Flooring: Hardwood, Wood
- Basement: Full,Exterior Entry,Partially Finished
- Has fireplace: No
Interior area
- Total structure area: 2,210
- Total interior livable area: 1,570 sqft
- Finished area above ground: 1,156
- Finished area below ground: 414
Property
Parking
- Total spaces: 1
- Parking features: Garage Faces Front, Attached, Driveway
- Attached garage spaces: 1
- Has uncovered spaces: Yes
Accessibility
- Accessibility features: None
Features
- Levels: One
- Stories: 1
- Pool features: None
- Has view: Yes
- View description: Pasture
Lot
- Size: 0.46 Acres
- Features: Level, Corner Lot/Unit
Details
- Additional structures: Above Grade, Below Grade
- Parcel number: 3502E0024
- Zoning: R1
- Zoning description: Residential
- Special conditions: Standard
Construction
Type & style
- Home type: SingleFamily
- Architectural style: Ranch/Rambler
- Property subtype: Single Family Residence
Materials
- Brick
- Foundation: Block
- Roof: Shingle
Condition
- Excellent
- New construction: No
- Year built: 1957
Utilities & green energy
- Electric: 220 Volts
- Sewer: Public Sewer
- Water: Well
Community & HOA
Community
- Subdivision: None Available
HOA
- Has HOA: No
Location
- Region: Phoenixville
- Municipality: CHARLESTOWN TWP
Financial & listing details
- Price per square foot: $342/sqft
- Tax assessed value: $123,180
- Annual tax amount: $3,943
- Date on market: 10/17/2026
- Listing agreement: Exclusive Right To Sell
- Listing terms: Cash,Conventional,FHA,VA Loan
- Inclusions: Refrigerator, Washer, Dryer, And Whole House Generator In "as-is" Condition With No Monetary Value.
- Ownership: Fee Simple
Estimated market value
$535,500
$509,000 - $562,000
$2,431/mo
Price history
| Date | Event | Price |
|---|---|---|
| 10/23/2026 | Listed for sale | $537,500$342/sqft |
Source:  Bright MLS #PACT2137832 Report a problem | ||
| 10/22/2026 | Contingent | $537,500$342/sqft |
Source: Bright MLS #PACT2137832 Report a problem | ||
| 10/17/2026 | Listed for sale | $537,500+85.3%$342/sqft |
Source: Bright MLS #PACT2137832 Report a problem | ||
| 7/20/2020 | Sold | $290,000-9.3%$185/sqft |
Source: Public Record Report a problem | ||
| 6/18/2020 | Pending sale | $319,900$204/sqft |
Source: RE/MAX Professional Realty #PACT497930 Report a problem | ||
| 5/23/2020 | Price change | $319,900-3%$204/sqft |
Source: RE/MAX Professional Realty #PACT497930 Report a problem | ||
| 4/28/2020 | Listed for sale | $329,900$210/sqft |
Source: RE/MAX Professional Realty #PACT497930 Report a problem | ||
Public tax history
| Year | Property taxes | Tax assessment |
|---|---|---|
| 2026 | $3,835 +2.8% | $123,180 |
| 2025 | $3,730 +2.1% | $123,180 |
| 2024 | $3,655 +2.5% | $123,180 |
| 2023 | $3,567 +8.1% | $123,180 +5.4% |
| 2022 | $3,299 +2% | $116,900 |
| 2021 | $3,234 +302.7% | $116,900 |
| 2020 | $803 -74% | $116,900 |
| 2019 | $3,088 +1.9% | $116,900 |
| 2018 | $3,030 +9899.8% | $116,900 |
| 2017 | $30 -98.8% | $116,900 |
| 2016 | $2,565 | $116,900 |
| 2015 | $2,565 | $116,900 |
| 2014 | $2,565 | $116,900 |
| 2013 | -- | $116,900 |
| 2012 | -- | $116,900 |
| 2011 | -- | $116,900 |
| 2010 | -- | $116,900 |
| 2009 | -- | $116,900 |
| 2008 | -- | $116,900 |
| 2007 | -- | $116,900 |
| 2006 | -- | $116,900 |
| 2005 | -- | $116,900 |
| 2004 | -- | $116,900 |
| 2003 | -- | $116,900 |
| 2000 | -- | $116,900 |
Find assessor info on the county website
Monthly payment
Est. payment
Payment breakdown
Explore the cost of this home by adjusting the details. Changes won't be saved.Climate risks
Neighborhood: 19460
Nearby schools
Schools provided by the listing agent
- Elementary: Charlestown
- Middle: Great Valley M.s.
- High: Great Valley
- District: Great Valley
Source: Bright MLS. This data may not be complete. We recommend contacting the local school district to confirm school assignments for this home.
- $691,4004 bd3 ba2.2k sqft36 Benburb Rd, Phoenixville, PA 19460Off Market
- $491,2005 bd1 ba1.7k sqft2593 Charlestown Rd, Phoenixville, PA 19460Off Market
- $514,8003 bd2 ba1.7k sqft34 Benburb Rd, Phoenixville, PA 19460Off Market
- $445,4003 bd1 ba1.3k sqft2597 Charlestown Rd, Phoenixville, PA 19460Off Market
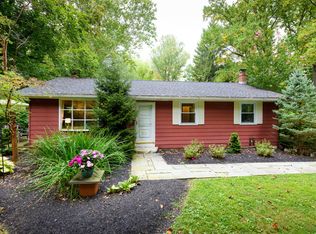
Similar homes
- $499,8883 bd2 ba1.6k sqft2680 Charlestown Rd, Phoenixville, PA 19460For Sale

 MLS ID #PACT2127650, John Zloza, Real of Pennsylvania. Bright MLS
- $409,9003 bd2 ba1.4k sqft313 Emmett St, Phoenixville, PA 19460For Sale
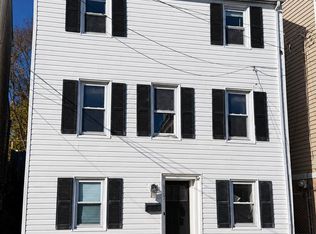 MLS ID #PACT2139936, Mr. Derek Greene, The Greene Realty Group. Bright MLS
- $485,0003 bd3 ba1.8k sqft512 Limerick Center Rd, Linfield, PA 19468For Sale
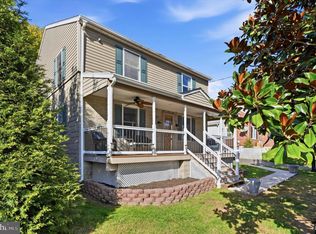 MLS ID #PAMC2199236, Hemalatha Alace, Keller Williams Real Estate -Exton. Bright MLS
- $540,0004 bd3 ba1.6k sqft1285 Belmont Ave, West Chester, PA 19380For Sale
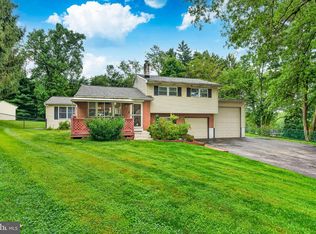 MLS ID #PACT2134932, Mr. Matthew Fetick, EXP Realty, LLC. Bright MLS
- $340,0003 bd2 ba1.2k sqft409 Vanderslice St, Phoenixville, PA 19460For SaleMLS ID #PACT2139160, Andrea Heskett, Chris James Hector Realty. Bright MLS
- $445,0004 bd3 ba2.3k sqft4 Boraten Rd, Linfield, PA 19468For SaleMLS ID #PAMC2199696, Joymarie DeFruscio, Keller Williams Realty Group. Bright MLS
- $405,0003 bd3 ba1.8k sqft1611 General Howe Dr, Phoenixville, PA 19460For SaleMLS ID #PACT2138424, Erin McGarrigle, Keller Williams Real Estate -Exton. Bright MLS
- $549,9003 bd3 ba1.7k sqft6 Copples Ln, Wallingford, PA 19086For SaleMLS ID #PADE2126256, Dana Ubele, EXP Realty, LLC. Bright MLS
- $412,0003 bd2 ba1.6k sqft114 Lewisville Ct #2907, Phoenixville, PA 19460For SaleMLS ID #PACT2129948, Andrea Heskett, Chris James Hector Realty. Bright MLS
- $489,9993 bd4 ba2.2k sqft1051 Square Dr #3, Phoenixville, PA 19460For SaleMLS ID #PACT2130442, Linda Kennedy, RE/MAX Ace Realty. Bright MLS
- $375,0003 bd2 ba1.6k sqft1909 Diane Cir, Phoenixville, PA 19460For SaleMLS ID #PACT2137790, Michael I Howell, Realty One Group Restore - Collegeville. Bright MLS
- $509,9004 bd3 ba2k sqft100 Woodcrest Dr, Downingtown, PA 19335For SaleMLS ID #PACT2138896, Austin Will, Keller Williams Elite. Bright MLS
- $519,9004 bd3 ba1.5k sqft215 Parkview Dr, Broomall, PA 19008For SaleMLS ID #PADE2124788, William Joos, Century 21 All Elite Inc-Brookhaven. Bright MLS
- $539,9004 bd2 ba1.9k sqft252 Prince Frederick St, King Of Prussia, PA 19406For SaleMLS ID #PAMC2189814, Greg Parker, Keller Williams Real Estate-Blue Bell. Bright MLS
- $449,9004 bd2 ba1.6k sqft725 Susan Dr, Exton, PA 19341For SaleMLS ID #PACT2138080, Branden Hydutsky, RE/MAX Professional Realty. Bright MLS
- $384,9003 bd3 ba1.2k sqft16 Oak St, Phoenixville, PA 19460For SaleMLS ID #PACT2138720, Andrea Heskett, Chris James Hector Realty. Bright MLS
- $555,0004 bd2 ba1.8k sqft312 Lower Valley Rd, North Wales, PA 19454For SaleMLS ID #PAMC2197234, Maureen King, Keller Williams Real Estate-Montgomeryville. Bright MLS
- $615,0003 bd4 ba2.2k sqft1451 Grove Ave, West Chester, PA 19380For SaleMLS ID #PACT2133620, Kyle McKnett, Long & Foster Real Estate, Inc.. Bright MLS
- $617,5004 bd3 ba2.1k sqft4009 Katie Ln, Downingtown, PA 19335For SaleMLS ID #PACT2139694, Amanda Ashbee, Four Oaks Real Estate LLC. Bright MLS
- $524,9005 bd2 ba2k sqft14 Cedar Ave, Conshohocken, PA 19428For SaleMLS ID #PAMC2200134, Pete McGuinn, RE/MAX Main Line - West Chester. Bright MLS
