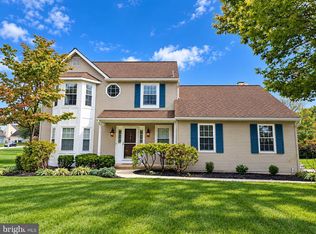
314 Colonial Dr is a two-story Exton home with hardwood-look flooring running through the main level. The kitchen is outfitted with wood cabinetry, stainless steel appliances, and generous counter space, set beside a dining area with room to gather. A stone fireplace anchors the main living area, adding warmth and a natural focal point, with sliding glass doors that open to the outdoors. The bedrooms provide comfortable resting spaces served by full bathrooms with vanity, tub, and step-in shower fixtures. A finished lower level adds flexible space for recreation or work, while an expansive rear deck extends the living area outdoors and a two-car attached garage adds covered parking. Clean, practical finishes throughout complete this well-maintained residence.
For sale
$585,000
314 Colonial Dr, Exton, PA 19341
3beds
2,282sqft
Single Family Residence
Built in 1966
0.49 Acres Lot
$574,100 Zestimate®
$256/sqft
$-- HOA
What's special
Generous counter spaceClean practical finishes throughoutWood cabinetryStainless steel appliances
- 22 days
- 1,985
- 119
Likely to sell faster than
Zillow last checked:
Listing updated:
Listed by:
Daniel Beirne 480-462-5392,
Open Door Brokerage, LLC 4804625392
Source: Bright MLS,MLS#: PACT2135622
Facts & features
Interior
Bedrooms & bathrooms
- Bedrooms: 3
- Bathrooms: 2
- Full bathrooms: 2
- Main level bathrooms: 1
Basement
- Area: 574
Heating
- Forced Air, Natural Gas
Cooling
- Central Air, Electric
Appliances
- Included: Gas Water Heater
Features
- Basement: Finished
- Number of fireplaces: 1
- Fireplace features: Other, Brick
Interior area
- Total structure area: 2,282
- Total interior livable area: 2,282 sqft
- Finished area above ground: 1,708
- Finished area below ground: 574
Property
Parking
- Total spaces: 2
- Parking features: Garage Door Opener, Attached
- Attached garage spaces: 2
Accessibility
- Accessibility features: None
Features
- Levels: Two
- Stories: 2
- Pool features: None
Lot
- Size: 0.49 Acres
- Features: Suburban
Details
- Additional structures: Above Grade, Below Grade
- Parcel number: 3305J02060000
- Zoning: RESIDENTIAL
- Special conditions: Standard
Construction
Type & style
- Home type: SingleFamily
- Architectural style: Colonial
- Property subtype: Single Family Residence
Materials
- Asbestos, Vinyl Siding
- Foundation: Concrete Perimeter
Condition
- New construction: No
- Year built: 1966
Utilities & green energy
- Sewer: Public Sewer
- Water: Public
Community & HOA
Community
- Subdivision: Marchwood
HOA
- Has HOA: No
- Amenities included: None
- Services included: None
Location
- Region: Exton
- Municipality: ATGLEN BORO
Financial & listing details
- Price per square foot: $256/sqft
- Tax assessed value: $585,000
- Annual tax amount: $1
- Date on market: 9/10/2026
- Listing agreement: Exclusive Agency
- Listing terms: Cash,Conventional,VA Loan,FHA
- Ownership: Fee Simple
Estimated market value
$574,100
$545,000 - $603,000
$3,469/mo
Price history
| Date | Event | Price |
|---|---|---|
| 9/10/2026 | Listed for sale | $585,000+4.4%$256/sqft |
Source:  Bright MLS #PACT2135622 Report a problem Bright MLS #PACT2135622 Report a problem | ||
| 8/26/2026 | Sold | $560,100+51.4%$245/sqft |
Source: Public Record Report a problem | ||
| 4/3/2019 | Sold | $370,000-1.3%$162/sqft |
Source: Public Record Report a problem | ||
| 1/22/2019 | Pending sale | $374,900$164/sqft |
Source: Keller Williams Realty #PACT285794 Report a problem | ||
| 1/16/2019 | Listed for sale | $374,900+56.3%$164/sqft |
Source: KW Greater West Chester #PACT285794 Report a problem | ||
| 1/2/2003 | Sold | $239,900+60%$105/sqft |
Source: Public Record Report a problem | ||
| 3/1/1996 | Sold | $149,900$66/sqft |
Source: Public Record Report a problem | ||
Public tax history
| Year | Property taxes | Tax assessment |
|---|---|---|
| 2026 | $5,575 +4.9% | $146,330 |
| 2025 | $5,314 +2.6% | $146,330 |
| 2024 | $5,177 +3.4% | $146,330 |
| 2023 | $5,009 +3% | $146,330 |
| 2022 | $4,862 +2.6% | $146,330 |
| 2021 | $4,741 +191.4% | $146,330 |
| 2020 | $1,627 -64.9% | $146,330 |
| 2019 | $4,634 | $146,330 |
| 2018 | $4,634 +9900.9% | $146,330 |
| 2017 | $46 -98.9% | $146,330 |
| 2016 | $4,288 | $146,330 |
| 2015 | $4,288 | $146,330 |
| 2014 | $4,288 | $146,330 |
| 2013 | -- | $146,330 |
| 2012 | -- | $146,330 |
| 2011 | -- | $146,330 |
| 2010 | -- | $146,330 |
| 2009 | -- | $146,330 |
| 2008 | -- | $146,330 |
| 2007 | -- | $146,330 |
| 2006 | -- | $146,330 |
| 2005 | -- | $146,330 |
| 2004 | -- | $146,330 |
| 2003 | -- | $146,330 |
| 2000 | -- | $146,330 |
Find assessor info on the county website
Monthly payment
Est. payment
Payment breakdown
Explore the cost of this home by adjusting the details. Changes won't be saved.Climate risks
Neighborhood: 19341
Nearby schools
Schools provided by the listing agent
- Elementary: Lionville
- Middle: Lionville
- High: Downingtown
- District: Downingtown Area
Source: Bright MLS. This data may not be complete. We recommend contacting the local school district to confirm school assignments for this home.
Similar homes
- $649,5003 bd3 ba2.7k sqft301 Dawns Edge Ln, Exton, PA 19341For Sale
 MLS ID #PACT2137090, Norm Andrews, RE/MAX Preferred - Newtown Square. Bright MLS
 - $589,9004 bd2 ba2.1k sqft497 Stewart Dr, West Chester, PA 19380For Sale
 MLS ID #PACT2135912, Adrienne Leigh, Real of Pennsylvania. Bright MLS
 - $575,0004 bd3 ba1.6k sqft1285 Belmont Ave, West Chester, PA 19380For Sale
 MLS ID #PACT2134932, Mr. Matthew Fetick, EXP Realty, LLC. Bright MLS
 - $565,0004 bd2 ba2.3k sqft1551 Conestoga Rd, Chester Springs, PA 19425For Sale
 MLS ID #PACT2132088, Kathy Cicala, RE/MAX Main Line-Kimberton. Bright MLS
 - $625,0003 bd4 ba2.2k sqft1451 Grove Ave, West Chester, PA 19380For SaleMLS ID #PACT2133620, Kyle McKnett, Long & Foster Real Estate, Inc.. Bright MLS
- $599,9005 bd3 ba3.2k sqft4066 Hollow Rd, Malvern, PA 19355For SaleMLS ID #PACT2135958, Simran Dheer, RE/MAX Select Group. Bright MLS
- $525,0003 bd4 ba3k sqft224 Cambridge Chase, Exton, PA 19341For SaleMLS ID #PACT2126508, John Restrepo, Keller Williams Real Estate -Exton. Bright MLS
- $649,9004 bd3 ba2.1k sqft829 Frank Rd, West Chester, PA 19380For SaleMLS ID #PACT2134184, Pat Harvey, RE/MAX Town & Country. Bright MLS
- $539,0003 bd3 ba2k sqft1901 Longcome Dr, Wilmington, DE 19810For SaleMLS ID #DENC2111968, Patricia Gesswein, Houwzer LLC-Haddonfield. Bright MLS
- $650,0004 bd3 ba2.9k sqft8 Long Dr, Downingtown, PA 19335For SaleMLS ID #PACT2127684, Tom Toole III, RE/MAX Main Line-West Chester. Bright MLS
- $575,0003 bd3 ba2.1k sqft1464 Cornerstone Dr, Pottstown, PA 19465For SaleMLS ID #PACT2134776, James Hill, Realty One Group Advocates. Bright MLS
- $525,0003 bd2 ba1.6k sqft2680 Charlestown Rd, Phoenixville, PA 19460For SaleMLS ID #PACT2127650, John Zloza, Real Broker, LLC. Bright MLS
- $599,9003 bd2 ba1.8k sqft2630 Marsh Rd, Wilmington, DE 19810For SaleMLS ID #DENC2107614, Stephanie Lehane, RE/MAX Eagle Realty. Bright MLS
- $549,9004 bd2 ba1.4k sqft402 Prince Frederick St, King Of Prussia, PA 19406For SaleMLS ID #PAMC2196242, Marina Zaspel, Keller Williams Real Estate-Blue Bell. Bright MLS
- $589,9005 bd2 ba2.6k sqft361 Spring Garden St, Conshohocken, PA 19428For SaleMLS ID #PAMC2186018, Lauren Everett, Keller Williams Real Estate -Exton. Bright MLS
- $599,0004 bd3 ba2.2k sqft852 Cedar Ave, West Chester, PA 19382For SaleMLS ID #PACT2113000, Derek Eisenberg, Continental Real Estate Group. Bright MLS
- $699,9003 bd3 ba3.3k sqft1652 Pottstown Pike, Glenmoore, PA 19343For SaleMLS ID #PACT2132920, Susan Mattern, EXP Realty, LLC. Bright MLS
- $520,0003 bd3 ba2k sqft945 Mystic Ln, Norristown, PA 19403For SaleMLS ID #PAMC2193998, Jennifer McKnight, Keller Williams Real Estate-Horsham. Bright MLS
- $575,0004 bd3 ba2.1k sqft306 Spalding Rd, Wilmington, DE 19803For SaleMLS ID #DENC2110596, Karen Legum, Long & Foster Real Estate, Inc.. Bright MLS
- $450,0003 bd2 ba1.6k sqft1533 Sylvan Dr, West Chester, PA 19380For SaleMLS ID #PACT2133280, Holly Gross, BHHS Fox & Roach-West Chester. Bright MLS
