RECENT $25,000. PRICE IMPROVEMENT // Subdivision potential and should be verified by buyer through the township. RECENT UPGRADES: New Roof 2022, New Windows 2022, New $15K Fireplace Liner 2026, New Professional Hardscaping & Landscaping 2026, Extensive Tree Surgery 2026, Whole House Painting 2026, Professionally Cleaned 10/2026.Turn left out of your driveway and take a 20-minute drive straight into downtown WEST CHESTER BOROUGH. Be sure to make a few stops along the way: BROTHERS ON THE BRANDYWINE, the Village of MARSHALTON; Four Dogs Cafe and Marshalton Inn and STROUD PRESERVE. Past a neatly trimmed hedgerow, up a long sweeping driveway sits 2455 Strasburg Road, a 3-bedroom, 2.5-bathroom Colonial, perfectly perched on its' very own, very private 4.6-acre hillside. Location, location, location! Just 1 mile/2-minute drive to the brand new 2026 DOE RUN ELEMENTARY SCHOOL; an incredible $53 million-dollar, state-of-the-art modern learning facility. 1 mile/2-minute drive to EAST FALLOWFIELD COMMUNITY PARK; featuring a playground and over 5 miles of walking trails. Outside, you'll appreciate beautiful sunset views, perennial flower gardens and veggie beds, extensive hardscaping, fire pit, both open areas of lawn and a woodland of adventure. Inside, you'll discover a home both crafted for the ease of day-to-day living and outfitted to entertain for special occasions. 2 huge sets of glass doors off the formal dining room and living room allow both access and serene views out back. Every window in the home has a peaceful view and total privacy. Classic hardwood floors throughout. Explore 2,300 sq.ft. of finished living space with an additional 1,100 sq.ft. finished on the lower level. A walkway circles the homes perimeter and leads to a separate entryway into the lower-level office space. Through a door and up a private stairway is an estimated 1,000. sq. ft. unfinished 3rd level. This area could be renovated into an amazing 4th bedroom suite/loft/playroom/home office/additional storage space. That's a total of 4,400 sq.ft.! The storage in this home is unheard of with large closets on every level. Through a door off the 3rd bedroom is a huge, unfinished, standing-height storage room. This additional space could also be renovated into an amazing finished room with more square footage. Inside access right into the kitchen from your 2-car garage with door openers and additional storage. Outside the garage, the driveway has abundant area for a turnaround and parking. Other local destinations include Highland Orchards, Longwood Gardens, Kennett Square, Downingtown Borough and Exton. UTILTIES: PECO $180., TOWNSHIP TRASH & RECYCLING $40., OIL 400 GALLONS PER YEAR, PROPANE MINIMAL. Schedule your tour today!
For sale
Price cut: $25K (10/27)
$599,900
2455 Strasburg Rd, Coatesville, PA 19320
3beds
3,400sqft
Single Family Residence
Built in 1982
4.6 Acres Lot
$584,600 Zestimate®
$176/sqft
$-- HOA
What's special
Serene views out backFire pitNeatly trimmed hedgerowExtensive hardscapingLong sweeping drivewayBeautiful sunset viewsClassic hardwood floors throughout
- --
- on Zillow
- 1,603
- views
- 173
- saves
Likely to sell faster than
Zillow last checked:
Listing updated:
Listed by:
Kate Bailey 215-868-2450,
Coldwell Banker Realty (610) 363-6006
Source: Bright MLS,MLS#: PACT2133844
Facts & features
Interior
Bedrooms & bathrooms
- Bedrooms: 3
- Bathrooms: 3
- Full bathrooms: 2
- 1/2 bathrooms: 1
- Main level bathrooms: 1
Rooms
- Room types: Living Room, Dining Room, Primary Bedroom, Bedroom 2, Bedroom 3, Kitchen, Family Room, Office, Recreation Room, Storage Room, Attic, Primary Bathroom, Full Bath
Primary bedroom
- Features: Attached Bathroom, Walk-In Closet(s)
- Level: Upper
- Area: 225 Square Feet
- Dimensions: 15 X 15
Bedroom 2
- Level: Upper
- Area: 165 Square Feet
- Dimensions: 15 X 11
Bedroom 3
- Level: Upper
- Area: 165 Square Feet
- Dimensions: 15 X 11
Primary bathroom
- Level: Upper
Other
- Features: Attic - Walk-Up, Lighting - Ceiling, Flooring - Engineered Wood
- Level: Upper
Dining room
- Level: Main
- Area: 224 Square Feet
- Dimensions: 16 X 14
Family room
- Level: Main
- Area: 192 Square Feet
- Dimensions: 16 X 12
Other
- Level: Upper
Kitchen
- Level: Main
- Area: 198 Square Feet
- Dimensions: 18 X 11
Living room
- Features: Fireplace - Other
- Level: Main
- Area: 345 Square Feet
- Dimensions: 23 X 15
Office
- Level: Lower
Recreation room
- Level: Lower
Storage room
- Level: Lower
Heating
- Baseboard, Oil
Cooling
- Central Air, Electric
Appliances
- Included: Dishwasher, Dryer, Energy Efficient Appliances, Self Cleaning Oven, Oven/Range - Gas, Refrigerator, Washer, Water Heater, Water Treat System
- Laundry: Lower Level
Features
- Attic, Bar, Bathroom - Walk-In Shower, Breakfast Area, Built-in Features, Ceiling Fan(s), Chair Railings, Dining Area, Floor Plan - Traditional, Formal/Separate Dining Room, Eat-in Kitchen, Kitchen - Table Space, Primary Bath(s), Recessed Lighting, Store/Office, Walk-In Closet(s)
- Flooring: Hardwood, Ceramic Tile, Wood
- Doors: French Doors, Insulated, Six Panel, Sliding Glass
- Windows: Double Hung, Energy Efficient, Insulated Windows
- Basement: Finished,Improved,Interior Entry,Shelving,Side Entrance,Walk-Out Access
- Number of fireplaces: 1
Interior area
- Total structure area: 3,400
- Total interior livable area: 3,400 sqft
- Finished area above ground: 2,300
- Finished area below ground: 1,100
Property
Parking
- Total spaces: 10
- Parking features: Storage, Built In, Covered, Garage Faces Side, Garage Door Opener, Inside Entrance, Asphalt, Driveway, Paved, Attached
- Attached garage spaces: 2
- Uncovered spaces: 8
Accessibility
- Accessibility features: None
Features
- Levels: Two
- Stories: 2
- Patio & porch: Brick, Patio, Porch
- Exterior features: Bump-outs, Extensive Hardscape, Lighting, Rain Gutters
- Pool features: None
- Has view: Yes
- View description: Creek/Stream, Garden, Trees/Woods
- Has water view: Yes
- Water view: Creek/Stream
Lot
- Size: 4.6 Acres
- Features: Backs to Trees, Front Yard, Landscaped, Not In Development, No Thru Street, Wooded, Premium, Private, Rear Yard, Secluded, SideYard(s), Sloped, Subdivision Possible
Details
- Additional structures: Above Grade, Below Grade
- Parcel number: 4705 0006
- Zoning: RES
- Special conditions: Standard
- Other equipment: Negotiable
Construction
Type & style
- Home type: SingleFamily
- Architectural style: Traditional,Colonial
- Property subtype: Single Family Residence
Materials
- Vinyl Siding
- Foundation: Block
- Roof: Pitched,Shingle
Condition
- Excellent,Very Good
- New construction: No
- Year built: 1982
- Major remodel year: 2006
Utilities & green energy
- Electric: 200+ Amp Service
- Sewer: On Site Septic
- Water: Private
- Utilities for property: Electricity Available, Phone Available, Propane, Underground Utilities
Green energy
- Energy efficient items: Appliances, Construction, Exposure/Shade
Community & HOA
Community
- Subdivision: Willow Rock
HOA
- Has HOA: No
Location
- Region: Coatesville
- Municipality: EAST FALLOWFIELD TWP
Financial & listing details
- Price per square foot: $176/sqft
- Tax assessed value: $201,520
- Annual tax amount: $11,049
- Date on market: 10/5/2026
- Listing agreement: Exclusive Right To Sell
- Listing terms: Conventional,Cash,FHA,VA Loan
- Inclusions: Washer, Dryer, Refrigerator.
- Ownership: Fee Simple
Estimated market value
$584,600
$555,000 - $614,000
$3,072/mo
Price history
| Date | Event | Price |
|---|---|---|
| 10/27/2026 | Price change | $599,900-4%$176/sqft |
Source:  Bright MLS #PACT2133844 Report a problem | ||
| 10/6/2026 | Listed for sale | $624,900+212.4%$184/sqft |
Source: Bright MLS #PACT2133844 Report a problem | ||
| 1/15/1999 | Sold | $200,000$59/sqft |
Source: Public Record Report a problem | ||
Public tax history
| Year | Property taxes | Tax assessment |
|---|---|---|
| 2026 | $10,737 +2.9% | $201,520 |
| 2025 | $10,434 +1.2% | $201,520 |
| 2024 | $10,311 +3.6% | $201,520 |
| 2023 | $9,949 +1.2% | $201,520 |
| 2022 | $9,828 +3.2% | $201,520 |
| 2021 | $9,520 +422.6% | $201,520 |
| 2020 | $1,822 -79.5% | $201,520 |
| 2019 | $8,892 +8.9% | $201,520 |
| 2018 | $8,168 +9900.2% | $201,520 |
| 2017 | $82 -98.7% | $201,520 |
| 2016 | $6,494 | $201,520 |
| 2015 | $6,494 | $201,520 |
| 2014 | $6,494 | $201,520 |
| 2013 | -- | $201,520 |
| 2012 | -- | $201,520 |
| 2011 | -- | $201,520 |
| 2010 | -- | $201,520 |
| 2009 | -- | $201,520 |
| 2008 | -- | $201,520 |
| 2007 | -- | $201,520 |
| 2006 | -- | $201,520 |
| 2005 | -- | $201,520 |
| 2004 | -- | $201,520 |
| 2003 | -- | $201,520 |
| 2000 | -- | $201,520 |
Find assessor info on the county website
Monthly payment
Est. payment
Payment breakdown
Explore the cost of this home by adjusting the details. Changes won't be saved.Climate risks
Neighborhood: 19320
Nearby schools
Schools provided by the listing agent
- District: Coatesville Area
Source: Bright MLS. This data may not be complete. We recommend contacting the local school district to confirm school assignments for this home.

Similar homes
- $599,9005 bd3 ba3.5k sqft103 Freedom Valley Cir, Coatesville, PA 19320For Sale
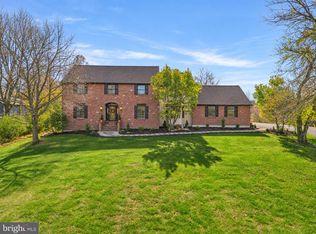
 MLS ID #PACT2139096, John Leonard, Long & Foster Real Estate, Inc.. Bright MLS
- $600,0003 bd2 ba2.2k sqft79 E Highland Rd, Parkesburg, PA 19365For Sale
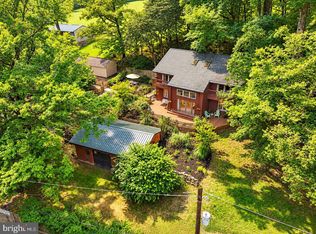 MLS ID #PACT2139424, Jen Leonard, Long & Foster Real Estate, Inc.. Bright MLS
- $629,9005 bd6 ba3k sqft1299 Lone Eagle Rd, Coatesville, PA 19320For Sale
 MLS ID #PACT2134186, Michael Risser, Tesla Realty Group, LLC. Bright MLS
- $605,0004 bd2 ba1.7k sqft1881 W Strasburg Rd, Coatesville, PA 19320For Sale
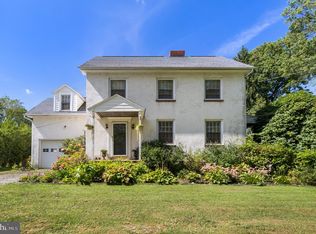 MLS ID #PACT2136316, Kathleen Iannucci, Compass RE. Bright MLS
- $599,9004 bd3 ba2.2k sqft1544 Stouff Rd, Downingtown, PA 19335For SaleMLS ID #PACT2135848, Matt Gorham, Keller Williams Real Estate -Exton. Bright MLS
- $749,0004 bd4 ba4.4k sqft251 Hibernia Rd, Coatesville, PA 19320For SaleMLS ID #PACT2136716, Karen Shaver, Keller Williams Real Estate -Exton. Bright MLS
- $325,0004 bd3 ba2.2k sqft130 Davis Rd, Coatesville, PA 19320AuctionMLS ID #PACT2138190, Chet Lapp, William Penn Real Estate Assoc. Bright MLS
- $650,0003 bd3 ba2.9k sqft1780 Creek Rd, Glenmoore, PA 19343For SaleMLS ID #PACT2139252, Jeff Poake, Northpoint Real Estate. Bright MLS
- $499,0004 bd3 ba1.8k sqft3060 Manor Rd, Coatesville, PA 19320For SaleMLS ID #PACT2128214, Tiffany Varghese, Compass Pennsylvania LLC. Bright MLS
- $625,0004 bd3 ba2.3k sqft999 Woodview Ln, West Chester, PA 19380For SaleMLS ID #PACT2139084, Lisa Ann Rourke-Smith, RE/MAX Ace Realty. Bright MLS
- $509,9004 bd3 ba2k sqft100 Woodcrest Dr, Downingtown, PA 19335For SaleMLS ID #PACT2138896, Austin Will, Keller Williams Elite. Bright MLS
- $700,0005 bd3 ba3.5k sqftNone Available, Hockessin, DE 19707For SaleMLS ID #DENC2114318, Brett Jones, Patterson-Schwartz - Greenville. Bright MLS
- $610,0004 bd3 ba2.5k sqft318 Conner Dr, Exton, PA 19341For SaleMLS ID #PACT2139010, John Fusco, KW Greater West Chester. Bright MLS
- $539,9994 bd3 ba2.3k sqft1304 Decatur Ct, Downingtown, PA 19335For SaleMLS ID #PACT2138968, Dave Ashe, VRA Realty. Bright MLS
- $635,0005 bd5 ba3.2k sqft105 Scotts Glen Rd, Lincoln University, PA 19352For SaleMLS ID #PACT2133004, Mr. Matthew Fetick, EXP Realty, LLC. Bright MLS
- $625,0004 bd3 ba2.9k sqft8 Long Dr, Downingtown, PA 19335For SaleMLS ID #PACT2127684, Tom Toole III, RE/MAX Main Line - West Chester. Bright MLS
- $585,0004 bd3 ba2.1k sqft72 Balmoral Dr, Chadds Ford, PA 19317For SaleMLS ID #PACT2139310, Eli Qarkaxhia, Compass RE. Bright MLS
- $679,7774 bd3 ba3.5k sqft3 Upper Bank Dr, Chadds Ford, PA 19317For SaleMLS ID #PADE2124314, Michael Fingerman, HomeSmart Realty Advisors. Bright MLS
- $579,9004 bd4 ba2k sqft893 Old Forge Rd, Oxford, PA 19363For SaleMLS ID #PACT2121302, Michael McKee, Long & Foster Real Estate, Inc.. Bright MLS
- $565,0003 bd2 ba2k sqft162 Sheehan Rd, Avondale, PA 19311For SaleMLS ID #PACT2138320, Rory Burkhart, EXP Realty, LLC. Bright MLS
