Welcome to 318 Conner Drive! Tucked away on a quiet cul-de-sac in the highly desirable Whitford Hills neighborhood, this classic 4-bedroom, 2.5-bathroom Colonial offers the perfect blend of privacy, space, and endless potential. Lovingly maintained by the same owners for over 50 years, the home features 2,539 square feet of living space, a two-car garage and a finished basement, all situated on an expansive 0.74-acre lot. The main level features traditional living, family and dining rooms adorned with crown molding, chair rail detailing, and a sunlit bay window. At the heart of the home is the spacious eat-in kitchen, which includes an open layout with a wraparound peninsula, abundant cabinetry, and a sun-filled breakfast area. Step into the inviting family room featuring original hardwood flooring, a cozy brick hearth fireplace, and double French doors that open directly to the outdoors. Upstairs, the home offers four spacious, light-filled bedrooms with classic detailing. The primary suite includes a private en-suite bathroom and walk-in closet. A central full hall bathroom with a tub/shower combination serves the remaining bedrooms. The basement adds flexible living space with a finished recreation room complete with rustic wood paneling and built-in shelving, alongside a large unfinished area ideal for a workshop and utility storage. Outside, enjoy your own private backyard retreat featuring an in-ground pool with surrounding concrete decking, post-and-rail fencing, and mature landscaping. An attached two-car garage and oversized driveway provide ample parking. Don't miss the opportunity to bring your vision to life in a prime location with easy access to major roads and everything the area offers. This beautiful property is ready for its next chapter and waiting for you to make it your own.
Pending
$610,000
318 Conner Dr, Exton, PA 19341
4beds
2,539sqft
Single Family Residence
Built in 1969
0.74 Acres Lot
$625,600 Zestimate®
$240/sqft
$-- HOA
What's special
Cozy brick hearth fireplaceTwo-car garagePost-and-rail fencingClassic detailingPrivate backyard retreatFinished basementInviting family room
- 15 days
- 2,063
- 130
Likely to sell faster than
Zillow last checked:
Listing updated:
Listed by:
John Fusco 610-675-9058,
KW Greater West Chester (610) 436-6500
Source: Bright MLS,MLS#: PACT2139010
Facts & features
Interior
Bedrooms & bathrooms
- Bedrooms: 4
- Bathrooms: 3
- Full bathrooms: 2
- 1/2 bathrooms: 1
- Main level bathrooms: 1
Basement
- Area: 224
Heating
- Forced Air, Natural Gas
Cooling
- Central Air, Electric
Appliances
- Included: Gas Water Heater
Features
- Basement: Full,Partially Finished
- Number of fireplaces: 1
Interior area
- Total structure area: 2,539
- Total interior livable area: 2,539 sqft
- Finished area above ground: 2,315
- Finished area below ground: 224
Property
Parking
- Total spaces: 6
- Parking features: Garage Faces Front, Attached, Driveway
- Attached garage spaces: 2
- Uncovered spaces: 4
Accessibility
- Accessibility features: None
Features
- Levels: Two
- Stories: 2
- Has private pool: Yes
- Pool features: Private
Lot
- Size: 0.74 Acres
Details
- Additional structures: Above Grade, Below Grade
- Parcel number: 4105A0029
- Zoning: RESIDENTIAL
- Special conditions: Standard
Construction
Type & style
- Home type: SingleFamily
- Architectural style: Colonial
- Property subtype: Single Family Residence
Materials
- Brick, Vinyl Siding
- Foundation: Block
Condition
- New construction: No
- Year built: 1969
Utilities & green energy
- Sewer: Public Sewer
- Water: Public
Community & HOA
Community
- Subdivision: Whitford Hills
HOA
- Has HOA: No
Location
- Region: Exton
- Municipality: WEST WHITELAND TWP
Financial & listing details
- Price per square foot: $240/sqft
- Tax assessed value: $182,890
- Annual tax amount: $5,728
- Date on market: 11/5/2026
- Listing agreement: Exclusive Right To Sell
- Inclusions: All Appliances In As-is Condition. Basement Storage Racks.
- Ownership: Fee Simple
Estimated market value
$625,600
$594,000 - $657,000
$3,965/mo
Price history
| Date | Event | Price |
|---|---|---|
| 11/12/2026 | Pending sale | $610,000$240/sqft |
Source:  Bright MLS #PACT2139010 Report a problem | ||
| 11/5/2026 | Listed for sale | $610,000$240/sqft |
Source: Bright MLS #PACT2139010 Report a problem | ||
Public tax history
| Year | Property taxes | Tax assessment |
|---|---|---|
| 2026 | $5,587 +2.2% | $182,890 |
| 2025 | $5,468 +2.1% | $182,890 |
| 2024 | $5,356 +5.7% | $182,890 |
| 2023 | $5,066 | $182,890 |
| 2022 | $5,066 +1.4% | $182,890 |
| 2021 | $4,998 +127.4% | $182,890 |
| 2020 | $2,198 -54.4% | $182,890 |
| 2019 | $4,821 +2.3% | $182,890 |
| 2018 | $4,713 +9901% | $182,890 |
| 2017 | $47 -98.8% | $182,890 |
| 2016 | $3,944 | $182,890 |
| 2015 | $3,944 | $182,890 |
| 2014 | $3,944 | $182,890 |
| 2013 | -- | $182,890 |
| 2012 | -- | $182,890 |
| 2011 | -- | $182,890 |
| 2010 | -- | $182,890 +0.4% |
| 2009 | -- | $182,180 |
| 2008 | -- | $182,180 |
| 2007 | -- | $182,180 |
| 2006 | -- | $182,180 |
| 2005 | -- | $182,180 |
| 2004 | -- | $182,180 |
| 2003 | -- | $182,180 |
| 2000 | -- | $182,180 |
Find assessor info on the county website
Monthly payment
Est. payment
Payment breakdown
Explore the cost of this home by adjusting the details. Changes won't be saved.Climate risks
Neighborhood: 19341
Nearby schools
Schools provided by the listing agent
- District: West Chester Area
Source: Bright MLS. This data may not be complete. We recommend contacting the local school district to confirm school assignments for this home.
Similar homes
- $599,9004 bd3 ba3.5k sqft103 Freedom Blvd, Coatesville, PA 19320For Sale
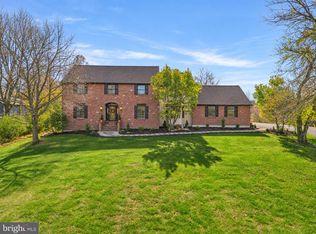 MLS ID #PACT2139096, John Leonard. Long & Foster Broker Feed
- $805,0004 bd3 ba2.5k sqft108 Wooded Acres Ln, Downingtown, PA 19335For Sale

 MLS ID #PACT2139468, Maggie Oyler, KW Greater West Chester. Bright MLS
- $599,9004 bd3 ba3.5k sqft103 Freedom Valley Cir, Coatesville, PA 19320For Sale
 MLS ID #PACT2139096, John Leonard, Long & Foster Real Estate, Inc.. Bright MLS
- $675,0004 bd3 ba2.1k sqft423 Leslie Ln, West Chester, PA 19382For Sale
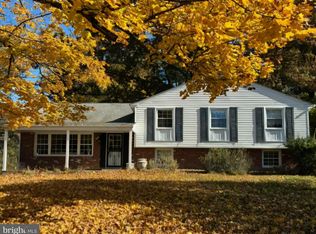 MLS ID #PACT2138682, Drew Shields, Keller Williams Real Estate -Exton. Bright MLS
- $600,0003 bd2 ba2.2k sqft79 E Highland Rd, Parkesburg, PA 19365For SaleMLS ID #PACT2139424, Jen Leonard, Long & Foster Real Estate, Inc.. Bright MLS
- $675,0004 bd3 ba2.2k sqft821 Serpentine Dr, West Chester, PA 19382For SaleMLS ID #PACT2133220, Brian Foraker, Foraker Realty Co.. Bright MLS
- $619,9004 bd3 ba2.6k sqft2426 Kingman Dr, Wilmington, DE 19810For SaleMLS ID #DENC2114096, Jessica Luo, Century 21 Gold Key Realty. Bright MLS
- $885,0004 bd3 ba3k sqft912 Warrior Rd, Malvern, PA 19355For SaleMLS ID #PACT2138836, Wendy Caruso, Coldwell Banker Realty. Bright MLS
- $725,0004 bd3 ba2.5k sqft200 Creek Rd, Phoenixville, PA 19460For SaleMLS ID #PACT2137598, Heather Jones Rajotte, BHHS Fox & Roach Wayne-Devon. Bright MLS
- $549,9004 bd3 ba2.2k sqft118 Wynnewood Dr, Coatesville, PA 19320For SaleMLS ID #PACT2135816, Sha Gilbert, United Real Estate. Bright MLS
- $775,0004 bd3 ba3.5k sqft1039 Welsh Ayres Way, Downingtown, PA 19335For SaleMLS ID #PACT2137010, Janel Loughin, Real of Pennsylvania. Bright MLS
- $460,0003 bd3 ba2.5k sqft135 Lampeter Ct, Exton, PA 19341For SaleMLS ID #PACT2138048, Vernon MacIntyre, Classic Real Estate of Chester County, LLC. Bright MLS
- $680,0003 bd2 ba2.2k sqft505 Darlington Dr, West Chester, PA 19382For SaleMLS ID #PACT2136966, Michael Ciunci, KW Greater West Chester. Bright MLS
- $580,0004 bd3 ba2.8k sqft50 Shirley Ln, Norristown, PA 19403For SaleMLS ID #PAMC2196688, Matthew Marino, Real of Pennsylvania. Bright MLS
- $585,0004 bd3 ba2.1k sqft72 Balmoral Dr, Chadds Ford, PA 19317For SaleMLS ID #PACT2139310, Eli Qarkaxhia, Compass RE. Bright MLS
- $629,9005 bd6 ba3k sqft1299 Lone Eagle Rd, Coatesville, PA 19320For SaleMLS ID #PACT2134186, Michael Risser, Tesla Realty Group, LLC. Bright MLS
- $775,0004 bd3 ba2.2k sqft735 Monument Rd, Malvern, PA 19355For SaleMLS ID #PACT2132986, Bill McCormick, Keller Williams Real Estate -Exton. Bright MLS
- $750,0004 bd3 ba2.8k sqft171 Highspire Rd, Downingtown, PA 19335For SaleMLS ID #PACT2135678, Guy Matteo, RE/MAX Preferred - Newtown Square. Bright MLS
- $660,0003 bd2 ba1.7k sqft428 Candlewood Rd, Broomall, PA 19008For SaleMLS ID #PADE2125218, Larry Besa, BHHS Fox&Roach-Newtown Square. Bright MLS
- $649,9005 bd3 ba2.8k sqft2767 Lantern Ln, Audubon, PA 19403For SaleMLS ID #PAMC2195760, John Murrow, Compass RE. Bright MLS
