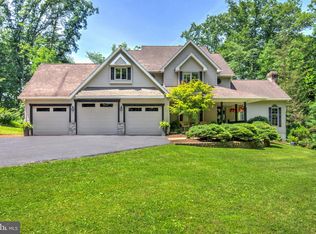
Welcome to 79 E Highland Road, a warm and welcoming home nestled in a picturesque, tranquil country setting. Sitting at the top of the driveway, sits a four-stall barn with a center aisle, featuring two 12x12 stalls and two 10x12 stalls. The stable leads to the lower paddock and just above you'll find the upper paddock where the horses can shelter in the run-in shed. This property is ideal for those seeking a hobby farm or equestrian lifestyle. What truly sets this property apart is the opportunity to lease an additional fenced 8 acres providing even more space to ride and enjoy with your horses. This idyllic secluded country setting is beautifully landscaped with multiple perennial gardens, a charming garden patio, and a spacious wrap around deck, the perfect place to relax and take in the picturesque views that enhance the property’s peaceful surroundings. Notable improvements include a newly drilled well, a high-quality water purification and filtration system, a paved driveway, new hot water heater, new gutter guards on the house and the addition of the run-in shed. As you enter the home, you will be greeted by an open dining/living room space where a wall of French Doors and Triple Window set allow for abundant light and views of the gardens. The spacious kitchen with cherry cabinetry, granite countertops and stainless-steel appliances is a cook’s delight! Directly off the kitchen is the laundry area/pantry storage. The first-floor primary bedroom with adjoining bathroom offers a beautiful view of the gardens. On the second floor, you will be greeted by an open loft with skylights, second full bath and two more spacious bedrooms, each with their own balcony. This house truly feels like you are living in a cozy rustic retreat! Another standout feature of the property is the charming stone bank barn, blending timeless country character with practical functionality. If you are someone who would love to own a manageable property, with the ability to keep your own horses and enjoy a country retreat, then this is the perfect place to call home!
For sale
$650,000
79 E Highland Rd, Parkesburg, PA 19365
3beds
2,288sqft
Single Family Residence
Built in 1985
3.3 Acres Lot
$-- Zestimate®
$284/sqft
$-- HOA
What's special
Picturesque viewsOpen loft with skylightsSpacious wrap around deckWarm and welcoming homePicturesque tranquil country settingCharming garden patioPaved driveway
- 6 days
- 430
- 40
Zillow last checked:
Listing updated:
Listed by:
Jen Leonard 610-283-1958,
Long & Foster Real Estate, Inc. 6106961100,
Co-Listing Agent: John E Leonard Jr. 610-742-9389,
Long & Foster Real Estate, Inc.
Source: Bright MLS,MLS#: PACT2134972
Facts & features
Interior
Bedrooms & bathrooms
- Bedrooms: 3
- Bathrooms: 2
- Full bathrooms: 2
- Main level bathrooms: 1
- Main level bedrooms: 1
Rooms
- Room types: Living Room, Dining Room, Kitchen, Laundry, Loft, Bathroom 2
Bathroom 2
- Features: Bathroom - Tub Shower
- Level: Upper
Dining room
- Features: Flooring - Luxury Vinyl Plank, Living/Dining Room Combo
- Level: Main
- Area: 108 Square Feet
- Dimensions: 9 X 12
Kitchen
- Features: Granite Counters, Flooring - Luxury Vinyl Plank, Kitchen - Electric Cooking, Pantry, Double Sink
- Level: Main
- Area: 156 Square Feet
- Dimensions: 12 X 13
Laundry
- Level: Main
Living room
- Features: Flooring - Luxury Vinyl Plank
- Level: Main
- Area: 255 Square Feet
- Dimensions: 15 X 17
Loft
- Features: Flooring - Luxury Vinyl Plank, Lighting - Pendants, Skylight(s)
- Level: Upper
Heating
- Forced Air, Propane
Cooling
- Central Air, Electric
Appliances
- Included: Microwave, Self Cleaning Oven, Oven, Oven/Range - Electric, Refrigerator, Stainless Steel Appliance(s), Electric Water Heater
- Laundry: Main Level, Laundry Room
Features
- Bathroom - Tub Shower, Ceiling Fan(s), Combination Dining/Living, Entry Level Bedroom, Upgraded Countertops, Open Floorplan
- Flooring: Carpet, Luxury Vinyl, Ceramic Tile
- Doors: French Doors
- Windows: Skylight(s), Wood Frames
- Has basement: No
- Has fireplace: No
Interior area
- Total structure area: 2,288
- Total interior livable area: 2,288 sqft
- Finished area above ground: 2,288
- Finished area below ground: 0
Video & virtual tour
Property
Parking
- Total spaces: 6
- Parking features: Driveway
- Uncovered spaces: 6
Accessibility
- Accessibility features: None
Features
- Levels: Two
- Stories: 2
- Patio & porch: Deck, Patio
- Exterior features: Extensive Hardscape, Lighting, Flood Lights, Rain Gutters
- Pool features: None
- Fencing: Electric,Split Rail
- Has view: Yes
- View description: Garden, Panoramic, Pasture, Trees/Woods
Lot
- Size: 3.3 Acres
- Features: Landscaped, Private, Secluded, Wooded, Not In Development, Sloped, Rural
Details
- Additional structures: Above Grade, Below Grade, Outbuilding
- Parcel number: 4503 0037.0100
- Zoning: AG
- Special conditions: Standard
- Horses can be raised: Yes
- Horse amenities: Paddocks, Stable(s), Horses Allowed, Riding Trail
Construction
Type & style
- Home type: SingleFamily
- Architectural style: Contemporary
- Property subtype: Single Family Residence
Materials
- Wood Siding
- Foundation: Crawl Space
Condition
- New construction: No
- Year built: 1985
Utilities & green energy
- Electric: 200+ Amp Service
- Sewer: On Site Septic
- Water: Well
- Utilities for property: Propane, Cable
Community & HOA
Community
- Security: Smoke Detector(s)
- Subdivision: None Available
HOA
- Has HOA: No
Location
- Region: Parkesburg
- Municipality: HIGHLAND TWP
Financial & listing details
- Price per square foot: $284/sqft
- Tax assessed value: $142,050
- Annual tax amount: $7,408
- Date on market: 9/11/2026
- Listing agreement: Exclusive Right To Sell
- Listing terms: Cash,Conventional
- Inclusions: Kitchen Refrigerator In As Is Condition
- Ownership: Fee Simple
Estimated market value
Not available
Estimated sales range
Not available
Not available
Price history
| Date | Event | Price |
|---|---|---|
| 9/11/2026 | Listed for sale | $650,000+18.2%$284/sqft |
Source:  Bright MLS #PACT2134972 Report a problem Bright MLS #PACT2134972 Report a problem | ||
| 9/29/2021 | Sold | $550,000+11.1%$240/sqft |
Source: Bright MLS #PACT2002720 Report a problem | ||
| 7/27/2021 | Pending sale | $495,000$216/sqft |
Source: Bright MLS #PACT2002720 Report a problem | ||
| 7/23/2021 | Listed for sale | $495,000+191.2%$216/sqft |
Source: Bright MLS #PACT2002720 Report a problem | ||
| 12/20/2000 | Sold | $170,000+23.6%$74/sqft |
Source: Public Record Report a problem | ||
| 8/17/1999 | Sold | $137,500$60/sqft |
Source: Public Record Report a problem | ||
Public tax history
| Year | Property taxes | Tax assessment |
|---|---|---|
| 2026 | $7,234 +2.4% | $142,050 |
| 2025 | $7,066 +1.2% | $142,050 |
| 2024 | $6,979 | $142,050 |
| 2023 | $6,979 +0.6% | $142,050 |
| 2022 | $6,938 +2.5% | $142,050 |
| 2021 | $6,772 +408.8% | $142,050 |
| 2020 | $1,331 -79.9% | $142,050 |
| 2019 | $6,621 +1% | $142,050 |
| 2018 | $6,557 +9899.8% | $142,050 |
| 2017 | $66 -88.4% | $142,050 |
| 2016 | $563 | $142,050 |
| 2015 | $563 | $142,050 |
| 2014 | $563 | $142,050 |
| 2013 | -- | $142,050 |
| 2012 | -- | $142,050 |
| 2011 | -- | $142,050 |
| 2010 | -- | $142,050 |
| 2009 | -- | $142,050 |
| 2008 | -- | $142,050 |
| 2007 | -- | $142,050 |
| 2006 | -- | $142,050 |
| 2005 | -- | $142,050 +4.4% |
| 2004 | -- | $136,050 |
| 2003 | -- | $136,050 |
| 2000 | -- | $136,050 |
Find assessor info on the county website
Monthly payment
Est. payment
Payment breakdown
Explore the cost of this home by adjusting the details. Changes won't be saved.Climate risks
Neighborhood: 19365
Nearby schools
Schools provided by the listing agent
- Elementary: Octorara
- Middle: Octorara Area
- High: Octorara Area
- District: Octorara Area
Source: Bright MLS. This data may not be complete. We recommend contacting the local school district to confirm school assignments for this home.
Similar homes
- $660,0004 bd3 ba2.2k sqft115 Windy Hill Rd, Downingtown, PA 19335For Sale

 MLS ID #PACT2135580, Cj Stein, Keller Williams Real Estate -Exton. Bright MLS
 - $589,9004 bd4 ba2.2k sqftNone Available, Coatesville, PA 19320For Sale
 MLS ID #PACT2129708, Victoria Dickinson, Patterson-Schwartz - Greenville. Bright MLS
 - $699,0003 bd3 ba3.3k sqft120 Monacy Rd, Coatesville, PA 19320For Sale
 MLS ID #PACT2134382, Ervin Barkman, Kingsway Realty - Lancaster. Bright MLS
 - $675,0003 bd3 ba1.9k sqft605 French Creek Ln, Chester Springs, PA 19425For Sale
 MLS ID #PACT2135518, Carissa Driscoll, Redfin Corporation. Bright MLS
 - $639,9004 bd3 ba2.5k sqft4 Seabury Ln, Downingtown, PA 19335For SaleMLS ID #PACT2135416, Ed Gomez, EXP Realty, LLC. Bright MLS
- $654,9995 bd4 ba2.7k sqft500 Reeds Rd, Downingtown, PA 19335For SaleMLS ID #PACT2132722, Betsy Cohen, BHHS Fox & Roach Malvern-Paoli. Bright MLS
- $599,9004 bd3 ba3.1k sqft32 Wheatsheaf Ln, Cochranville, PA 19330For SaleMLS ID #PACT2134492, James Benincasa, Elfant Wissahickon-Chestnut Hill. Bright MLS
- $649,9004 bd3 ba2.1k sqft829 Frank Rd, West Chester, PA 19380For SaleMLS ID #PACT2134184, Pat Harvey, RE/MAX Town & Country. Bright MLS
- $679,0005 bd6 ba3k sqft1299 Lone Eagle Rd, Coatesville, PA 19320For SaleMLS ID #PACT2134186, Michael Risser, Tesla Realty Group, LLC. Bright MLS
- $595,0004 bd3 ba2.5k sqft401 Zynn Rd, Downingtown, PA 19335For SaleMLS ID #PACT2134168, Lewis Esposito, RE/MAX Preferred - Newtown Square. Bright MLS
- $750,0004 bd3 ba2.8k sqft171 Highspire Rd, Downingtown, PA 19335For SaleMLS ID #PACT2135678, Guy Matteo, RE/MAX Preferred - Newtown Square. Bright MLS
- $675,0004 bd3 ba1.8k sqft1297 Grove Rd, West Chester, PA 19380For SaleMLS ID #PACT2135690, Adam Dyer, Compass RE. Bright MLS
- $579,9004 bd4 ba2k sqft893 Old Forge Rd, Oxford, PA 19363For SaleMLS ID #PACT2121302, Michael McKee, Long & Foster Real Estate, Inc.. Bright MLS
- $620,0004 bd3 ba2.1k sqft1038 Phoenixville Pike, West Chester, PA 19380For SaleMLS ID #PACT2134232, Tom Toole III, RE/MAX Main Line-West Chester. Bright MLS
- $565,5653 bd3 ba2.4k sqft1679 Horseshoe Pike, Glenmoore, PA 19343For SaleMLS ID #PACT2134322, Keith Kline, Kline Real Estate Works. Bright MLS
- $520,0004 bd3 ba2.2k sqft155 Pusey Mill Rd, Cochranville, PA 19330For SaleMLS ID #PACT2134192, Rosina Woolston, RE/MAX Excellence - Kennett Square. Bright MLS
- $650,0004 bd3 ba2.9k sqft8 Long Dr, Downingtown, PA 19335For SaleMLS ID #PACT2127684, Tom Toole III, RE/MAX Main Line-West Chester. Bright MLS
- $699,9003 bd3 ba3.3k sqft1652 Pottstown Pike, Glenmoore, PA 19343For SaleMLS ID #PACT2132920, Susan Mattern, EXP Realty, LLC. Bright MLS
- $529,0004 bd3 ba2.7k sqft155 Freedom Valley Cir, Coatesville, PA 19320For SaleMLS ID #PACT2124254, Ryan Nunn, KW Greater West Chester. Bright MLS
- $649,9004 bd3 ba2.4k sqft116 Bunting Dr, Wilmington, DE 19808For SaleMLS ID #DENC2110836, Erin OBoyle, Foraker Realty Co.. Bright MLS
