If you are looking for a meticulously maintained home in a fantastic neighborhood, this is the home for you! Sitting on just under 2 acres, this 4 bedroom 2.5 bath colonial has recently been renovated and shows like a model home inside! The very large eat-in kitchen has white, soft-close cabinetry, quartz counters, stainless appliances, a large center island and walk-in pantry. Kitchen also has doors leading out to a large composite deck that overlooks the backyard. There is a formal dining room, family room, living room, and mud/laundry room on the main level as well. Upstairs is the owner's suite with updated bathroom and walk-in closet, 3 more bedrooms and another full bath. Plenty of parking in the 2 car attached and the detached 3 car garage with stairs to an unfinished space that would make a great man cave or office! Calvert and Rising Sun School Districts (buyer to verify).
For sale
$669,900
17 Hamer Rd, Elkton, MD 21921
4beds
2,408sqft
Single Family Residence
Built in 1995
1.81 Acres Lot
$-- Zestimate®
$278/sqft
$-- HOA
What's special
Walk-in closetWhite soft-close cabinetryVery large eat-in kitchenQuartz countersFormal dining roomFamily roomWalk-in pantry
- --
- on Zillow
- 151
- views
- 13
- saves
Zillow last checked:
Listing updated:
Listed by:
Tracy McCullough 443-309-7405,
Remax Vision 410-287-3629
Source: Bright MLS,MLS#: MDCC2023562
Facts & features
Interior
Bedrooms & bathrooms
- Bedrooms: 4
- Bathrooms: 3
- Full bathrooms: 2
- 1/2 bathrooms: 1
- Main level bathrooms: 1
Basement
- Area: 1120
Heating
- Forced Air, Propane
Cooling
- Central Air, Electric
Appliances
- Included: Electric Water Heater
- Laundry: Main Level
Features
- Basement: Connecting Stairway,Full,Unfinished
- Has fireplace: No
Interior area
- Total structure area: 3,528
- Total interior livable area: 2,408 sqft
- Finished area above ground: 2,408
- Finished area below ground: 0
Property
Parking
- Total spaces: 5
- Parking features: Garage Faces Side, Inside Entrance, Oversized, Attached, Detached Carport
- Attached garage spaces: 2
- Carport spaces: 3
- Covered spaces: 5
Accessibility
- Accessibility features: None
Features
- Levels: Three
- Stories: 3
- Pool features: None
Lot
- Size: 1.81 Acres
Details
- Additional structures: Above Grade, Below Grade
- Parcel number: 0804029259
- Zoning: NAR
- Special conditions: Standard
Construction
Type & style
- Home type: SingleFamily
- Architectural style: Colonial
- Property subtype: Single Family Residence
Materials
- Stone, Vinyl Siding
- Foundation: Block
- Roof: Asphalt,Architectural Shingle
Condition
- Excellent
- New construction: No
- Year built: 1995
Utilities & green energy
- Sewer: On Site Septic
- Water: Well
Community & HOA
Community
- Subdivision: Blue Ball Village
HOA
- Has HOA: No
Location
- Region: Elkton
Financial & listing details
- Price per square foot: $278/sqft
- Tax assessed value: $483,100
- Annual tax amount: $5,299
- Date on market: 10/31/2026
- Listing agreement: Exclusive Right To Sell
- Ownership: Fee Simple
Estimated market value
Not available
Estimated sales range
Not available
Not available
Price history
| Date | Event | Price |
|---|---|---|
| 1/30/2015 | Sold | $370,000-1.3%$154/sqft |
Source: Public Record Report a problem | ||
| 11/27/2014 | Pending sale | $375,000$156/sqft |
Source: RE/MAX CHESAPEAKE #CC8301117 Report a problem | ||
| 10/20/2014 | Price change | $375,000-3.8%$156/sqft |
Source: RE/MAX CHESAPEAKE #CC8301117 Report a problem | ||
| 8/17/2014 | Price change | $389,900-4.9%$162/sqft |
Source: RE/MAX CHESAPEAKE #CC8301117 Report a problem | ||
| 3/27/2014 | Listed for sale | $409,900$170/sqft |
Source: RE/MAX Chesapeake #CC8301117 Report a problem | ||
Public tax history
| Year | Property taxes | Tax assessment |
|---|---|---|
| 2026 | $5,299 +0% | $483,100 +0.9% |
| 2025 | $5,298 +7% | $478,600 +5.8% |
| 2024 | $4,953 +5.2% | $452,533 +6.1% |
| 2023 | $4,710 +4.4% | $426,467 +6.5% |
| 2022 | $4,510 +1.9% | $400,400 +3.1% |
| 2021 | $4,426 +2% | $388,300 +3.2% |
| 2020 | $4,339 +3.3% | $376,200 +3.3% |
| 2019 | $4,200 +6.1% | $364,100 +6.1% |
| 2018 | $3,957 +4.8% | $343,067 +6.5% |
| 2017 | $3,774 +11.6% | $322,033 +7% |
| 2016 | $3,381 +0.1% | $301,000 |
| 2015 | $3,379 +3.8% | $301,000 |
| 2014 | $3,256 | $301,000 -3.6% |
| 2013 | -- | $312,200 |
| 2012 | -- | $312,200 |
| 2011 | -- | $312,200 -27% |
| 2010 | -- | $427,930 +8.6% |
| 2009 | -- | $394,136 +9.4% |
| 2008 | -- | $360,343 +10.3% |
| 2007 | -- | $326,550 +16.5% |
| 2006 | -- | $280,222 +19.8% |
| 2005 | -- | $233,896 +24.7% |
| 2004 | -- | $187,570 +3.2% |
| 2003 | -- | $181,760 +3.3% |
| 2002 | -- | $175,950 +3.4% |
| 2001 | -- | $170,140 |
Find assessor info on the county website
Monthly payment
Est. payment
Payment breakdown
Explore the cost of this home by adjusting the details. Changes won't be saved.Climate risks
Neighborhood: 21921
Nearby schools
Schools provided by the listing agent
- Elementary: Calvert
- Middle: Rising Sun
- High: Rising Sun
- District: Cecil County Public Schools
Source: Bright MLS. This data may not be complete. We recommend contacting the local school district to confirm school assignments for this home.

Similar homes
- $595,0004 bd3 ba2.3k sqft6 N Shah Dr, Elkton, MD 21921For Sale
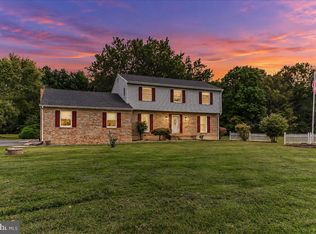
 MLS ID #MDCC2022752, Kathleen M Thompson, Keller Williams Real Estate - West Chester. Bright MLS
- $--4 bd3 ba2.2k sqft325 Mill Pond Ln, Oxford, PA 19363Auction
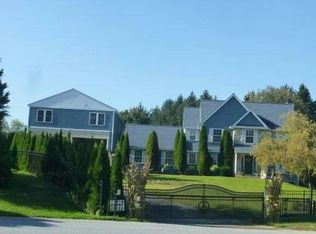 Auction.com 2
- $639,9993 bd3 ba2.8k sqftNone Available, Elkton, MD 21921For Sale
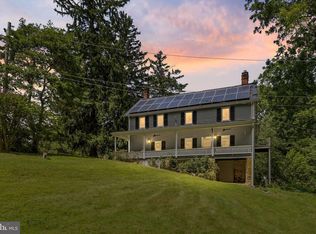 MLS ID #MDCC2022574, Sierra Webster, Patterson-Schwartz-Newark. Bright MLS
- $574,9004 bd3 ba2.4k sqft510 Montana Dr, Lincoln University, PA 19352For Sale
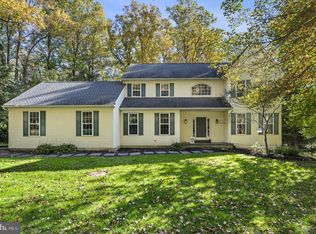 MLS ID #PACT2138138, Megan Battinieri, Foraker Realty Co.. Bright MLS
- $560,0004 bd2 ba2.5k sqft368 Appleton Rd, Elkton, MD 21921For SaleMLS ID #MDCC2022326, Robyn Roberts, BHHS Fox & Roach-Christiana. Bright MLS
- $515,0005 bd3 ba2.7k sqft27 Bridle Brook Ln, Newark, DE 19711For SaleMLS ID #DENC2113894, James R Jones III, EXP Realty, LLC. Bright MLS
- $749,9004 bd4 ba3.4k sqftNone Available, Hockessin, DE 19707For SaleMLS ID #DENC2113372, Allison Fehnel, Patterson-Schwartz-Hockessin. Bright MLS
- $510,0004 bd3 ba3.3k sqftNone Available, Elkton, MD 21921For SaleMLS ID #MDCC2023370, Donna Planck, Patterson-Schwartz-Newark. Bright MLS
- $579,9004 bd4 ba2k sqft893 Old Forge Rd, Oxford, PA 19363For SaleMLS ID #PACT2121302, Michael McKee, Long & Foster Real Estate, Inc.. Bright MLS
- $399,9003 bd2 ba1.9k sqft424 Tonys Rd, Elkton, MD 21921For SaleMLS ID #MDCC2023308, Bart Rowley, BHHS Fox & Roach - Hockessin. Bright MLS
- $699,9992 bd3 ba2k sqft64 S Shore Rd, Elkton, MD 21921For SaleMLS ID #MDCC2021988, Christian LaPense, BHHS Fox & Roach-Christiana. Bright MLS
- $675,0003 bd2 ba1.9k sqft227 Parsons Rd, Landenberg, PA 19350For SaleMLS ID #PACT2136930, Jim Englert Jr, Coldwell Banker Realty. Bright MLS
- $734,9994 bd5 ba3.1k sqft10 Wrays Way, Rising Sun, MD 21911For SaleMLS ID #MDCC2022990, Mandy Walls, Integrity Real Estate. Bright MLS
- $565,0004 bd2 ba1.9k sqft151 Elbow Ln, Landenberg, PA 19350For SaleMLS ID #PACT2138096, Collis Townsend, BHHS Fox & Roach-Kennett Sq. Bright MLS
- $525,0004 bd3 ba2.2k sqft311 Heron Dr, Lincoln University, PA 19352For SaleMLS ID #PACT2136290, Chris Myatt, Redfin Corporation. Bright MLS
- $699,9004 bd3 ba2.9k sqft225 Woodview Rd, West Grove, PA 19390For SaleMLS ID #PACT2134136, Catherine Menold, Compass Pennsylvania LLC. Bright MLS
- $550,0003 bd2 ba1.6k sqft33 Cattail Ln, Elkton, MD 21921For SaleMLS ID #MDCC2023680, Tinamarie Reamy, Coldwell Banker Chesapeake Real Estate Company. Bright MLS
- $525,0004 bd3 ba2.8k sqft101 White Doe Dr, Lincoln University, PA 19352For SaleMLS ID #PACT2136776, Teresa Foster, VRA Realty. Bright MLS
- $635,0005 bd5 ba3.2k sqft105 Scotts Glen Rd, Lincoln University, PA 19352For SaleMLS ID #PACT2133004, Mr. Matthew Fetick, EXP Realty, LLC. Bright MLS
- $515,0004 bd3 ba2.1k sqft204 Country Dr, Oxford, PA 19363For SaleMLS ID #PACT2133354, Brandon Pfister, Compass RE. Bright MLS
