Welcome to a truly exceptional countryside retreat in the highly desirable Avon Grove School District, where magnificent views, peacefulness and tranquility surround you on 1.6 beautifully maintained acres. A charming covered front porch invites you to this immaculate and beautifully cared for four bedroom home. Freshly painted and featuring newer windows throughout, the home offers gleaming refinished hardwood flooring on main and upper levels, creating warmth and timeless character throughout. The heart of the home is the newly added expansive family room where windows showcase the breathtaking countryside views. In fact, every window in the home, frames a fabulous view, allowing the beauty of the surrounding landscape to become part of the home. The newer kitchen and breakfast room open to a covered rear deck creating an ideal flow for outdoor entertaining and everyday enjoyment. A formal dining room provides an elegant space for gatherings, while the living room features a stunning floor to ceiling stone fireplace and opens to the rear yard. Flexibility of layout allows for first or second floor office for those who work from home. The spacious primary suite offers a walk in closet and a peaceful retreat at the end of the day. With four bedrooms there is plenty of room for family, guests and a home office. The thoughtful addition also includes a mudroom and attached two car garage adding convenience, functionality and storage to the home. Outside, the fenced rear yard provides a private space to relax, play, garden and entertain, all while enjoying the serenity of the surrounding countryside. Set in a picturesque location within the Avon Grove School District, this exceptional property offers a rare combination of privacy, breathtaking views, beautiful living spaces, and peaceful country living, without the restrictions of an HOA. Come experience the peacefulness, beauty and timeless charm of this wonderful countryside home! Very motivated sellers!
For sale
Price cut: $51K (9/20)
$724,900
225 Woodview Rd, West Grove, PA 19390
4beds
2,998sqft
Single Family Residence
Built in 1994
1.6 Acres Lot
$705,700 Zestimate®
$242/sqft
$-- HOA
What's special
Magnificent viewsBeautiful living spacesCharming covered front porchNewer windows throughout
- 52 days
- 1,527
- 67
Zillow last checked:
Listing updated:
Listed by:
Catherine Menold 610-563-4717,
Compass Pennsylvania LLC 610-444-5537
Source: Bright MLS,MLS#: PACT2134136
Facts & features
Interior
Bedrooms & bathrooms
- Bedrooms: 4
- Bathrooms: 3
- Full bathrooms: 2
- 1/2 bathrooms: 1
- Main level bathrooms: 1
Basement
- Area: 1000
Heating
- Forced Air, Propane
Cooling
- Central Air, Electric
Appliances
- Included: Microwave, Built-In Range, Dishwasher, Dryer, Extra Refrigerator/Freezer, Oven/Range - Gas, Refrigerator, Washer, Water Heater
- Laundry: Lower Level
Features
- Bathroom - Tub Shower, Breakfast Area, Ceiling Fan(s), Crown Molding, Family Room Off Kitchen, Formal/Separate Dining Room, Eat-in Kitchen, Primary Bath(s), Recessed Lighting, Upgraded Countertops, Walk-In Closet(s)
- Flooring: Ceramic Tile, Hardwood, Wood
- Basement: Full,Interior Entry
- Number of fireplaces: 1
- Fireplace features: Free Standing, Stone
Interior area
- Total structure area: 3,998
- Total interior livable area: 2,998 sqft
- Finished area above ground: 2,998
Property
Parking
- Total spaces: 2
- Parking features: Garage Faces Side, Garage Door Opener, Inside Entrance, Attached, Driveway
- Attached garage spaces: 2
- Has uncovered spaces: Yes
- Details: Garage Sqft: 624
Accessibility
- Accessibility features: None
Features
- Levels: Two
- Stories: 2
- Pool features: None
- Fencing: Back Yard,Split Rail,Wood,Wire
- Has view: Yes
- View description: Panoramic, Pasture
Lot
- Size: 1.6 Acres
- Features: Rural, Private, Open Lot, Not In Development
Details
- Additional structures: Above Grade
- Parcel number: 5907 0004.01A0
- Zoning: RESIDENTIAL
- Special conditions: Standard
Construction
Type & style
- Home type: SingleFamily
- Architectural style: Traditional
- Property subtype: Single Family Residence
Materials
- Block, Stick Built, Vinyl Siding
- Foundation: Block
- Roof: Shingle
Condition
- Excellent
- New construction: No
- Year built: 1994
Utilities & green energy
- Sewer: On Site Septic
- Water: Well
- Utilities for property: Electricity Available, Propane
Community & HOA
Community
- Subdivision: None Available
HOA
- Has HOA: No
Location
- Region: West Grove
- Municipality: LONDON GROVE TWP
Financial & listing details
- Price per square foot: $242/sqft
- Tax assessed value: $201,130
- Annual tax amount: $8,784
- Date on market: 8/27/2026
- Listing agreement: Exclusive Right To Sell
- Inclusions: Refrigerator In Kitchen, Washer, Dryer, Freezer In Basement. All In As Is Condition
- Ownership: Fee Simple
Estimated market value
$705,700
$670,000 - $741,000
$3,984/mo
Price history
| Date | Event | Price |
|---|---|---|
| 9/20/2026 | Price change | $724,900-6.6%$242/sqft |
Source:  Bright MLS #PACT2134136 Report a problem Bright MLS #PACT2134136 Report a problem | ||
| 8/27/2026 | Listed for sale | $775,900+240.5%$259/sqft |
Source: Bright MLS #PACT2134136 Report a problem | ||
| 9/11/2001 | Sold | $227,900$76/sqft |
Source: Public Record Report a problem | ||
Public tax history
| Year | Property taxes | Tax assessment |
|---|---|---|
| 2026 | $8,531 +2.5% | $201,130 |
| 2025 | $8,320 +1.5% | $201,130 |
| 2024 | $8,196 | $201,130 |
| 2023 | $8,196 +2.1% | $201,130 |
| 2022 | $8,025 +1.5% | $201,130 |
| 2021 | $7,909 +247.1% | $201,130 |
| 2020 | $2,279 -68.8% | $201,130 |
| 2019 | $7,303 +2.6% | $201,130 |
| 2018 | $7,118 +9899.7% | $201,130 |
| 2017 | $71 -98.5% | $201,130 |
| 2016 | $4,883 | $201,130 |
| 2015 | $4,883 | $201,130 |
| 2014 | $4,883 | $201,130 +16.1% |
| 2013 | -- | $173,280 |
| 2012 | -- | $173,280 |
| 2011 | -- | $173,280 |
| 2010 | -- | $173,280 |
| 2009 | -- | $173,280 |
| 2008 | -- | $173,280 |
| 2007 | -- | $173,280 |
| 2006 | -- | $173,280 |
| 2005 | -- | $173,280 |
| 2004 | -- | $173,280 |
| 2003 | -- | $173,280 |
| 2000 | -- | $173,280 |
Find assessor info on the county website
Monthly payment
Est. payment
Payment breakdown
Explore the cost of this home by adjusting the details. Changes won't be saved.Climate risks
Neighborhood: 19390
Nearby schools
Schools provided by the listing agent
- District: Avon Grove
Source: Bright MLS. This data may not be complete. We recommend contacting the local school district to confirm school assignments for this home.
Similar homes
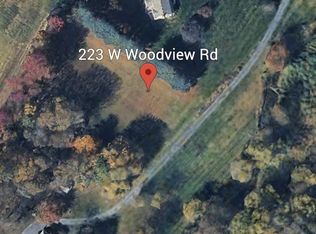
- $650,0005 bd5 ba3.2k sqft105 Scotts Glen Rd, Lincoln University, PA 19352For Sale
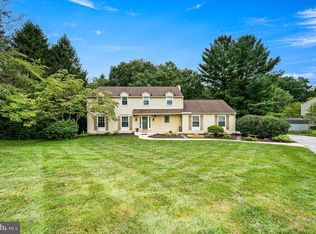
 MLS ID #PACT2133004, Mr. Matthew Fetick, EXP Realty, LLC. Bright MLS
 - $734,9994 bd5 ba3.1k sqft10 Wrays Way, Rising Sun, MD 21911For Sale
 MLS ID #MDCC2022990, Mandy Walls, Integrity Real Estate. Bright MLS
 - $675,0003 bd2 ba1.9k sqft227 Parsons Rd, Landenberg, PA 19350For Sale
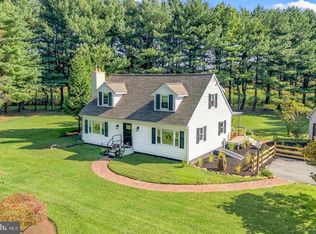 MLS ID #PACT2136930, Jim Englert Jr, Coldwell Banker Realty. Bright MLS
 - $619,0004 bd3 ba3.6k sqft75 Auburn Rd, Avondale, PA 19311For Sale
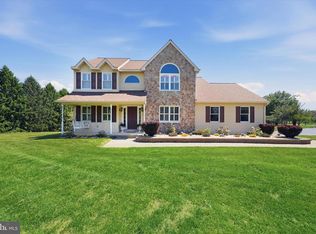 MLS ID #PACT2124736, Tony Borleis, RE/MAX Point Realty. Bright MLS
 - $525,0004 bd3 ba2.8k sqft101 White Doe Dr, Lincoln University, PA 19352For SaleMLS ID #PACT2136776, Teresa Foster, VRA Realty. Bright MLS
- $624,9003 bd3 ba3.4k sqft2455 Strasburg Rd, Coatesville, PA 19320For SaleMLS ID #PACT2133844, Kate Bailey, Coldwell Banker Realty. Bright MLS
- $799,9995 bd4 ba3.6k sqft54 Mount Olivet Rd, Rising Sun, MD 21911For SaleMLS ID #MDCC2023072, Jody Buck, Cummings & Co. Realtors. Bright MLS
- $864,9004 bd4 ba4.1k sqftNone Available, Hockessin, DE 19707For SaleMLS ID #DENC2112992, MaryBeth Tribbitt, Patterson-Schwartz-Hockessin. Bright MLS
- $699,9955 bd3 ba3.2k sqft736 Letitia Dr, Hockessin, DE 19707For SaleMLS ID #DENC2103850, Andy Mulrine, RE/MAX Associates-Hockessin. Bright MLS
- $750,0004 bd3 ba2.2k sqft821 Serpentine Dr, West Chester, PA 19382For SaleMLS ID #PACT2133220, Brian Foraker, Foraker Realty Co.. Bright MLS
- $750,0004 bd3 ba3.4k sqft140 Governor Markham Dr, Glen Mills, PA 19342For SaleMLS ID #PADE2123666, Christine Bonanno, EXP Realty, LLC. Bright MLS
- $600,0004 bd5 ba4.4k sqftNone Available, Oxford, PA 19363For SaleMLS ID #PACT2134174, Lauri Brockson, Patterson-Schwartz-Newark. Bright MLS
- $699,9003 bd3 ba2.6k sqft108 Petunia Dr, Kennett Square, PA 19348For SaleMLS ID #PACT2135200, Trish Pappano, Keller Williams Real Estate -Exton. Bright MLS
- $525,0004 bd3 ba2.2k sqft311 Heron Dr, Lincoln University, PA 19352For SaleMLS ID #PACT2136290, Chris Myatt, Redfin Corporation. Bright MLS
- $569,9004 bd4 ba2.2k sqftNone Available, Coatesville, PA 19320For SaleMLS ID #PACT2129708, Victoria Dickinson, Patterson-Schwartz - Greenville. Bright MLS
- $780,0004 bd3 ba3.6k sqft1535 Red Rock Dr, Downingtown, PA 19335For SaleMLS ID #PACT2129122, Ms. Kathlene Hanick, Weichert, Realtors - Cornerstone. Bright MLS
- $625,0004 bd3 ba2.2k sqft1544 Stouff Rd, Downingtown, PA 19335For SaleMLS ID #PACT2135848, Matt Gorham, Keller Williams Real Estate -Exton. Bright MLS
- $665,0004 bd3 ba2.5k sqftNone Available, Hockessin, DE 19707For SaleMLS ID #DENC2111368, Pat Moran, Patterson-Schwartz-Brandywine. Bright MLS
- $800,0004 bd3 ba3.1k sqftNone Available, Hockessin, DE 19707For SaleMLS ID #DENC2111316, Peggy Centrella, Patterson-Schwartz-Hockessin. Bright MLS
- $699,0005 bd4 ba3.1k sqft401 Oakland Dr, Downingtown, PA 19335For SaleMLS ID #PACT2135842, Lynda Gallagher, VRA Realty. Bright MLS
