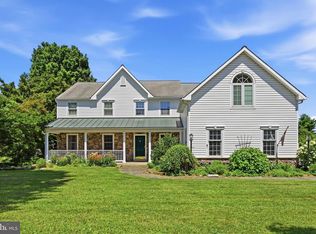
Not every Downingtown address offers the same lifestyle. Welcome to Aspenwood—one of West Bradford Township's more desirable neighborhoods, generously sized homes, mature trees, and over one-acre homesites create a sense of space that's increasingly hard to find. Soccer/basketball fans, walk to the 60 acre sports and recreation facility, United Sports Center for indoor and outdoor fitness, leagues, youth & adult programs. Enjoy more than an acre of your own wooded retreat, offering privacy, natural beauty, and space to relax, entertain, and play. Award-Winning Downingtown School District. 4 bedroom, 2.5-bath home in Downingtown's 3,400 square feet; n wooded retreat, offering privacy, retreat, offering privacy, natural beauty, and space to relax, entertain, and play.. Picturesque views. 2C garage, plus extra parking area spaces. No water, sewer, or HOA fees. July improvements include new carpet & paint! Subject's newer roof, windows, HVAC/central air, sliding doors, finished walkout daylight basement and pool table! The traditional floor plan features two-story foyer, bright living room with built-ins, dining room, spacious eat-in kitchen, natural stone and granite counters, luxury vinyl flooring, vaulted family room;s 2 skylites skylights, laundry, and powder room. Primary suite, ensuite offers sitting area, skylite walk-in closet, Jacuzzi tub, and separate shower. A finished walkout daylight basement with built-ins, storage, separate heating system, and new sliding door provides flexible living space. Step outside to multiple outdoor living areas, including several decks, porch swing and fire pit overlooking peaceful woods—perfect for relaxing or entertaining. PECO energy audited home! Love the outdoors? Walk lovely neighborhood to indoor/outdoor league events. Commuters will appreciate easy access to major routes and nearby SEPTA Regional Rail stations, making travel to Philadelphia and beyond simple and convenient. A home that offers space, updates, recreation, and location—all in one exceptional package.
Under contract
$780,000
1535 Red Rock Dr, Downingtown, PA 19335
4beds
3,400sqft
:
Get pre-qualified$5,025/mo
Single Family Residence
Built in 1987
1.9 Acres Lot
$-- Zestimate®
$229/sqft
$-- HOA
What's special
Picturesque viewsTraditional floor planJacuzzi tubFinished walkout daylight basementDining roomNewer roofMature trees
- 33 days |
- 1,923 |
- 96 |
Likely to sell faster than
Zillow last checked:
Listing updated:
Listed by:
Ms. Kathlene Hanick 484-678-4374,
Weichert, Realtors - Cornerstone (610) 436-0400
Source: Bright MLS,MLS#: PACT2129122
Facts & features
Interior
Bedrooms & bathrooms
- Bedrooms: 4
- Bathrooms: 3
- Full bathrooms: 2
- 1/2 bathrooms: 1
- Main level bathrooms: 1
Rooms
- Room types: Living Room, Dining Room, Bedroom 2, Bedroom 3, Bedroom 4, Kitchen, Game Room, Basement, Bedroom 1, 2nd Stry Fam Rm, Laundry, Storage Room, Bathroom 2
Bedroom 1
- Features: Attached Bathroom, Attic - Access Panel, Bathroom - Jetted Tub, Bathroom - Walk-In Shower, Countertop(s) - Solid Surface, Primary Bedroom - Sitting Area
- Level: Upper
Bedroom 2
- Level: Upper
Bedroom 3
- Level: Upper
Bedroom 4
- Level: Upper
Bathroom 2
- Features: Bathroom - Tub Shower
- Level: Upper
Other
- Features: Fireplace - Wood Burning, Flooring - Luxury Vinyl Plank, Flooring - Tile/Brick, Window Treatments, Walk-In Closet(s)
- Level: Main
Basement
- Level: Lower
Dining room
- Level: Upper
Dining room
- Level: Upper
Dining room
- Level: Main
Game room
- Features: Basement - Finished
- Level: Lower
Kitchen
- Level: Main
Laundry
- Level: Main
Living room
- Level: Main
Storage room
- Level: Lower
Heating
- Heat Pump, Electric
Cooling
- Central Air, Electric
Appliances
- Included: Built-In Range, Dishwasher, Dryer, Microwave, Oven/Range - Electric, Washer, Electric Water Heater
- Laundry: Main Level, Laundry Room
Features
- Breakfast Area, Curved Staircase, Family Room Off Kitchen, Floor Plan - Traditional, Formal/Separate Dining Room, Kitchen - Country, Kitchen - Table Space
- Flooring: Carpet, Vinyl
- Windows: Replacement, Sliding, Skylight(s)
- Basement: Full,Finished,Exterior Entry,Interior Entry,Walk-Out Access,Windows
- Number of fireplaces: 1
- Fireplace features: Mantel(s)
Interior area
- Total structure area: 3,400
- Total interior livable area: 3,400 sqft
- Finished area above ground: 2,700
- Finished area below ground: 700
Video & virtual tour
Property
Parking
- Total spaces: 5
- Parking features: Garage Faces Side, Inside Entrance, Asphalt, Attached, Driveway, Off Street
- Attached garage spaces: 2
- Uncovered spaces: 3
- Details: Garage Sqft: 434
Accessibility
- Accessibility features: None
Features
- Levels: Two and One Half
- Stories: 2.5
- Patio & porch: Deck, Porch
- Exterior features: Play Equipment, Chimney Cap(s), Rain Gutters, Play Area
- Pool features: None
- Has view: Yes
- View description: Trees/Woods
Lot
- Size: 1.9 Acres
- Features: Adjoins - Open Space, Backs to Trees, Front Yard, Cul-De-Sac, Wooded, Rear Yard, SideYard(s), Suburban
Details
- Additional structures: Above Grade, Below Grade
- Parcel number: 5001 0036.5800
- Zoning: R10 RESIDENTIAL
- Special conditions: Standard
- Other equipment: Some
Construction
Type & style
- Home type: SingleFamily
- Architectural style: Colonial,Traditional
- Property subtype: Single Family Residence
Materials
- Combination
- Foundation: Block, Slab
- Roof: Asbestos Shingle
Condition
- Very Good
- New construction: No
- Year built: 1987
- Major remodel year: 2000
Utilities & green energy
- Sewer: On Site Septic
- Water: Well
- Utilities for property: Cable Connected, Cable
Community & HOA
Community
- Subdivision: Aspenwood
HOA
- Has HOA: No
Location
- Region: Downingtown
- Municipality: WEST BRADFORD TWP
Financial & listing details
- Price per square foot: $229/sqft
- Tax assessed value: $233,940
- Annual tax amount: $8,731
- Date on market: 6/29/2026
- Listing agreement: Exclusive Right To Sell
- Listing terms: Conventional,Cash,VA Loan
- Inclusions: Washer, Dryer, Refrigerator In As Is Condition. Pool Table, Backyard Trampoline As-is.
- Ownership: Fee Simple
Estimated market value
Not available
Estimated sales range
Not available
Not available
Price history
| Date | Event | Price |
|---|---|---|
| 7/22/2026 | Contingent | $780,000$229/sqft |
Source:  Bright MLS #PACT2129122 Report a problem Bright MLS #PACT2129122 Report a problem | ||
| 6/29/2026 | Listed for sale | $780,000+183.6%$229/sqft |
Source: Bright MLS #PACT2129122 Report a problem | ||
| 8/1/2000 | Sold | $275,000$81/sqft |
Source: Public Record Report a problem | ||
Public tax history
| Year | Property taxes | Tax assessment |
|---|---|---|
| 2025 | $8,510 +1.7% | $233,940 |
| 2024 | $8,366 +3.3% | $233,940 |
| 2023 | $8,096 +3% | $233,940 |
| 2022 | $7,862 +2.5% | $233,940 |
| 2021 | $7,668 +194.8% | $233,940 |
| 2020 | $2,601 -64.8% | $233,940 |
| 2019 | $7,381 | $233,940 |
| 2018 | $7,381 +9900.1% | $233,940 |
| 2017 | $74 -98.9% | $233,940 |
| 2016 | $6,977 | $233,940 |
| 2015 | $6,977 | $233,940 |
| 2014 | $6,977 | $233,940 |
| 2013 | -- | $233,940 |
| 2012 | -- | $233,940 |
| 2011 | -- | $233,940 |
| 2010 | -- | $233,940 |
| 2009 | -- | $233,940 |
| 2008 | -- | $233,940 |
| 2007 | -- | $233,940 +4.8% |
| 2006 | -- | $223,310 |
| 2005 | -- | $223,310 |
| 2004 | -- | $223,310 |
| 2003 | -- | $223,310 |
| 2000 | -- | $223,310 |
Find assessor info on the county website
Monthly payment
Est. payment
Payment breakdown
Explore the cost of this home by adjusting the details. Changes won't be saved.Climate risks
Neighborhood: 19335
Nearby schools
GreatSchools rating
- 10/10West Bradford El SchoolGrades: K-5Distance: 1.3 mi
- 8/10Downington Middle SchoolGrades: 7-8Distance: 2.2 mi
- 9/10Downingtown High School West CampusGrades: 9-12Distance: 2.1 mi
Schools provided by the listing agent
- Elementary: West Bradford
- Middle: Downingtown
- High: Downingtown Hs West Campus
- District: Downingtown Area
Source: Bright MLS. This data may not be complete. We recommend contacting the local school district to confirm school assignments for this home.
- $607,6004 bd2 ba2.3k sqft1539 Canyon Dr, Downingtown, PA 19335Off Market
- $696,3004 bd3 ba2.7k sqft1533 Red Rock Dr, Downingtown, PA 19335Off Market
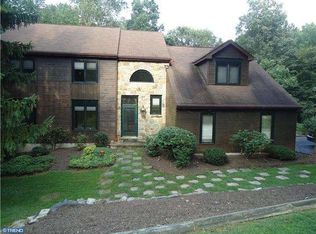
- $433,0003 bd3 ba1.7k sqft3809 Jewell Ave, Downingtown, PA 19335Sold
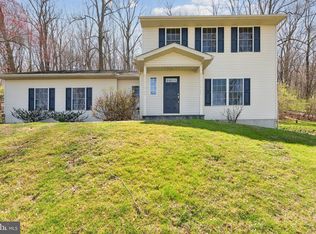
- $320,1003 bd1 ba1.6k sqft3810 Jewell Ave, Downingtown, PA 19335Off Market
- $479,6003 bd3 ba1.7k sqft3730 Jewell Ave, Downingtown, PA 19335Off Market
- $740,0004 bd4 ba3k sqft1537 Red Rock Dr, Downingtown, PA 19335Sold
- $32,350-- bd-- ba-- sqftJewell Ave, Downingtown, PA 19335Off Market
- $732,8006 bd4 ba3.3k sqft1531 Red Rock Dr, Downingtown, PA 19335Off Market
A local agent can set up tours, give advice and negotiate with sellers.
A local lender can help you make sure your offer is ready when you are.
Similar homes
- $675,0004 bd3 ba2.9k sqft8 Long Dr, Downingtown, PA 19335For Sale
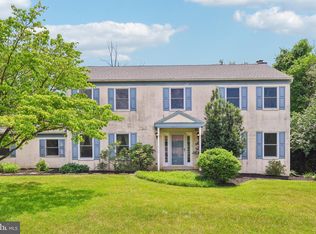
 MLS ID #PACT2127684, Tom Toole III, RE/MAX Main Line-West Chester. Bright MLS
 - $849,0004 bd3 ba3.5k sqft708 Dover Court Pl, Downingtown, PA 19335For Sale
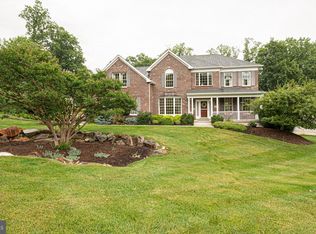 MLS ID #PACT2122874, Susan Murphy, Long & Foster Real Estate, Inc.. Bright MLS
 - $825,0004 bd3 ba3k sqft2 Quail Run Ln, Glenmoore, PA 19343For Sale
 MLS ID #PACT2131708, Mr. Gary A Mercer SR., LPT Realty, LLC. Bright MLS
 - $599,9004 bd3 ba3.9k sqft1304 Northumberland Rd, Coatesville, PA 19320For Sale
 MLS ID #PACT2131902, Mr. Gary A Mercer SR., LPT Realty, LLC. Bright MLS
 - $750,0004 bd3 ba3k sqft7 Richard Wilson Dr, Coatesville, PA 19320For SaleMLS ID #PACT2117498, Mr. Gary A Mercer SR., LPT Realty, LLC. Bright MLS
- $819,9004 bd3 ba2.9k sqft1418 Bramble Ln, West Chester, PA 19380For SaleMLS ID #PACT2127998, Lewis Esposito, RE/MAX Preferred - Newtown Square. Bright MLS
- $739,9004 bd4 ba3.7k sqft40 Caversham Dr, West Grove, PA 19390For SaleMLS ID #PACT2131638, Benny Baiocco, Core Property Management Realty. Bright MLS
- $--4 bd3 ba2.8k sqft348 Garey Rd, Douglassville, PA 19518AuctionAuction.com 2
- $599,9004 bd4 ba2.8k sqft1170 N Manor Rd, Honey Brook, PA 19344For SaleMLS ID #PACT2129284, Susan McFadden, Keller Williams Platinum Realty - Wyomissing. Bright MLS
- $624,0004 bd3 ba2k sqft1286 Clearbrook Rd, West Chester, PA 19380For SaleMLS ID #PACT2130110, Lisa English, Compass Pennsylvania LLC. Bright MLS
- $895,0004 bd3 ba3.4k sqft153 E Doe Run Rd, Kennett Square, PA 19348For SaleMLS ID #PACT2128128, Joelle Waterkotte, Compass Pennsylvania LLC. Bright MLS
- $825,0004 bd4 ba4.7k sqft312 Dawnwood Dr, Landenberg, PA 19350For SaleMLS ID #PACT2130830, Christina Reid, RE/MAX Town & Country. Bright MLS
- $750,0004 bd3 ba4.3k sqft224 Pine Cir, Birdsboro, PA 19508For SaleMLS ID #PABK2072676, Amanda Vachris, EveryHome Realtors. Bright MLS
- $850,0004 bd3 ba3.7k sqft163 Hillcrest Ave, Phoenixville, PA 19460For SaleMLS ID #PACT2130540, Lynne Norris, Century 21 Norris-Valley Forge. Bright MLS
- $599,0004 bd4 ba2.2k sqftNone Available, Coatesville, PA 19320For SaleMLS ID #PACT2129708, Victoria Dickinson, Patterson-Schwartz - Greenville. Bright MLS
- $780,0004 bd4 ba4.6k sqft40 Robins Nest Ln, Pottstown, PA 19465For SaleMLS ID #PACT2131548, Mike LaPorta, EXP Realty, LLC. Bright MLS
- $579,9004 bd3 ba2.8k sqft16 Ryan Ln, Honey Brook, PA 19344For SaleMLS ID #PACT2128340, Dominick Fantanarosa, RE/MAX Action Associates. Bright MLS
- $699,0004 bd2 ba2.3k sqft1 Spring Valley Rd, Malvern, PA 19355For SaleMLS ID #PACT2126466, Karen Boyd, Long & Foster Real Estate, Inc.. Bright MLS
- $799,0005 bd4 ba5k sqft108 Robert Joseph Rd, Pottstown, PA 19465For SaleMLS ID #PACT2128552, John Waclawsky, RE/MAX Main Line-Kimberton. Bright MLS
- $819,0004 bd5 ba4.2k sqft43 Bridleshire Rd, Newark, DE 19711For SaleMLS ID #DENC2102548, Tony Borleis, RE/MAX Point Realty. Bright MLS
