Welcome to a home that has been lovingly maintained for the past 36 years and is ready for the next owner. Tucked away on a tranquil, no-through street, this four-bedroom residence offers a peaceful retreat while keeping you close to everything you need. Step inside to find a main level that feels both fresh and sophisticated, thanks to brand-new luxury vinyl plank & laminate plank flooring that flows seamlessly through the living spaces. The kitchen is a true centerpiece, outfitted with sleek stainless steel appliances that make meal prep a breeze. Whether you're hosting a dinner party or enjoying a quiet morning coffee, the layout feels open, airy, and effortlessly functional. Upstairs, the four bedrooms provide plenty of space for everyone to unwind, especially the primary ensuite which was updated in 2026. The real surprise is the expansive bonus room on the 2nd floor. This versatile space is ready to become whatever you need—a high-end media room, a creative studio, or a sprawling home office. The experience continues outside in a backyard designed for making memories. The backyard is a standout feature, designed for winding down with a fire pit and outdoor speakers that set the perfect mood for an evening under the stars. The lush green space is an ideal backdrop for weekend gatherings, summer dining, or simply finding a quiet corner to relax under the sky. Off the deck you will find the versatile 3-season room. This sun-drenched space acts as a perfect bridge between the interior and the outdoors, offering a breezy spot to enjoy your morning coffee or a quiet afternoon book while staying protected from the elements. Beyond the property lines, you’ll discover a community that truly shines. It’s the kind of place where neighbors become friends over weekly summer dessert trucks and organized book clubs. Whether it’s the glow of winter luminaries, the excitement of the annual egg hunt, or the little free library, there is a genuine spirit here that makes this house feel like home from the moment you arrive. With its premier location, this home is ready for its next chapter.
Under contract
Price cut: $25K (9/1)
$599,000
1286 Clearbrook Rd, West Chester, PA 19380
4beds
2,008sqft
Single Family Residence
Built in 1963
0.49 Acres Lot
$587,700 Zestimate®
$298/sqft
$-- HOA
What's special
Sleek stainless steel appliancesFour bedroomsOutdoor speakers
- 61 days
- 1,379
- 71
Zillow last checked:
Listing updated:
Listed by:
Lisa English 267-266-1010,
Compass Pennsylvania LLC 610-444-5537
Source: Bright MLS,MLS#: PACT2130110
Facts & features
Interior
Bedrooms & bathrooms
- Bedrooms: 4
- Bathrooms: 3
- Full bathrooms: 2
- 1/2 bathrooms: 1
- Main level bathrooms: 1
Heating
- Heat Pump, Baseboard, Natural Gas
Cooling
- Ceiling Fan(s), Central Air, Electric
Appliances
- Included: Gas Water Heater
Features
- Bathroom - Tub Shower, Bathroom - Stall Shower, Ceiling Fan(s), Dining Area, Eat-in Kitchen, Recessed Lighting
- Flooring: Carpet, Hardwood, Luxury Vinyl, Laminate
- Has basement: No
- Has fireplace: No
Interior area
- Total structure area: 2,008
- Total interior livable area: 2,008 sqft
- Finished area above ground: 2,008
Property
Parking
- Total spaces: 2
- Parking features: Garage Faces Front, Attached
- Attached garage spaces: 2
Accessibility
- Accessibility features: Other
Features
- Levels: Bi-Level,Two
- Stories: 2
- Pool features: None
Lot
- Size: 0.49 Acres
Details
- Additional structures: Above Grade
- Parcel number: 4106N0083
- Zoning: R10
- Special conditions: Standard
Construction
Type & style
- Home type: SingleFamily
- Property subtype: Single Family Residence
Materials
- Vinyl Siding, Stone
- Foundation: Slab
Condition
- New construction: No
- Year built: 1963
Utilities & green energy
- Sewer: Public Sewer
- Water: Public
- Utilities for property: Natural Gas Available
Community & HOA
Community
- Subdivision: Knollwood
HOA
- Has HOA: No
Location
- Region: West Chester
- Municipality: WEST WHITELAND TWP
Financial & listing details
- Price per square foot: $298/sqft
- Tax assessed value: $142,460
- Annual tax amount: $4,351
- Date on market: 7/30/2026
- Listing agreement: Exclusive Right To Sell
- Listing terms: Cash,Conventional,FHA,VA Loan
- Inclusions: Dryer, Kitchen Refrigerator, All Window Treatments, Couch & Bar Set On Outdoor Patio
- Exclusions: Washer
- Ownership: Fee Simple
Estimated market value
$587,700
$558,000 - $617,000
$3,515/mo
Price history
| Date | Event | Price |
|---|---|---|
| 9/6/2026 | Contingent | $599,000$298/sqft |
Source:  Bright MLS #PACT2130110 Report a problem Bright MLS #PACT2130110 Report a problem | ||
| 9/1/2026 | Listed for sale | $599,000-4%$298/sqft |
Source: Bright MLS #PACT2130110 Report a problem | ||
| 8/9/2026 | Contingent | $624,000$311/sqft |
Source: Bright MLS #PACT2130110 Report a problem | ||
| 7/30/2026 | Listed for sale | $624,000+294.9%$311/sqft |
Source: Bright MLS #PACT2130110 Report a problem | ||
| 3/1/1990 | Sold | $158,000$79/sqft |
Source: Agent Provided Report a problem | ||
Public tax history
| Year | Property taxes | Tax assessment |
|---|---|---|
| 2026 | $4,352 +2.2% | $142,460 |
| 2025 | $4,259 +2.1% | $142,460 |
| 2024 | $4,172 +5.7% | $142,460 |
| 2023 | $3,946 | $142,460 |
| 2022 | $3,946 +1.4% | $142,460 |
| 2021 | $3,893 +127.4% | $142,460 |
| 2020 | $1,712 -54.4% | $142,460 |
| 2019 | $3,755 +2.3% | $142,460 |
| 2018 | $3,671 +9901.3% | $142,460 |
| 2017 | $37 -98.8% | $142,460 |
| 2016 | $2,999 | $142,460 |
| 2015 | $2,999 | $142,460 +1.4% |
| 2014 | $2,999 | $140,560 |
| 2013 | -- | $140,560 |
| 2012 | -- | $140,560 |
| 2011 | -- | $140,560 |
| 2010 | -- | $140,560 |
| 2009 | -- | $140,560 |
| 2008 | -- | $140,560 |
| 2007 | -- | $140,560 |
| 2006 | -- | $140,560 |
| 2005 | -- | $140,560 +0.9% |
| 2004 | -- | $139,330 |
| 2003 | -- | $139,330 |
| 2000 | -- | $139,330 |
Find assessor info on the county website
Monthly payment
Est. payment
Payment breakdown
Explore the cost of this home by adjusting the details. Changes won't be saved.Climate risks
Neighborhood: 19380
Nearby schools
Schools provided by the listing agent
- Middle: Fugett
- High: East
- District: West Chester Area
Source: Bright MLS. This data may not be complete. We recommend contacting the local school district to confirm school assignments for this home.
Similar homes
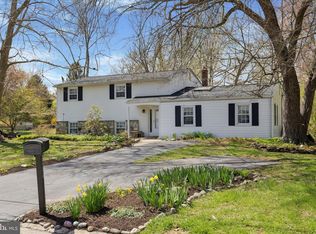
- $575,0004 bd3 ba1.6k sqft1285 Belmont Ave, West Chester, PA 19380For Sale

 MLS ID #PACT2134932, Mr. Matthew Fetick, EXP Realty, LLC. Bright MLS
 - $649,9004 bd3 ba2.1k sqft829 Frank Rd, West Chester, PA 19380For Sale
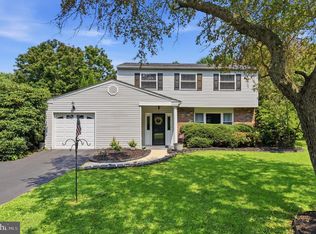 MLS ID #PACT2134184, Pat Harvey, RE/MAX Town & Country. Bright MLS
 - $650,0004 bd4 ba2.2k sqft1214 Derry Ln, West Chester, PA 19380For Sale
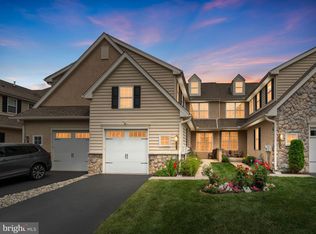 MLS ID #PACT2128926, Stacey Mitchell, KW Empower. Bright MLS
 - $610,0003 bd3 ba1.6k sqft625 Locust Grove Rd, West Chester, PA 19382For Sale
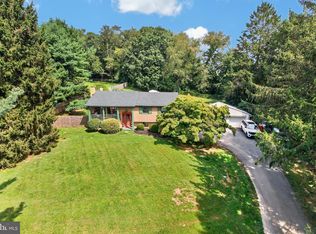 MLS ID #PACT2135762, Margot Mohr Teetor, RE/MAX Preferred - Newtown Square. Bright MLS
 - $585,0003 bd1 ba1.3k sqft206 Price St, West Chester, PA 19382For SaleMLS ID #PACT2135624, Michael Ciunci, KW Greater West Chester. Bright MLS
- $650,0004 bd3 ba2.9k sqft8 Long Dr, Downingtown, PA 19335For SaleMLS ID #PACT2127684, Tom Toole III, RE/MAX Main Line-West Chester. Bright MLS
- $450,0003 bd2 ba1.6k sqft1533 Sylvan Dr, West Chester, PA 19380For SaleMLS ID #PACT2133280, Holly Gross, BHHS Fox & Roach-West Chester. Bright MLS
- $639,9004 bd3 ba2.5k sqft4 Seabury Ln, Downingtown, PA 19335For SaleMLS ID #PACT2135416, Ed Gomez, EXP Realty, LLC. Bright MLS
- $654,9995 bd4 ba2.7k sqft500 Reeds Rd, Downingtown, PA 19335For SaleMLS ID #PACT2132722, Betsy Cohen, BHHS Fox & Roach Malvern-Paoli. Bright MLS
- $589,9004 bd4 ba2.2k sqftNone Available, Coatesville, PA 19320For SaleMLS ID #PACT2129708, Victoria Dickinson, Patterson-Schwartz - Greenville. Bright MLS
- $580,0004 bd2 ba2.2k sqft140 W 7th Ave, Trappe, PA 19426For SaleMLS ID #PAMC2193088, Keith Kline, Kline Real Estate Works. Bright MLS
- $450,0003 bd3 ba1.8k sqft1104 Brinton Place Rd APT 20, West Chester, PA 19380For SaleMLS ID #PACT2130900, Michael Ciunci, KW Greater West Chester. Bright MLS
- $585,0004 bd4 ba2k sqft1703 Weatherstone Dr, Paoli, PA 19301For SaleMLS ID #PACT2135506, Joey Ferrell, Keller Williams Main Line. Bright MLS
- $499,0003 bd3 ba1.7k sqft1312 Rhode Island Cir, Downingtown, PA 19335For SaleMLS ID #PACT2135870, Molly Caso, VRA Realty. Bright MLS
- $545,0005 bd2 ba2.1k sqft141 Flintlock Rd, Drexel Hill, PA 19026For SaleMLS ID #PADE2124690, Nicole Erickson, Keller Williams Main Line. Bright MLS
- $519,9004 bd2 ba2.2k sqft1837 Saw Mill Dr, Wilmington, DE 19810For SaleMLS ID #DENC2110664, Andrew White, Compass. Bright MLS
- $615,0003 bd2 ba3k sqft1822 Foulk Rd, Wilmington, DE 19810For SaleMLS ID #DENC2108582, Tyler Andrews, LPT Realty, LLC. Bright MLS
- $549,0003 bd3 ba1.9k sqft1731 W Doe Run Rd, Kennett Square, PA 19348For SaleMLS ID #PACT2135924, Roger Minner, Real of Pennsylvania. Bright MLS
- $558,0003 bd2 ba2k sqft172 Oldbury Dr, Wilmington, DE 19808For SaleMLS ID #DENC2110730, Gary Simpkins, RE/MAX Associates - Newark. Bright MLS
- $525,0003 bd3 ba2k sqft945 Mystic Ln, Norristown, PA 19403For SaleMLS ID #PAMC2193998, Jennifer McKnight, Keller Williams Real Estate-Horsham. Bright MLS
