Welcome to an exceptional 5-bedroom, 3.5-bathroom estate that masterfully blends classic elegance, modern architectural upgrades and incredibly versatile multi-generational living spaces. Nestled thoughtfully amidst lush, mature landscaping and a vibrant array of blooming perennials, this property offers an unparalleled lifestyle. From the moment you arrive, the tranquil setting and sprawling, park-like grounds invite you to leave the everyday hustle behind. This is not just a house, it is a meticulously curated retreat designed for comfort, entertaining and lasting memories. This home sits on approximately 3.8 acres at the top of the cul-de-sac featuring only 4 total homes. The house boasts 2,730 square feet including a dedicated in-law suite with it’s own entrance. In recent months, the sellers have installed new luxury vinyl plank flooring on the main level and updated the powder room with new flooring, vanity & loo. The first floor features the formal living room, formal dining room, kitchen with updated appliances and wood cabinetry boasting tons of storage. The butcher block island features a Jenn-Air cook top with a downdraft and a newly installed beverage cooler. Keep wine, sodas and water nice and chilled. The SS appliances include a Sub-Zero refrigerator, Jenn-Air wall oven, Maytag dishwasher and garbage disposal. In the kitchen, there is room for a table as it's a true eat-in kitchen. Off the kitchen is the family room featuring the brick surround wood burning fireplace. Also from the kitchen, is the 452 square foot 3-season room with new windows and newer door to the back yard. Views from this room are very scenic as the pool is out back along with lots of perennials. The in-law suite can be accessed from the 3-season room or the garage and the suite has a bedroom, living area and recently remodeled full bath. This area is equipped with a dedicated heating system. Also in this area are water supply lines should one wish to install a washer and dryer for the laundry. Currently, the laundry is in the lower level. Nestled in a serene setting, this home features a personal in-ground gunite pool with updates to the tile and perfect for sun-soaked afternoons and tranquil evenings under the stars. Step back inside the home to find a warm and inviting atmosphere, highlighted by a cozy fireplace in the family room. The second level offers 4 carpeted bedrooms, a primary suite with a remodeled primary bath including new floor, shower, shower head, loo, vanity and new window. New carpet installed on stairway, hallway & three bedrooms. The property boasts ample outdoor space, where you can host gatherings or enjoy peaceful moments surrounded by nature. The driveway provides convenient parking, ensuring that your guests feel welcomed from the moment they arrive. With no association fees or amenities to restrict your lifestyle, you have the freedom to personalize your experience. Renovations include luxury vinyl plank flooring on the main level, recently installed mini-splits in the living room and family room and an updated powder room. The entire interior of the home as been recently painted. To enhance the climate of the main level, there are two ductless remote controlled mini-splits installed in 2026 - one in the living room and one in the family room. The 2-car garage has a new garage door along with the required hardware to keep the door fully operational. There is a full basement which offers the laundry and egress to the exterior on grade level. Don’t forget about the 4’ X 15’ mud room which gives access to the 2-car garage and the kitchen. This home is a canvas for your dreams, ready to be transformed into your personal sanctuary. Embrace the exclusive lifestyle that comes with this remarkable property, where privacy is paramount. Don't miss the opportunity to make this your own. Just minutes to the boro of Downingtown and located in the award winning Downingtown School District..
For sale
$654,999
500 Reeds Rd, Downingtown, PA 19335
5beds
2,730sqft
Single Family Residence
Built in 1975
3.8 Acres Lot
$646,900 Zestimate®
$240/sqft
$-- HOA
What's special
Top of the cul-de-sacSprawling park-like groundsLush mature landscapingNewly installed beverage coolerFormal dining room
- 6 days
- 1,040
- 78
Zillow last checked:
Listing updated:
Listed by:
Betsy Cohen 610-247-0134,
BHHS Fox & Roach Malvern-Paoli 6106472600,
Co-Listing Agent: Maribeth Mcconnell 610-724-6384,
BHHS Fox & Roach Malvern-Paoli
Source: Bright MLS,MLS#: PACT2132722
Facts & features
Interior
Bedrooms & bathrooms
- Bedrooms: 5
- Bathrooms: 4
- Full bathrooms: 3
- 1/2 bathrooms: 1
- Main level bathrooms: 2
- Main level bedrooms: 1
Basement
- Area: 0
Heating
- Baseboard, Other, Oil
Cooling
- Central Air, Humidity Control, Ductless, Ceiling Fan(s), Electric
Appliances
- Included: Built-In Range, Cooktop, Down Draft, Dishwasher, Disposal, Dryer, Exhaust Fan, Microwave, Self Cleaning Oven, Oven, Oven/Range - Electric, Refrigerator, Stainless Steel Appliance(s), Washer, Water Conditioner - Owned, Water Heater, Water Treat System
- Laundry: In Basement
Features
- Soaking Tub, Bathroom - Stall Shower, Bathroom - Tub Shower, Bathroom - Walk-In Shower, Breakfast Area, Built-in Features, Ceiling Fan(s), Crown Molding, Family Room Off Kitchen, Floor Plan - Traditional, Formal/Separate Dining Room, Eat-in Kitchen, Kitchen Island, Kitchen - Table Space, Primary Bath(s), Walk-In Closet(s), Other, Dry Wall
- Flooring: Carpet, Luxury Vinyl
- Windows: Window Treatments
- Basement: Full,Drain,Interior Entry,Exterior Entry,Concrete,Walk-Out Access,Windows
- Number of fireplaces: 1
- Fireplace features: Brick, Wood Burning
Interior area
- Total structure area: 2,730
- Total interior livable area: 2,730 sqft
- Finished area above ground: 2,730
- Finished area below ground: 0
Property
Parking
- Total spaces: 2
- Parking features: Built In, Garage Faces Front, Garage Door Opener, Inside Entrance, Asphalt, Private, Driveway, Attached
- Attached garage spaces: 2
- Has uncovered spaces: Yes
- Details: Garage Sqft: 576
Accessibility
- Accessibility features: None
Features
- Levels: Two
- Stories: 2
- Patio & porch: Enclosed, Porch
- Exterior features: Chimney Cap(s), Flood Lights, Rain Gutters
- Has private pool: Yes
- Pool features: In Ground, Private
- Has view: Yes
- View description: Scenic Vista, Trees/Woods
Lot
- Size: 3.8 Acres
- Features: Backs to Trees, Cul-De-Sac, Front Yard, No Thru Street, Private, Rear Yard, SideYard(s), Suburban
Details
- Additional structures: Above Grade, Below Grade, Outbuilding
- Parcel number: 3002 0098.0300
- Zoning: RESIDENTIAL
- Special conditions: Standard
Construction
Type & style
- Home type: SingleFamily
- Architectural style: Colonial,Traditional
- Property subtype: Single Family Residence
Materials
- Frame, Wood Siding
- Foundation: Block
- Roof: Shingle
Condition
- Excellent
- New construction: No
- Year built: 1975
Utilities & green energy
- Electric: 200+ Amp Service, Circuit Breakers, Transformer, Underground
- Sewer: On Site Septic
- Water: Well
- Utilities for property: Underground Utilities, Fiber Optic
Community & HOA
Community
- Subdivision: Ghyll Beck Estates
HOA
- Has HOA: No
- Amenities included: None
- Services included: None
Location
- Region: Downingtown
- Municipality: EAST BRANDYWINE TWP
Financial & listing details
- Price per square foot: $240/sqft
- Tax assessed value: $245,550
- Annual tax amount: $10,121
- Date on market: 9/8/2026
- Listing agreement: Exclusive Right To Sell
- Listing terms: Cash,Conventional,FHA,VA Loan
- Inclusions: Appliances In As-is Condition For No Monetary Value.
- Ownership: Fee Simple
Estimated market value
$646,900
$615,000 - $679,000
$3,559/mo
Price history
| Date | Event | Price |
|---|---|---|
| 9/8/2026 | Listed for sale | $654,999+4.8%$240/sqft |
Source:  Bright MLS #PACT2132722 Report a problem Bright MLS #PACT2132722 Report a problem | ||
| 1/7/2025 | Listing removed | $624,900$229/sqft |
Source: Bright MLS #PACT2074076 Report a problem | ||
| 11/27/2024 | Price change | $624,9000%$229/sqft |
Source: Bright MLS #PACT2074076 Report a problem | ||
| 11/7/2024 | Price change | $625,000-4.6%$229/sqft |
Source: Bright MLS #PACT2074076 Report a problem | ||
| 10/22/2024 | Listed for sale | $655,000+385.2%$240/sqft |
Source: Bright MLS #PACT2074076 Report a problem | ||
| 4/1/1985 | Sold | $135,000$49/sqft |
Source: Agent Provided Report a problem | ||
Public tax history
| Year | Property taxes | Tax assessment |
|---|---|---|
| 2026 | $9,848 +3.1% | $245,550 |
| 2025 | $9,553 +1.6% | $245,550 |
| 2024 | $9,403 +3.1% | $245,550 |
| 2023 | $9,119 +4.3% | $245,550 |
| 2022 | $8,744 +1.2% | $245,550 |
| 2021 | $8,643 +216.5% | $245,550 |
| 2020 | $2,730 -67.7% | $245,550 |
| 2019 | $8,451 +1.1% | $245,550 |
| 2018 | $8,361 +9900.3% | $245,550 |
| 2017 | $84 -98.9% | $245,550 |
| 2016 | $7,333 | $245,550 |
| 2015 | $7,333 | $245,550 |
| 2014 | $7,333 | $245,550 |
| 2013 | -- | $245,550 |
| 2012 | -- | $245,550 |
| 2011 | -- | $245,550 |
| 2010 | -- | $245,550 |
| 2009 | -- | $245,550 |
| 2008 | -- | $245,550 |
| 2007 | -- | $245,550 |
| 2006 | -- | $245,550 |
| 2005 | -- | $245,550 |
| 2004 | -- | $245,550 |
| 2003 | -- | $245,550 |
| 2000 | -- | $245,550 |
Find assessor info on the county website
Monthly payment
Est. payment
Payment breakdown
Explore the cost of this home by adjusting the details. Changes won't be saved.Climate risks
Neighborhood: 19335
Nearby schools
Schools provided by the listing agent
- District: Downingtown Area
Source: Bright MLS. This data may not be complete. We recommend contacting the local school district to confirm school assignments for this home.
Similar homes
- $660,0004 bd3 ba2.2k sqft115 Windy Hill Rd, Downingtown, PA 19335For Sale

 MLS ID #PACT2135580, Cj Stein, Keller Williams Real Estate -Exton. Bright MLS
 - $639,9004 bd3 ba2.5k sqft4 Seabury Ln, Downingtown, PA 19335For Sale
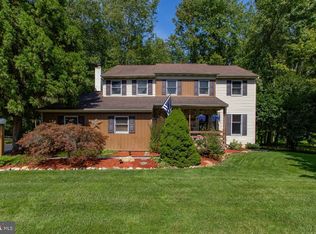 MLS ID #PACT2135416, Ed Gomez, EXP Realty, LLC. Bright MLS
 - $750,0004 bd3 ba2.8k sqft171 Highspire Rd, Downingtown, PA 19335For Sale
 MLS ID #PACT2135678, Guy Matteo, RE/MAX Preferred - Newtown Square. Bright MLS
 - $729,9004 bd3 ba2.7k sqft191 Lenora Ln, Downingtown, PA 19335For Sale
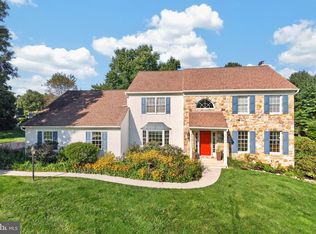 MLS ID #PACT2134818, Debbie Hepler, Keller Williams Real Estate -Exton. Bright MLS
 - $650,0004 bd3 ba2.9k sqft8 Long Dr, Downingtown, PA 19335For SaleMLS ID #PACT2127684, Tom Toole III, RE/MAX Main Line-West Chester. Bright MLS
- $699,0004 bd4 ba3.1k sqft119 Maggies Ln, Downingtown, PA 19335For SaleMLS ID #PACT2132974, Betty Patterson, BHHS Fox & Roach Malvern-Paoli. Bright MLS
- $565,0004 bd3 ba2k sqft23 Rose Tree Dr, Downingtown, PA 19335For SaleMLS ID #PACT2134266, Karen Boyd, Long & Foster Real Estate, Inc.. Bright MLS
- $650,0003 bd2 ba2.2k sqft79 E Highland Rd, Parkesburg, PA 19365For SaleMLS ID #PACT2134972, Jen Leonard, Long & Foster Real Estate, Inc.. Bright MLS
- $679,0005 bd6 ba3k sqft1299 Lone Eagle Rd, Coatesville, PA 19320For SaleMLS ID #PACT2134186, Michael Risser, Tesla Realty Group, LLC. Bright MLS
- $635,0004 bd3 ba3.6k sqft116 Cyprus Ln, Coatesville, PA 19320For SaleMLS ID #PACT2135574, Cj Stein, Keller Williams Real Estate -Exton. Bright MLS
- $699,0003 bd3 ba3.3k sqft120 Monacy Rd, Coatesville, PA 19320For SaleMLS ID #PACT2134382, Ervin Barkman, Kingsway Realty - Lancaster. Bright MLS
- $620,0004 bd3 ba2.1k sqft1038 Phoenixville Pike, West Chester, PA 19380For SaleMLS ID #PACT2134232, Tom Toole III, RE/MAX Main Line-West Chester. Bright MLS
- $679,9004 bd3 ba2.1k sqft829 Frank Rd, West Chester, PA 19380For SaleMLS ID #PACT2134184, Pat Harvey, RE/MAX Town & Country. Bright MLS
- $575,0004 bd4 ba2.8k sqft1170 N Manor Rd, Honey Brook, PA 19344For SaleMLS ID #PACT2129284, Susan McFadden, Keller Williams Platinum Realty - Wyomissing. Bright MLS
- $725,0004 bd3 ba3.5k sqft422 S Saddlebrook Cir, Chester Springs, PA 19425For SaleMLS ID #PACT2129852, Greg Veturys, Keller Williams Real Estate - Media. Bright MLS
- $575,0004 bd3 ba1.6k sqft1285 Belmont Ave, West Chester, PA 19380For SaleMLS ID #PACT2134932, Mr. Matthew Fetick, EXP Realty, LLC. Bright MLS
- $630,0003 bd3 ba2.2k sqft3 Stephen Dr, Glen Mills, PA 19342For SaleMLS ID #PADE2123676, Ken Adelsberg, Long & Foster Real Estate, Inc.. Bright MLS
- $699,9003 bd3 ba3.3k sqft1652 Pottstown Pike, Glenmoore, PA 19343For SaleMLS ID #PACT2132920, Susan Mattern, EXP Realty, LLC. Bright MLS
- $775,0004 bd3 ba2.9k sqft73 Do Jan Dr, Pottstown, PA 19465For SaleMLS ID #PACT2135454, Kristi Medvetz, Herb Real Estate, Inc.. Bright MLS
- $574,9003 bd3 ba1.7k sqft117 E Conestoga Rd, Elverson, PA 19520For SaleMLS ID #PACT2134070, Joymarie DeFruscio, Keller Williams Realty Group. Bright MLS
