Welcome to a custom built home that has been thoughtfully cared for and updated through the years, offering the space, comfort, and setting that make a house feel like home. Set on .90 acres in the Downingtown Area School District, this four bedroom, two and a half bath home has been a place where life has happened, memories have been made, and every generation has had room to enjoy it. The 18 by 22 family room is one of the home's standout spaces, featuring a wall to wall fireplace that creates a warm and inviting gathering place. Hardwood floors are found throughout the home and have been carefully protected over the years beneath wall to wall carpeting and room sized rugs. The kitchen offers double ovens and plenty of space for preparing everyday meals or hosting holidays and special occasions. The home continues to shine outdoors with a wonderful 20 by 16 screened porch featuring a vaulted ceiling and skylights. Open the door and the living space naturally extends outside, creating a peaceful spot for morning coffee, summer evenings, or gatherings with friends. The generous yard backs to woods, providing a private and natural backdrop to enjoy the property. The first floor offers the convenience of a laundry room, while the two car garage provides additional storage through a crawl space. The unfinished basement offers even more possibilities, with both interior and exterior entrances providing convenient access. Independent heating and air conditioning systems add another practical feature to the home's design. Years of thoughtful maintenance and improvements provide peace of mind for the next owner. The roof was replaced in 2023 with 50 year Owens Corning shingles. The primary bathroom was remodeled in 2025, along with chimney re stucco work and a new liner for the furnace chimney. The main bathroom was remodeled in 2019, and the powder room was remodeled in 2015. Additional improvements include Anderson 400 Series windows and a sliding glass door with internal blinds installed in 2016, a Burnham furnace installed in 2016, and a Bryant air conditioning system installed in 2010. In 2002, the wood trim was capped and a new gutter system was installed. There is something special about a home that has been cared for over many years. This is a home with a history, a comfortable setting, and plenty of space for whatever comes next. Now, after years of being loved and enjoyed, it is ready for a new owner to begin the next chapter.
For sale
$649,900
140 Beech St, Downingtown, PA 19335
4beds
2,482sqft
Single Family Residence
Built in 1976
0.9 Acres Lot
$681,200 Zestimate®
$262/sqft
$-- HOA
What's special
Wall to wall fireplaceTwo car garageLaundry roomBurnham furnaceDouble ovensHardwood floorsNew gutter system
- 2 hours
- 25
- 3
Zillow last checked:
Listing updated:
Listed by:
Dave Hinkel 610-909-5431,
Coldwell Banker Realty 6103739900
Source: Bright MLS,MLS#: PACT2136706
Facts & features
Interior
Bedrooms & bathrooms
- Bedrooms: 4
- Bathrooms: 3
- Full bathrooms: 2
- 1/2 bathrooms: 1
- Main level bathrooms: 1
Rooms
- Room types: Living Room, Dining Room, Primary Bedroom, Bedroom 2, Bedroom 3, Kitchen, Family Room, Breakfast Room, Bedroom 1, Laundry
Primary bedroom
- Level: Upper
- Area: 195 Square Feet
- Dimensions: 13 X 15
Bedroom 1
- Level: Upper
- Area: 121 Square Feet
- Dimensions: 11 X 11
Bedroom 2
- Level: Upper
- Area: 165 Square Feet
- Dimensions: 11 X 15
Bedroom 3
- Level: Upper
- Area: 121 Square Feet
- Dimensions: 11 X 11
Breakfast room
- Level: Main
- Area: 126 Square Feet
- Dimensions: 14 X 9
Dining room
- Level: Main
- Area: 182 Square Feet
- Dimensions: 13 X 14
Family room
- Level: Main
- Area: 418 Square Feet
- Dimensions: 19 X 22
Kitchen
- Level: Main
- Area: 140 Square Feet
- Dimensions: 14 X 10
Laundry
- Level: Main
- Area: 65 Square Feet
- Dimensions: 5 X 13
Living room
- Level: Main
- Area: 273 Square Feet
- Dimensions: 21 X 13
Heating
- Hot Water, Oil
Cooling
- Central Air, Electric
Appliances
- Included: Electric Water Heater
- Laundry: Has Laundry, Main Level, Laundry Room
Features
- Flooring: Carpet, Hardwood, Vinyl
- Basement: Interior Entry,Unfinished,Windows
- Number of fireplaces: 1
- Fireplace features: Mantel(s), Stone, Wood Burning
Interior area
- Total structure area: 2,482
- Total interior livable area: 2,482 sqft
- Finished area above ground: 2,482
- Finished area below ground: 0
Property
Parking
- Total spaces: 6
- Parking features: Built In, Garage Faces Side, Inside Entrance, Asphalt, Attached, Driveway
- Attached garage spaces: 2
- Uncovered spaces: 4
Accessibility
- Accessibility features: None
Features
- Levels: Two
- Stories: 2
- Pool features: None
Lot
- Size: 0.9 Acres
- Features: Backs to Trees, Front Yard, Landscaped, Rear Yard, SideYard(s)
Details
- Additional structures: Above Grade, Below Grade
- Parcel number: 3307A0019
- Zoning: RES
- Special conditions: Standard
Construction
Type & style
- Home type: SingleFamily
- Architectural style: Colonial
- Property subtype: Single Family Residence
Materials
- Wood Siding, Stone, Aluminum Siding
- Foundation: Permanent
- Roof: Architectural Shingle
Condition
- New construction: No
- Year built: 1976
Utilities & green energy
- Sewer: Public Sewer
- Water: Public
Community & HOA
Community
- Subdivision: Greenbriar
HOA
- Has HOA: No
Location
- Region: Downingtown
- Municipality: UWCHLAN TWP
Financial & listing details
- Price per square foot: $262/sqft
- Tax assessed value: $179,900
- Annual tax amount: $7,054
- Date on market: 10/16/2026
- Listing agreement: Exclusive Right To Sell
- Inclusions: Kitchen Refridgerator, Washer, Dryer, Workbench In Basement As-is Present Condition
- Ownership: Fee Simple
Estimated market value
$681,200
$634,000 - $736,000
$3,484/mo
Price history
| Date | Event | Price |
|---|---|---|
| 10/16/2026 | Listed for sale | $649,900$262/sqft |
Source:  Bright MLS #PACT2136706 Report a problem Bright MLS #PACT2136706 Report a problem | ||
Public tax history
| Year | Property taxes | Tax assessment |
|---|---|---|
| 2026 | $6,854 +4.9% | $179,900 |
| 2025 | $6,533 +2.6% | $179,900 |
| 2024 | $6,365 +3.4% | $179,900 |
| 2023 | $6,158 +3% | $179,900 |
| 2022 | $5,978 +2.6% | $179,900 |
| 2021 | $5,828 +191.4% | $179,900 |
| 2020 | $2,000 -64.9% | $179,900 |
| 2019 | $5,698 | $179,900 |
| 2018 | $5,698 +9899.3% | $179,900 |
| 2017 | $57 -98.9% | $179,900 |
| 2016 | $5,318 | $179,900 |
| 2015 | $5,318 | $179,900 |
| 2014 | $5,318 | $179,900 |
| 2013 | -- | $179,900 |
| 2012 | -- | $179,900 |
| 2011 | -- | $179,900 |
| 2010 | -- | $179,900 |
| 2009 | -- | $179,900 |
| 2008 | -- | $179,900 |
| 2007 | -- | $179,900 |
| 2006 | -- | $179,900 |
| 2005 | -- | $179,900 |
| 2004 | -- | $179,900 |
| 2003 | -- | $179,900 |
| 2000 | -- | $179,900 |
Find assessor info on the county website
Monthly payment
Est. payment
Payment breakdown
Explore the cost of this home by adjusting the details. Changes won't be saved.Climate risks
Neighborhood: 19335
Nearby schools
Schools provided by the listing agent
- District: Downingtown Area
Source: Bright MLS. This data may not be complete. We recommend contacting the local school district to confirm school assignments for this home.
Similar homes
- $650,0004 bd3 ba2.8k sqft2 Keller Way, Downingtown, PA 19335For Sale
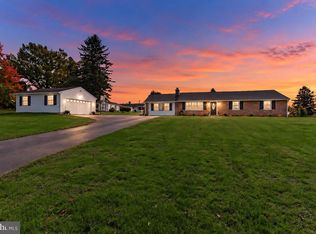
 MLS ID #PACT2137388, Dawn Myers, RE/MAX Action Associates. Bright MLS
 - $760,0004 bd3 ba3.1k sqft102 Honey Tree Ct, Downingtown, PA 19335For Sale
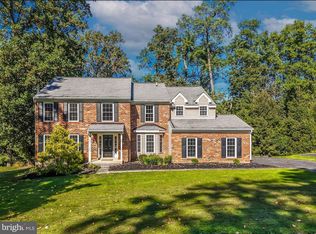 MLS ID #PACT2137568, Sam Rader Sellers, BHHS Fox & Roach-West Chester. Bright MLS
 - $650,0004 bd3 ba2.9k sqft8 Long Dr, Downingtown, PA 19335For Sale
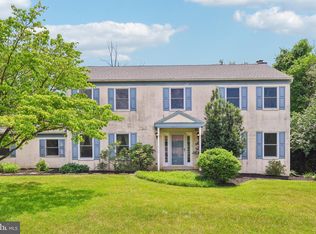 MLS ID #PACT2127684, Tom Toole III, RE/MAX Main Line - West Chester. Bright MLS
 - $699,0004 bd4 ba3.1k sqft119 Maggies Ln, Downingtown, PA 19335For Sale
 MLS ID #PACT2132974, Francine Dague, BHHS Fox & Roach Malvern-Paoli. Bright MLS
 - $499,9003 bd3 ba2k sqft185 Old Lionville Rd, Downingtown, PA 19335For SaleMLS ID #PACT2137934, Ron Vogel, RE/MAX Main Line - Malvern. Bright MLS
- $725,0004 bd3 ba3.4k sqft315 Bolton Ln, Downingtown, PA 19335For SaleMLS ID #PACT2137300, Karen Micek, BHHS Fox & Roach Malvern-Paoli. Bright MLS
- $639,9004 bd3 ba2.5k sqft4 Seabury Ln, Downingtown, PA 19335For SaleMLS ID #PACT2135416, Ed Gomez, EXP Realty, LLC. Bright MLS
- $639,9994 bd3 ba1.7k sqft304 W Swedesford Rd, Exton, PA 19341For SaleMLS ID #PACT2137146, Kerry Stutzman, RE/MAX Action Associates. Bright MLS
- $625,0004 bd3 ba2.8k sqft108 W Glamorgan Ct, Exton, PA 19341For SaleMLS ID #PACT2136444, Colleen MacDonald, RE/MAX Ace Realty. Bright MLS
- $699,0005 bd4 ba3.1k sqft401 Oakland Dr, Downingtown, PA 19335For SaleMLS ID #PACT2135842, Lynda Gallagher, VRA Realty. Bright MLS
- $724,9004 bd3 ba2.4k sqft126 Garris Rd, Downingtown, PA 19335New ConstructionMLS ID #PACT2123096, Janel Loughin, Real Broker, LLC. Bright MLS
- $649,0003 bd3 ba2.3k sqft557 Summercroft Dr, Exton, PA 19341For SaleMLS ID #PACT2130412, Sam Rader Sellers, BHHS Fox & Roach-West Chester. Bright MLS
- $690,0004 bd3 ba2.8k sqft1223 Hall Rd, West Chester, PA 19380For SaleMLS ID #PACT2137426, Derence Lam, Premium Realty Castor Inc. Bright MLS
- $742,5003 bd3 ba1.6k sqft75 Lyndell Rd, Downingtown, PA 19335For SaleMLS ID #PACT2135882, Derek Ducky Ryan, Keller Williams Real Estate -Exton. Bright MLS
- $775,0004 bd4 ba3.2k sqft107 Nicolson Dr, Downingtown, PA 19335For SaleMLS ID #PACT2132770, Susan Murphy, Long & Foster Real Estate, Inc.. Bright MLS
- $800,0004 bd4 ba3.1k sqft501 Polo Run, West Chester, PA 19380For SaleMLS ID #PACT2137962, Lindsey Harlan, RE/MAX Town & Country. Bright MLS
- $599,9004 bd3 ba3k sqft11 Quail Run Ln, Glenmoore, PA 19343For SaleMLS ID #PACT2136868, Betty Fennelly, Weichert, Realtors - Cornerstone. Bright MLS
- $799,0004 bd3 ba3.3k sqft1222 Indian Trail Dr, Downingtown, PA 19335For SaleMLS ID #PACT2134488, Megan Romano, Keller Williams Main Line. Bright MLS
- $625,0003 bd4 ba2.2k sqft1451 Grove Ave, West Chester, PA 19380For SaleMLS ID #PACT2133620, Kyle McKnett, Long & Foster Real Estate, Inc.. Bright MLS
