*Offer deadline has been set for Monday, 10/19 @ 10am. Nestled within an intimate neighborhood of approximately 20 homes, this impeccably maintained and thoughtfully updated colonial offers the perfect blend of comfort, functionality, and privacy. A spacious, welcoming front porch sets the tone as you enter the home, while beautiful hardwood floors welcome you as you step inside. The main level features comfortable living spaces ideal for both everyday living and entertaining. The open kitchen and living room flow seamlessly onto the private back deck, creating an inviting connection between indoor and outdoor living. A convenient mudroom and laundry area are located just off the garage, while a powder room is thoughtfully situated near the main living area. Upstairs, you’ll find four generously sized bedrooms and two beautifully renovated full bathrooms. The finished basement adds approximately 700 square feet of additional living space, complete with a full bathroom and endless possibilities for a recreation room, home office, fitness area, or flexible living space. The home’s extensive list of improvements reflects the care and attention it has received over the years. Notable updates include a new furnace in 2025, a new roof in 2021, a new hot water heater in 2026, and bathroom renovations completed in 2017 and 2019. Be sure to review the full list of improvements when touring the property. Outside, enjoy a private, fenced backyard and a spacious deck, perfect for relaxing, entertaining, or simply enjoying the peaceful surroundings. The home offers the added appeal of a close-knit neighborhood setting while maintaining a sense of privacy. Conveniently located in the West Chester Area School District, with easy access to Route 100 and the Route 30 Bypass, this home combines thoughtful updates, versatile living space, and a desirable location!
Pending
$800,000
501 Polo Run, West Chester, PA 19380
4beds
3,131sqft
Single Family Residence
Built in 1992
0.97 Acres Lot
$-- Zestimate®
$256/sqft
$-- HOA
What's special
Private fenced backyardPrivate back deckSpacious welcoming front porchBeautiful hardwood floorsFour generously sized bedrooms
- 30 days
- 4,771
- 393
Likely to sell faster than
Zillow last checked:
Listing updated:
Listed by:
Lindsey Harlan 610-675-7100,
RE/MAX Town & Country 6106757100
Source: Bright MLS,MLS#: PACT2137962
Facts & features
Interior
Bedrooms & bathrooms
- Bedrooms: 4
- Bathrooms: 4
- Full bathrooms: 3
- 1/2 bathrooms: 1
- Main level bathrooms: 1
Basement
- Area: 719
Heating
- Forced Air, Heat Pump, Propane
Cooling
- Central Air, Electric
Appliances
- Included: Water Heater
- Laundry: Main Level
Features
- Flooring: Wood, Carpet, Tile/Brick
- Basement: Finished,Sump Pump,Water Proofing System
- Number of fireplaces: 1
Interior area
- Total structure area: 3,131
- Total interior livable area: 3,131 sqft
- Finished area above ground: 2,412
- Finished area below ground: 719
Property
Parking
- Total spaces: 2
- Parking features: Garage Door Opener, Inside Entrance, Driveway, Attached
- Attached garage spaces: 2
- Has uncovered spaces: Yes
Accessibility
- Accessibility features: None
Features
- Levels: Two
- Stories: 2
- Pool features: None
- Fencing: Partial,Back Yard
Lot
- Size: 0.97 Acres
- Features: Backs to Trees, Landscaped, Wooded, Private
Details
- Additional structures: Above Grade, Below Grade
- Parcel number: 4105 0211.07B0
- Zoning: RESIDENTIAL
- Special conditions: Standard
Construction
Type & style
- Home type: SingleFamily
- Architectural style: Colonial
- Property subtype: Single Family Residence
Materials
- Vinyl Siding
- Foundation: Block
- Roof: Shingle
Condition
- New construction: No
- Year built: 1992
Utilities & green energy
- Electric: 200+ Amp Service
- Sewer: Public Sewer
- Water: Public
Community & HOA
Community
- Subdivision: Polo Run
HOA
- Has HOA: No
Location
- Region: West Chester
- Municipality: WEST WHITELAND TWP
Financial & listing details
- Price per square foot: $256/sqft
- Tax assessed value: $229,920
- Annual tax amount: $7,201
- Date on market: 10/15/2026
- Listing agreement: Exclusive Right To Sell
- Listing terms: Cash,Conventional,FHA,VA Loan
- Exclusions: Light Fixtures Over The Island, Kitchen Sink, And Kitchen Table.
- Ownership: Fee Simple
Estimated market value
Not available
Estimated sales range
Not available
Not available
Price history
| Date | Event | Price |
|---|---|---|
| 10/24/2026 | Pending sale | $800,000$256/sqft |
Source:  Bright MLS #PACT2137962 Report a problem | ||
| 10/24/2026 | Listing removed | $800,000$256/sqft |
Source: Bright MLS #PACT2137962 Report a problem | ||
| 10/19/2026 | Pending sale | $800,000$256/sqft |
Source: Bright MLS #PACT2137962 Report a problem | ||
| 10/15/2026 | Listed for sale | $800,000+201.9%$256/sqft |
Source: Bright MLS #PACT2137962 Report a problem | ||
| 12/14/1998 | Sold | $265,000$85/sqft |
Source: Public Record Report a problem | ||
Public tax history
| Year | Property taxes | Tax assessment |
|---|---|---|
| 2026 | $7,024 +2.2% | $229,920 |
| 2025 | $6,874 +2.1% | $229,920 |
| 2024 | $6,733 +5.7% | $229,920 |
| 2023 | $6,369 | $229,920 |
| 2022 | $6,369 +1.4% | $229,920 |
| 2021 | $6,283 +127.4% | $229,920 |
| 2020 | $2,763 -54.4% | $229,920 |
| 2019 | $6,061 +2.3% | $229,920 |
| 2018 | $5,926 +9899.2% | $229,920 |
| 2017 | $59 -98.8% | $229,920 |
| 2016 | $4,922 | $229,920 |
| 2015 | $4,922 | $229,920 |
| 2014 | $4,922 | $229,920 |
| 2013 | -- | $229,920 +1.4% |
| 2012 | -- | $226,690 |
| 2011 | -- | $226,690 |
| 2010 | -- | $226,690 |
| 2009 | -- | $226,690 |
| 2008 | -- | $226,690 |
| 2007 | -- | $226,690 |
| 2006 | -- | $226,690 |
| 2005 | -- | $226,690 |
| 2004 | -- | $226,690 |
| 2003 | -- | $226,690 |
| 2000 | -- | $226,690 |
Find assessor info on the county website
Monthly payment
Est. payment
Payment breakdown
Explore the cost of this home by adjusting the details. Changes won't be saved.Climate risks
Neighborhood: 19380
Nearby schools
Schools provided by the listing agent
- District: West Chester Area
Source: Bright MLS. This data may not be complete. We recommend contacting the local school district to confirm school assignments for this home.

Similar homes
- $860,0005 bd3 ba3.7k sqft1536 Sleepy Hollow Ln, West Chester, PA 19380For Sale
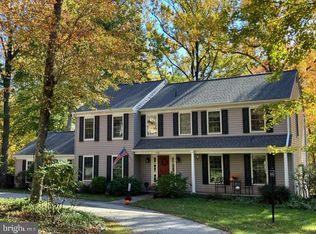
 MLS ID #PACT2138744, Mr. Gary A Mercer SR., LPT Realty, LLC. Bright MLS
- $800,0004 bd3 ba3.7k sqft1103 Clover Hill Dr, West Chester, PA 19382For Sale
 MLS ID #PACT2133180, Tom Toole III, RE/MAX Main Line - West Chester. Bright MLS
- $775,0004 bd3 ba3.5k sqft1039 Welsh Ayres Way, Downingtown, PA 19335For Sale
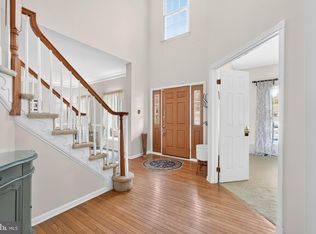 MLS ID #PACT2137010, Janel Loughin, Real of Pennsylvania. Bright MLS
- $914,9004 bd3 ba4.4k sqft1606 E Glenmont Ln, West Chester, PA 19380For Sale
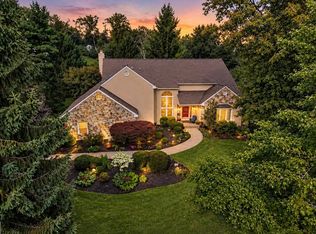 MLS ID #PACT2135896, Karen Boyd, Long & Foster Real Estate, Inc.. Bright MLS
- $799,0004 bd3 ba3.3k sqft1222 Indian Trail Dr, Downingtown, PA 19335For SaleMLS ID #PACT2134488, Megan Romano, Keller Williams Main Line. Bright MLS
- $650,0003 bd3 ba2.8k sqft248 Silverbell Ct, West Chester, PA 19380For SaleMLS ID #PACT2137346, John Leonard, Long & Foster Real Estate, Inc.. Bright MLS
- $875,0004 bd4 ba3.7k sqft826 Williamsburg Blvd, Downingtown, PA 19335For SaleMLS ID #PACT2138536, Joyce Atallah, Keller Williams Real Estate -Exton. Bright MLS
- $775,0004 bd3 ba2.2k sqft735 Monument Rd, Malvern, PA 19355For SaleMLS ID #PACT2132986, Bill McCormick, Keller Williams Real Estate -Exton. Bright MLS
- $675,0003 bd4 ba3.4k sqft1219 Princeton Ln, West Chester, PA 19380For SaleMLS ID #PACT2138948, Deborah Dorsey, BHHS Fox & Roach-Rosemont. Bright MLS
- $1,149,5004 bd4 ba4.4k sqft335 Ridley Creek Ln, West Chester, PA 19380For SaleMLS ID #PACT2137968, John Collins, RE/MAX Main Line - Devon. Bright MLS
- $800,0004 bd3 ba3.7k sqft163 Hillcrest Ave, Phoenixville, PA 19460For SaleMLS ID #PACT2130540, Lynne Norris, Century 21 Norris-Valley Forge. Bright MLS
- $799,0004 bd3 ba2.7k sqft28 Patriot Ln, Thornton, PA 19373For SaleMLS ID #PADE2123094, Guy Matteo, RE/MAX Preferred - Newtown Square. Bright MLS
- $795,0004 bd4 ba3.4k sqft322 Waynebrook Dr, Chester Springs, PA 19425For SaleMLS ID #PACT2123424, Steve Huber, RE/MAX Pinnacle. Bright MLS
- $715,0004 bd5 ba4.2k sqft1415 Kutz Dr, Pottstown, PA 19465For SaleMLS ID #PACT2135484, Turner Stoltzfus, Stoltzfus Realtors. Bright MLS
- $725,0004 bd3 ba2.5k sqft200 Creek Rd, Phoenixville, PA 19460For SaleMLS ID #PACT2137598, Heather Jones Rajotte, BHHS Fox & Roach Wayne-Devon. Bright MLS
- $799,0004 bd3 ba3.3k sqft705 Farview Ave, Newtown Square, PA 19073For SaleMLS ID #PADE2127242, Maria Doyle, Compass RE. Bright MLS
- $750,0004 bd3 ba2.8k sqft171 Highspire Rd, Downingtown, PA 19335For SaleMLS ID #PACT2135678, Guy Matteo, RE/MAX Preferred - Newtown Square. Bright MLS
- $905,0006 bd5 ba4.3k sqft17 McIlvain Dr, Downingtown, PA 19335For SaleMLS ID #PACT2136786, Alison Saunders, RE/MAX Preferred - Malvern. Bright MLS
- $849,9004 bd3 ba4.4k sqft1361 Wooded Knls, West Chester, PA 19382For SaleMLS ID #PACT2128308, Steve Ritter, LPT Realty, LLC. Bright MLS
- $675,0004 bd3 ba2.2k sqft821 Serpentine Dr, West Chester, PA 19382For SaleMLS ID #PACT2133220, Brian Foraker, Foraker Realty Co.. Bright MLS
