**Price Improved! Beautifully maintained 4BR/3.5BA estate on 2.4 private acres in sought after West Chester. Over 4,100 sqft of living space, perfect for entertaining. A rare opportunity at an incredible new price.** Set on 2.4 picturesque acres in West Chester, 355 Ridley Creek Lane offers a rare blend of privacy, natural beauty, and spacious living. This expansive home features over 4,100 square feet of living space with 4 bedrooms and 3.5 baths, including a main-floor primary bedroom with a full bath, wrap-around closet, two skylights, tall windows, and direct access to the deck. The dramatic two-story living room is a standout feature, highlighted by soaring ceilings and a wall of floor-to-ceiling windows that flood the space with natural light and frame the surrounding wooded views. The property’s setting is truly special, with over 1.5 acres covered in mature trees and Ridley Creek running through the land. A walking trail along the creek enhances the experience, allowing you to fully enjoy the peaceful surroundings. The natural landscape creates a serene, wooded backdrop, attracting deer and small wildlife while offering a park-like feel. Outdoor living is just as inviting, with an expansive deck overlooking the mature trees and a swim spa pool that adds to the retreat-like experience of the property. Whether enjoying the wooded views, listening to the creek, or spending time outdoors, the setting offers a beautiful connection to nature. Just across from the property, Ashbridge Preserve offers 55+ acres of protected open space owned and managed by Willistown Conservation Trust. Known for its woodlands, open fields, wetlands, wet meadows, walking trails, and Ridley Creek flowing through the preserve, it adds to the scenic, nature-filled lifestyle surrounding this home. With its rare acreage, wooded setting, creek frontage, walking trail, generous interior space, expansive deck, swim spa pool, main-floor primary suite with skylights and deck access, and striking two-story living room with floor-to-ceiling windows, 355 Ridley Creek Lane is a distinctive West Chester property that offers comfort, privacy, and the quiet luxury of living surrounded by nature.
For sale
Price cut: $54K (9/3)
$1,295,000
335 Ridley Creek Ln, West Chester, PA 19380
4beds
4,953sqft
Single Family Residence
Built in 1997
2.4 Acres Lot
$-- Zestimate®
$261/sqft
$-- HOA
What's special
Swim spa poolWooded viewsListening to the creekWall of floor-to-ceiling windowsSerene wooded backdropTall windowsTwo skylights
- 91 days
- 1,650
- 136
Zillow last checked:
Listing updated:
Listed by:
Ms. Siti Bahaman 717-519-9959,
Keller Williams Elite 7175532500,
Co-Listing Agent: Sara Farthing 717-725-2670,
Keller Williams Elite
Source: Bright MLS,MLS#: PACT2135724
Facts & features
Interior
Bedrooms & bathrooms
- Bedrooms: 4
- Bathrooms: 4
- Full bathrooms: 3
- 1/2 bathrooms: 1
- Main level bathrooms: 4
- Main level bedrooms: 4
Basement
- Area: 800
Heating
- Forced Air, Natural Gas
Cooling
- Central Air, Natural Gas
Appliances
- Included: Cooktop, Oven, Double Oven, Self Cleaning Oven, Dishwasher, Refrigerator, Disposal, Water Treat System, Water Heater
- Laundry: Main Level
Features
- Primary Bath(s), Kitchen Island, Butlers Pantry, Ceiling Fan(s), Bathroom - Stall Shower, Dining Area, Cathedral Ceiling(s), 9'+ Ceilings
- Flooring: Wood, Carpet, Tile/Brick
- Windows: Bay/Bow, Skylight(s)
- Basement: Full
- Number of fireplaces: 2
- Fireplace features: Stone, Gas/Propane
Interior area
- Total structure area: 4,953
- Total interior livable area: 4,953 sqft
- Finished area above ground: 4,153
- Finished area below ground: 800
Property
Parking
- Total spaces: 7
- Parking features: Inside Entrance, Garage Door Opener, Oversized, Asphalt, Attached, Off Street
- Attached garage spaces: 3
- Has uncovered spaces: Yes
Accessibility
- Accessibility features: None
Features
- Levels: Two
- Stories: 2
- Patio & porch: Deck, Roof, Roof Deck
- Exterior features: Lighting, Barbecue
- Pool features: None
- Has spa: Yes
- Spa features: Bath
- Fencing: Wood
- Has view: Yes
- View description: Creek/Stream, Trees/Woods
- Has water view: Yes
- Water view: Creek/Stream
- Waterfront features: Creek/Stream
Lot
- Size: 2.4 Acres
- Features: Corner Lot, Irregular Lot, Sloped, Wooded, Front Yard, Rear Yard, SideYard(s)
Details
- Additional structures: Above Grade, Below Grade
- Parcel number: 5305 0003.0500
- Zoning: R2
- Special conditions: Standard
Construction
Type & style
- Home type: SingleFamily
- Architectural style: Contemporary
- Property subtype: Single Family Residence
Materials
- Stucco
- Foundation: Concrete Perimeter
- Roof: Pitched,Shingle
Condition
- New construction: No
- Year built: 1997
Utilities & green energy
- Electric: Underground, 200+ Amp Service, 100 Amp Service
- Sewer: On Site Septic
- Water: Well
- Utilities for property: Cable Connected, Electricity Available, Natural Gas Available
Community & HOA
Community
- Security: Security System
- Subdivision: None Available
HOA
- Has HOA: No
- Amenities included: None
- Services included: None
Location
- Region: West Chester
- Municipality: EAST GOSHEN TWP
Financial & listing details
- Price per square foot: $261/sqft
- Tax assessed value: $423,290
- Annual tax amount: $12,825
- Date on market: 9/11/2026
- Listing agreement: Exclusive Agency
- Listing terms: Cash,Conventional,VA Loan
- Inclusions: Washer, Dryer, Refrigerator In The Kitchen And Refrigerator In The Garage, Snow Blower, Exercise Equipments I N The Basement.
- Ownership: Fee Simple
Estimated market value
Not available
Estimated sales range
Not available
Not available
Price history
| Date | Event | Price |
|---|---|---|
| 9/3/2026 | Price change | $1,295,000-4%$261/sqft |
Source:  Bright MLS #PACT2128606 Report a problem Bright MLS #PACT2128606 Report a problem | ||
| 8/1/2026 | Price change | $1,349,000-3.6%$272/sqft |
Source: Bright MLS #PACT2128606 Report a problem | ||
| 7/9/2026 | Listed for sale | $1,399,000+118.6%$282/sqft |
Source: Bright MLS #PACT2128606 Report a problem | ||
| 3/25/2014 | Sold | $640,000-7.2%$129/sqft |
Source: Public Record Report a problem | ||
| 1/24/2014 | Listed for sale | $689,900-1.4%$139/sqft |
Source: Coldwell Banker Preferred #6329942 Report a problem | ||
| 12/12/2013 | Listing removed | $700,000$141/sqft |
Source: Coldwell Banker Preferred - Wayne Office #6209033 Report a problem | ||
| 10/24/2013 | Price change | $700,000-6.8%$141/sqft |
Source: Coldwell Banker Preferred - Wayne Office #6209033 Report a problem | ||
| 9/26/2013 | Price change | $751,000+2.9%$152/sqft |
Source: Coldwell Banker Preferred - Wayne Office #6209033 Report a problem | ||
| 9/13/2013 | Price change | $730,000+1.5%$147/sqft |
Source: Coldwell Banker Preferred - Wayne Office #6209033 Report a problem | ||
| 9/2/2013 | Price change | $719,000-0.8%$145/sqft |
Source: Coldwell Banker Preferred - Wayne Office #6209033 Report a problem | ||
| 7/27/2013 | Price change | $725,000-1.2%$146/sqft |
Source: Coldwell Banker Preferred - Wayne Office #6209033 Report a problem | ||
| 6/28/2013 | Price change | $734,000-0.7%$148/sqft |
Source: Coldwell Banker Preferred - Wayne Office #6209033 Report a problem | ||
| 4/27/2013 | Price change | $739,000-1.5%$149/sqft |
Source: Coldwell Banker Preferred - Wayne Office #6209033 Report a problem | ||
| 4/4/2013 | Price change | $750,000-1.9%$151/sqft |
Source: Coldwell Banker Preferred - Wayne Office #6123671 Report a problem | ||
| 2/16/2013 | Price change | $764,900-1.3%$154/sqft |
Source: Coldwell Banker Preferred - Wayne Office #6123671 Report a problem | ||
| 11/30/2012 | Price change | $774,900-0.5%$156/sqft |
Source: Coldwell Banker Preferred - Wayne Office #6123671 Report a problem | ||
| 10/14/2012 | Price change | $779,000-1.4%$157/sqft |
Source: Coldwell Banker Preferred - Wayne Office #6123671 Report a problem | ||
| 10/3/2012 | Price change | $789,900-1.1%$159/sqft |
Source: Coldwell Banker Preferred - Wayne Office #6038402 Report a problem | ||
| 8/29/2012 | Price change | $799,000-0.1%$161/sqft |
Source: Coldwell Banker Preferred - Wayne Office #6038402 Report a problem | ||
| 6/9/2012 | Price change | $800,000-2.4%$162/sqft |
Source: Coldwell Banker Preferred - Wayne Office #6038402 Report a problem | ||
| 4/15/2012 | Listed for sale | $819,900-1.2%$166/sqft |
Source: Coldwell Banker Preferred - Wayne Office #6038402 Report a problem | ||
| 12/30/2011 | Listing removed | $830,000$168/sqft |
Source: Coldwell Banker Preferred - Wayne Office #5914478 Report a problem | ||
| 10/13/2011 | Price change | $830,000-2.4%$168/sqft |
Source: Coldwell Banker Preferred - Wayne Office #5914478 Report a problem | ||
| 8/20/2011 | Price change | $850,000-2.9%$172/sqft |
Source: Coldwell Banker Preferred - Wayne Office #5914478 Report a problem | ||
| 7/10/2011 | Listed for sale | $875,000+78.6%$177/sqft |
Source: Coldwell Banker Preferred - Wayne Office #5914478 Report a problem | ||
| 4/19/2001 | Sold | $490,000+7.6%$99/sqft |
Source: Public Record Report a problem | ||
| 8/5/1999 | Sold | $455,500-0.1%$92/sqft |
Source: Public Record Report a problem | ||
| 6/18/1997 | Sold | $455,931$92/sqft |
Source: Public Record Report a problem | ||
Public tax history
| Year | Property taxes | Tax assessment |
|---|---|---|
| 2026 | $12,825 +2.2% | $423,290 |
| 2025 | $12,549 +2.1% | $423,290 |
| 2024 | $12,289 +1% | $423,290 |
| 2023 | $12,164 +3.1% | $423,290 +1.3% |
| 2022 | $11,801 +1.3% | $417,910 |
| 2021 | $11,644 +131.8% | $417,910 |
| 2020 | $5,023 -55.3% | $417,910 |
| 2019 | $11,238 +2.2% | $417,910 |
| 2018 | $10,992 +9900.3% | $417,910 |
| 2017 | $110 -98.9% | $417,910 |
| 2016 | $9,713 | $417,910 |
| 2015 | $9,713 | $417,910 |
| 2014 | $9,713 | $417,910 |
| 2013 | -- | $417,910 |
| 2012 | -- | $417,910 |
| 2011 | -- | $417,910 |
| 2010 | -- | $417,910 |
| 2009 | -- | $417,910 |
| 2008 | -- | $417,910 |
| 2007 | -- | $417,910 |
| 2006 | -- | $417,910 |
| 2005 | -- | $417,910 |
| 2004 | -- | $417,910 -4.5% |
| 2003 | -- | $437,450 +0.1% |
| 2000 | -- | $436,980 |
Find assessor info on the county website
Monthly payment
Est. payment
Payment breakdown
Explore the cost of this home by adjusting the details. Changes won't be saved.Climate risks
Neighborhood: 19380
Nearby schools
Schools provided by the listing agent
- Elementary: Glen Acres
- Middle: J.r. Fugett
- High: West Chester East
- District: West Chester Area
Source: Bright MLS. This data may not be complete. We recommend contacting the local school district to confirm school assignments for this home.
- $1,138,6004 bd2 ba3.8k sqft333 Ridley Creek Ln, West Chester, PA 19380Off Market
- $1,060,4004 bd3 ba2.7k sqft330 Dutton Mill Rd, West Chester, PA 19380Off Market
- $1,416,7006 bd7 ba4.9k sqft331 Ridley Creek Ln, West Chester, PA 19380Off Market
- $2,813,1005 bd4 ba3.7k sqft337 Wyllpen Dr, West Chester, PA 19380Off Market

Similar homes
- $1,295,0004 bd5 ba5.3k sqft1003 Hidden Hollow Ln, West Chester, PA 19380For Sale
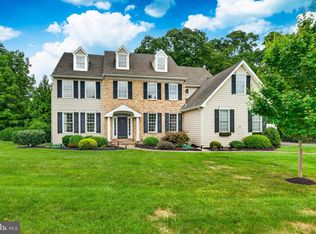
 MLS ID #PACT2131668, Helene Donohue, BHHS Fox & Roach-West Chester. Bright MLS
 - $1,150,0004 bd3 ba3.4k sqft307 Spindle Ln, West Chester, PA 19380For Sale
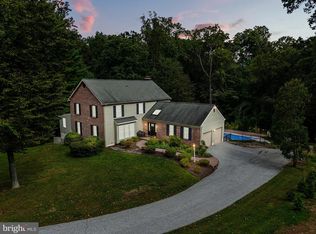 MLS ID #PACT2136334, Clark Faggioli, Changing Times Realty Group. Bright MLS
 - $1,325,0004 bd6 ba5.7k sqft5 Misty Meadow Dr, West Chester, PA 19382For Sale
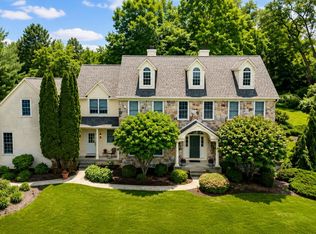 MLS ID #PACT2129650, Kathleen Iannucci, Compass RE. Bright MLS
 - $1,295,0005 bd5 ba5k sqft277 W Baltimore Pike, Media, PA 19063For Sale
 MLS ID #PADE2121950, Monika Rani, Keller Williams Real Estate-Doylestown. Bright MLS
 - $1,277,9005 bd5 ba3.5k sqft1430 Grove Ave #1AP, West Chester, PA 19380New ConstructionMLS ID #PACT2136200, Sharra Mercer, LPT Realty, LLC. Bright MLS
- $1,395,0005 bd6 ba4.8k sqft146 Logtown Rd, Media, PA 19063For SaleMLS ID #PADE2119200, Gloriann Ellis, ChaddsFord Realty LLC. Bright MLS
- $1,050,0005 bd6 ba5.3k sqft1364 College Hill Dr, Cheyney, PA 19319For SaleMLS ID #PACT2127900, Janel Loughin, Real Broker, LLC. Bright MLS
- $1,250,0004 bd4 ba2.9k sqft433 Homestead Rd, Strafford, PA 19087For SaleMLS ID #PACT2133116, Shiloh Cornelius, Keller Williams Realty Devon-Wayne. Bright MLS
- $1,489,9004 bd5 ba4.4k sqft1375 Kirkland Ave, West Chester, PA 19380New ConstructionMLS ID #PACT2128174, Brandi Hogan, LPT Realty, LLC. Bright MLS
- $1,150,0004 bd4 ba3.6k sqft2024 W Street Rd, West Chester, PA 19382For SaleMLS ID #PACT2134742, Angela Niven, BHHS Fox & Roach-Chadds Ford. Bright MLS
- $1,499,0005 bd6 ba7.1k sqft1659 Linda Dr, West Chester, PA 19380For SaleMLS ID #PACT2131534, Lewis Esposito, RE/MAX Preferred - Newtown Square. Bright MLS
- $1,475,0005 bd5 ba4.2k sqft361 Malin Rd, Newtown Square, PA 19073For SaleMLS ID #PADE2121428, Athena Hashemoghli, Empower Real Estate, LLC. Bright MLS
- $1,775,0004 bd4 ba3.5k sqft408 Lantern Ln, Berwyn, PA 19312For SaleMLS ID #PACT2137176, Liz Simpson, Compass RE. Bright MLS
- $1,195,0004 bd4 ba4.2k sqft120 Ivy Mills Rd, Glen Mills, PA 19342For SaleMLS ID #PADE2119632, Nadia Hopkins, Keller Williams Main Line. Bright MLS
- $1,249,5004 bd4 ba4.2k sqft1291 Thomas Rd, Wayne, PA 19087For SaleMLS ID #PACT2130698, John Collins, RE/MAX Main Line - Devon. Bright MLS
- $1,425,0005 bd5 ba5.1k sqft7 Tower Rd, Broomall, PA 19008For SaleMLS ID #PADE2123444, Jovita Coelho, KW Greater West Chester. Bright MLS
- $1,174,9004 bd5 ba4.6k sqft1120 Scheer Way, Collegeville, PA 19426For SaleMLS ID #PAMC2187176, Carole Staats, Century 21 Advantage Gold-Trappe. Bright MLS
- $1,400,0005 bd4 ba4.7k sqft632 Greenridge Rd, Glenmoore, PA 19343For SaleMLS ID #PACT2135190, Nicole Klein, EXP Realty, LLC. Bright MLS
- $925,0004 bd3 ba3.8k sqft80 Mendenhall Dr, Glen Mills, PA 19342For SaleMLS ID #PADE2122998, Lori Grier, Coldwell Banker Realty. Bright MLS
- $1,339,0004 bd5 ba6.7k sqft127 Montana Dr, Chadds Ford, PA 19317For SaleMLS ID #PACT2122054, Holly Gross, BHHS Fox & Roach-West Chester. Bright MLS
