Nestled in the serene enclave of Colonial Village, this exquisite Colonial-style residence offers a harmonious blend of elegance and comfort, perfect for those seeking a luxurious lifestyle on a cul-de-sac street. This meticulously maintained brick front colonial boasts four (4) spacious bedrooms and two and a half (2.5) bathrooms, providing ample space for relaxation and entertainment. Step inside to discover a warm and inviting atmosphere, accentuated by thoughtful interior features such as ceiling fans that enhance the home's comfort. The heart of the home is the beautifully appointed kitchen, equipped with high-end appliances including a built-in microwave, electric oven/range, and a sleek dishwasher, making culinary endeavors a delight. The open layout seamlessly connects the kitchen to the dining and living areas, where a cozy gas fireplace serves as a stunning focal point, perfect for intimate gatherings or quiet evenings at home. The fully finished basement offers additional living space, ideal for a home theater, game room, or personal gym, catering to your lifestyle needs. The main floor laundry adds convenience, ensuring that daily tasks are effortlessly managed. One of the many features included is a whole house gererator. Outside, the property is a true oasis. Set on a generous 0.54-acre lot at the end of a peaceful cul-de-sac, the expansive outdoor space features a heated in-ground pool, inviting you to unwind and soak up the sun in your private retreat. The beautifully landscaped yard is perfect for hosting summer barbecues or enjoying tranquil evenings under the stars. A charming shed provides additional storage for your gardening tools or pool accessories. Parking is a breeze with an attached garage accommodating two vehicles, along with ample driveway space for guests. The exterior of the home showcases a classic combination of brick and vinyl siding, ensuring durability and timeless appeal. This property is not just a home; it's a lifestyle. Experience the perfect blend of luxury, comfort, and convenience in this exceptional Colonial Village residence, where every detail has been thoughtfully curated to create a warm and inviting sanctuary. Award winning Garnet Valley School District. Close proximity to Route # 202, Route # 1, Philadelphia, Wilmington, DE, Media, West Chester and all points in between. There's an abundance of shopping and restaurants nearby. Embrace the opportunity to make this stunning property your own!
For sale
Price cut: $25K (10/2)
$825,000
28 Patriot Ln, Thornton, PA 19373
4beds
2,716sqft
Single Family Residence
Built in 1982
0.54 Acres Lot
$-- Zestimate®
$304/sqft
$38/mo HOA
What's special
Heated in-ground poolSleek dishwasherFour spacious bedroomsBeautifully landscaped yardFully finished basementCharming shedMain floor laundry
- 53 days
- 1,820
- 102
Likely to sell faster than
Zillow last checked:
Listing updated:
Listed by:
Guy Matteo 610-724-9907,
RE/MAX Preferred - Newtown Square (610) 325-4100
Source: Bright MLS,MLS#: PADE2123094
Facts & features
Interior
Bedrooms & bathrooms
- Bedrooms: 4
- Bathrooms: 3
- Full bathrooms: 2
- 1/2 bathrooms: 1
- Main level bathrooms: 1
Basement
- Area: 1100
Heating
- Heat Pump, Electric
Cooling
- Central Air, Electric
Appliances
- Included: Microwave, Dishwasher, Oven/Range - Electric, Electric Water Heater, Tankless Water Heater
- Laundry: Main Level
Features
- Ceiling Fan(s)
- Flooring: Hardwood, Ceramic Tile, Carpet
- Basement: Finished
- Number of fireplaces: 1
- Fireplace features: Gas/Propane
Interior area
- Total structure area: 3,216
- Total interior livable area: 2,716 sqft
- Finished area above ground: 2,116
- Finished area below ground: 600
Video & virtual tour
Property
Parking
- Total spaces: 6
- Parking features: Built In, Attached, Driveway
- Attached garage spaces: 2
- Uncovered spaces: 4
Accessibility
- Accessibility features: None
Features
- Levels: Two
- Stories: 2
- Has private pool: Yes
- Pool features: Heated, In Ground, Private
- Fencing: Decorative,Back Yard
Lot
- Size: 0.54 Acres
- Features: Cul-De-Sac
Details
- Additional structures: Above Grade, Below Grade
- Parcel number: 13000061107
- Zoning: RESIDENTIAL
- Special conditions: Standard
Construction
Type & style
- Home type: SingleFamily
- Architectural style: Colonial
- Property subtype: Single Family Residence
Materials
- Brick, Vinyl Siding
- Foundation: Concrete Perimeter
- Roof: Shingle
Condition
- Excellent
- New construction: No
- Year built: 1982
Utilities & green energy
- Electric: 200+ Amp Service
- Sewer: Public Hook/Up Avail, Public Sewer, On Site Septic
- Water: Public
Community & HOA
Community
- Subdivision: Colonial Vil
HOA
- Has HOA: Yes
- HOA fee: $450 annually
Location
- Region: Thornton
- Municipality: CONCORD TWP
Financial & listing details
- Price per square foot: $304/sqft
- Tax assessed value: $402,030
- Annual tax amount: $10,511
- Date on market: 9/3/2026
- Listing agreement: Exclusive Right To Sell
- Listing terms: Conventional,Cash
- Inclusions: Kitchen Refrigerator, Washer, Dryer, Beverage / Wine Refrigerator, Pool Equipment
- Exclusions: Basement Bar
- Ownership: Fee Simple
Estimated market value
Not available
Estimated sales range
Not available
Not available
Price history
| Date | Event | Price |
|---|---|---|
| 10/2/2026 | Price change | $825,000-2.9%$304/sqft |
Source:  Bright MLS #PADE2123094 Report a problem Bright MLS #PADE2123094 Report a problem | ||
| 9/14/2026 | Price change | $850,000-2.9%$313/sqft |
Source: Bright MLS #PADE2123094 Report a problem | ||
| 9/3/2026 | Listed for sale | $875,000+661.5%$322/sqft |
Source: Bright MLS #PADE2123094 Report a problem | ||
| 10/18/1983 | Sold | $114,900$42/sqft |
Source: Agent Provided Report a problem | ||
Public tax history
| Year | Property taxes | Tax assessment |
|---|---|---|
| 2026 | $10,231 +6.3% | $402,030 |
| 2025 | $9,622 +5.1% | $402,030 |
| 2024 | $9,153 +2.6% | $402,030 |
| 2023 | $8,925 +1.1% | $402,030 |
| 2022 | $8,826 | $402,030 |
| 2021 | $8,826 +682.6% | $402,030 +94.7% |
| 2020 | $1,128 -86% | $206,520 |
| 2019 | $8,040 +1.6% | $206,520 |
| 2018 | $7,917 +598.5% | $206,520 |
| 2017 | $1,133 | $206,520 |
| 2016 | $1,133 | $206,520 |
| 2015 | $1,133 | $206,520 |
| 2014 | $1,133 +2.8% | $206,520 |
| 2013 | $1,103 +2.8% | $206,520 |
| 2012 | $1,073 +0.3% | $206,520 |
| 2011 | $1,070 +2% | $206,520 |
| 2010 | $1,048 +7.5% | $206,520 |
| 2009 | $976 | $206,520 |
| 2008 | $976 +8.3% | $206,520 |
| 2007 | $901 | $206,520 |
| 2006 | $901 -2% | $206,520 |
| 2005 | $919 | $206,520 |
| 2004 | $919 +8.5% | $206,520 |
| 2003 | $847 +7.9% | $206,520 |
| 2002 | $785 | $206,520 |
| 2000 | $785 | $206,520 |
Find assessor info on the county website
Monthly payment
Est. payment
Payment breakdown
Explore the cost of this home by adjusting the details. Changes won't be saved.Climate risks
Neighborhood: 19373
Nearby schools
Schools provided by the listing agent
- District: Garnet Valley
Source: Bright MLS. This data may not be complete. We recommend contacting the local school district to confirm school assignments for this home.
Similar homes
- $775,0004 bd3 ba3.9k sqft100 Park Ln, Glen Mills, PA 19342For Sale

 MLS ID #PADE2122178, Mimi Morrow, BHHS Fox & Roach-Chestnut Hill. Bright MLS
 - $750,0004 bd3 ba3.4k sqft140 Governor Markham Dr, Glen Mills, PA 19342For Sale
 MLS ID #PADE2123666, Christine Bonanno, EXP Realty, LLC. Bright MLS
 - $899,0004 bd3 ba3.8k sqft80 Mendenhall Dr, Glen Mills, PA 19342For Sale
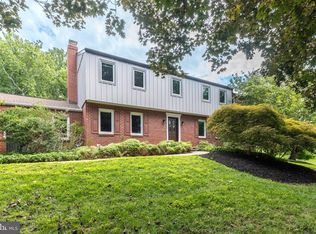 MLS ID #PADE2122998, Lori Grier, Coldwell Banker Realty. Bright MLS
 - $874,9004 bd3 ba3k sqft219 Marlboro Rd, Kennett Square, PA 19348For Sale
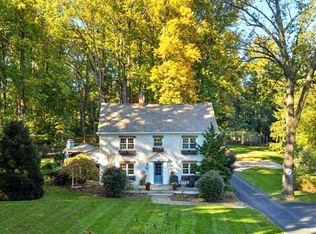 MLS ID #PACT2138186, Joe Carter, BHHS Fox & Roach-Center City Walnut. Bright MLS
 - $899,0004 bd4 ba3.7k sqft1464 Glenbrook Ln, West Chester, PA 19380For SaleMLS ID #PACT2136996, Deborah Dorsey, BHHS Fox & Roach-Rosemont. Bright MLS
- $874,0005 bd4 ba2.9k sqft883 Twickensham Ct, West Chester, PA 19382For SaleMLS ID #PACT2134228, Ms. Jutta Roth, Keller Williams Realty Devon-Wayne. Bright MLS
- $895,0004 bd3 ba3.7k sqft1103 Clover Hill Dr, West Chester, PA 19382For SaleMLS ID #PACT2133180, Tom Toole III, RE/MAX Main Line - West Chester. Bright MLS
- $895,0004 bd3 ba3k sqft6 Oak Glen Dr, Malvern, PA 19355For SaleMLS ID #PACT2137848, Alison Saunders, RE/MAX Preferred - Malvern. Bright MLS
- $850,0004 bd3 ba3.4k sqft380 Sycamore Mills Rd, Media, PA 19063For SaleMLS ID #PADE2119720, Gary Scheivert, BHHS Fox & Roach-Media. Bright MLS
- $874,9004 bd3 ba2.9k sqft608 Lilac Way, Media, PA 19063For SaleMLS ID #PADE2124752, Meghan Chorin, Compass RE. Bright MLS
- $810,0004 bd4 ba2.4k sqft40 Horseshoe Ln, Newtown Square, PA 19073For SaleMLS ID #PADE2122558, Diane Clark, Coldwell Banker Realty. Bright MLS
- $688,0005 bd4 ba2.3k sqft630 Mount Alverno Rd, Media, PA 19063For SaleMLS ID #PADE2120960, Pia Arellano, Keller Williams Real Estate - Media. Bright MLS
- $675,0004 bd3 ba3.1k sqft905 Ridley Creek Dr, Media, PA 19063For SaleMLS ID #PADE2122556, Mr. Matthew Fetick, EXP Realty, LLC. Bright MLS
- $895,0004 bd3 ba2.7k sqft1 Briars Ln, Wilmington, DE 19807For SaleMLS ID #DENC2110748, Nancy Greenberg, Compass. Bright MLS
- $789,9004 bd4 ba2.7k sqft2949 Lovell Ave, Broomall, PA 19008For SaleMLS ID #PADE2121404, Derek Ducky Ryan, Keller Williams Real Estate -Exton. Bright MLS
- $899,0004 bd3 ba2.5k sqft4 Crumley Ave, Malvern, PA 19355For SaleMLS ID #PACT2136078, Meghan Chorin, Compass RE. Bright MLS
- $799,0004 bd3 ba3.3k sqft1222 Indian Trail Dr, Downingtown, PA 19335For SaleMLS ID #PACT2134488, Megan Romano, Keller Williams Main Line. Bright MLS
- $999,0004 bd4 ba3.4k sqft307 Spindle Ln, West Chester, PA 19380For SaleMLS ID #PACT2136334, Clark Faggioli, Changing Times Realty Group. Bright MLS
- $695,0004 bd4 ba2.9k sqft23 Gristmill Ct, Wilmington, DE 19803For SaleMLS ID #DENC2111030, Mr. Jacob Strusowski, BHHS Fox & Roach-Kennett Sq. Bright MLS
- $680,0003 bd2 ba2.2k sqft505 Darlington Dr, West Chester, PA 19382For SaleMLS ID #PACT2136966, Michael Ciunci, KW Greater West Chester. Bright MLS
