If you dream of owning a phenomenal home on a lovely 1.6 acre lot with an in-ground pool, this is no longer a dream! This treasure sits on a cul-de-sac with lots of space and privacy between homes, but still offers a strong neighborhood community! Owners would not be moving if not for job relocation. The main hospital in the area has closed causing this uproot. Make their loss your gain! This home provides comfort, beauty, and privacy. The brick and stone split level/colonial home has been proudly cared for by ONLY two families. You can be the third owner to make this property...HOME. This retreat is on a magnificent piece of real estate, in the award winning school district of Garnet Valley, AND on a very desirable street! That last home to sell on this street sold for 1.35 million in 2025. Built of all plastered walls and masonry, each brick and stone was carefully selected by the original owner. The home boasts 3 fireplaces; one in the kitchen that can double as a brick oven for the family's pizza night, another in the living room, & the third is in the family room of lower level. The entire layout is well-designed and convenient for all. Spend time on your front porch relaxing as you sip your coffee or tea. Enter the home and you're greeted by a large eat-in-kitchen area with a fireplace and new luxury vinyl flooring throughout. The living room boasts a large window which serves as a gorgeous back drop of the pool and view! The formal dining room has a separate entrance that leads to the back patio, where BBQing and roasting marshmallows are just the beginning of the possibilities of fun and night swimming! A new garage door motor (2025) has been installed and the attached 2 car garage has a convenient entrance into the home’s kitchen. For game day or movie night, venture to the large lower level family room with recessed lighting and a fireplace. Tons of natural light through the large windows! The lower level also has a full bathroom, a formal laundry room, and the 4th bedroom that offers cedar closet and double doors that lead to the side yard! The lower-level family room and bedroom were updated in 2025. This lower level also provides an opportunity for an in-laws or au pair / nanny suite. The basement (840 sq ft) has plenty of room for storage and utilities. The upper level offers three bedrooms, a primary ensuite bathroom with a new barn door (2025), and a hall bathroom (updated 2025). The large primary bedroom and ensuite bathroom were painted and updated in 2025. The 2nd and 3rd bedrooms finish the upper level of this home. Original hardwood floors cover the upper level, luxury plank vinyl cover the main and lower levels (2025). Freshly painted throughout (2025). New shingle roof (2021). HVAC serviced routinely. Chimney cleaned routinely, new liner inserted in lower level chimney (2024) so it is ready to be hooked up to a wood burning or pellet! Septic emptied (8/2025) by Eldredge Septic and passed vigorous checklist - SEE DOCUMENTS for location of septic tank & drainage. *Sellers are open to negotiating for either point buy down (lower interest rate for you OR sellers assist (cash towards closing costs)!*
Sold for $720,000
$720,000
140 Governor Markham Dr, Glen Mills, PA 19342
4beds
3,411sqft
Single Family Residence
Built in 1960
1.64 Acres Lot
$731,900 Zestimate®
$211/sqft
$4,220 Estimated rent
Home value
$731,900
$659,000 - $812,000
$4,220/mo
Zestimate® history
Owner options
List your home for rent
$4,220/mo
Rent Zestimate®
Find your next renter with Zillow Rental Manager. Plus, with online applications, you can quickly screen prospective tenants – for free.
$4,220/mo
Rent Zestimate®
Refinance and save
$4,940/mo
Est. payment
Refinancing to a lower rate could help reduce your monthly payments and save thousands over the life of the loan.
$4,940/mo
Est. payment
Explore your selling options
Work with a Zillow partner agent
Leverage their expertise and Zillow's premium Showcase listings to get your home seen by more buyers.
Get startedList with your own agent
Get your home in front of millions of buyers by listing it on Zillow.
Learn how to do itSell it yourself
Take full control of how buyers see your home on Zillow by listing For Sale by Owner (FSBO).
List your homeWhat's special
In-ground poolNew shingle roofLarge eat-in-kitchen areaCedar closetTons of natural lightRecessed lightingOriginal hardwood floors
Zillow last checked:
Listing updated:
Listed by:
Ali Rathburn 610-212-7462,
Foraker Realty Co.
Bought with:
Christine Bonanno, RS306473
EXP Realty, LLC
Source: Bright MLS,MLS#: PADE2093194
Facts & features
Interior
Bedrooms & bathrooms
- Bedrooms: 4
- Bathrooms: 3
- Full bathrooms: 3
Rooms
- Room types: Living Room, Dining Room, Primary Bedroom, Bedroom 2, Bedroom 3, Bedroom 4, Kitchen, In-Law/auPair/Suite, Laundry, Bathroom 2, Bathroom 3, Primary Bathroom
Primary bedroom
- Level: Upper
Bedroom 2
- Level: Upper
Bedroom 3
- Level: Upper
Bedroom 4
- Level: Lower
Primary bathroom
- Level: Upper
Bathroom 2
- Level: Upper
Bathroom 3
- Level: Lower
Dining room
- Features: Formal Dining Room
- Level: Main
Other
- Level: Lower
Kitchen
- Features: Eat-in Kitchen
- Level: Main
Laundry
- Level: Lower
Living room
- Level: Main
Living room
- Features: Fireplace - Other
- Level: Lower
Heating
- Baseboard, Oil
Cooling
- Central Air, Electric
Appliances
- Included: Electric Water Heater
- Laundry: Lower Level, Laundry Room
Features
- Flooring: Luxury Vinyl, Hardwood
- Basement: Interior Entry,Concrete
- Number of fireplaces: 2
- Fireplace features: Double Sided, Brick
Interior area
- Total structure area: 4,251
- Total interior livable area: 3,411 sqft
- Finished area above ground: 2,571
- Finished area below ground: 840
Property
Parking
- Total spaces: 6
- Parking features: Garage Door Opener, Garage Faces Side, Inside Entrance, Driveway, Attached, On Street
- Attached garage spaces: 2
- Uncovered spaces: 4
Accessibility
- Accessibility features: 2+ Access Exits
Features
- Levels: Multi/Split,Three
- Stories: 3
- Patio & porch: Patio, Porch
- Exterior features: Chimney Cap(s)
- Has private pool: Yes
- Pool features: Concrete, Fenced, In Ground, Private
- Fencing: Invisible,Chain Link
- Has view: Yes
- View description: Trees/Woods, Valley
Lot
- Size: 1.64 Acres
- Features: Backs to Trees, Level, Private, Secluded, Front Yard, Poolside, Rear Yard, SideYard(s), Sloped, Suburban
Details
- Additional structures: Above Grade, Below Grade
- Parcel number: 13000051613
- Zoning: RESIDENTIAL
- Zoning description: Residential
- Special conditions: Standard
Construction
Type & style
- Home type: SingleFamily
- Architectural style: Colonial
- Property subtype: Single Family Residence
Materials
- Brick, Stone
- Foundation: Concrete Perimeter
- Roof: Shingle
Condition
- Very Good,Excellent
- New construction: No
- Year built: 1960
- Major remodel year: 2025
Utilities & green energy
- Electric: 200+ Amp Service
- Sewer: On Site Septic
- Water: Well
Community & HOA
Community
- Subdivision: None Available
HOA
- Has HOA: No
Location
- Region: Glen Mills
- Municipality: CONCORD TWP
Financial & listing details
- Price per square foot: $211/sqft
- Tax assessed value: $392,630
- Annual tax amount: $9,092
- Date on market: 8/22/2025
- Listing agreement: Exclusive Right To Sell
- Listing terms: Conventional,Cash,VA Loan
- Inclusions: Washer, Dryer, Refrigerator, Dishwasher
- Exclusions: Some Furniture Is Negotiable
- Ownership: Fee Simple
Price history
| Date | Event | Price |
|---|---|---|
| 11/3/2025 | Sold | $720,000-1.2%$211/sqft |
Source:  Bright MLS #PADE2093194 Report a problem Bright MLS #PADE2093194 Report a problem | ||
| 10/4/2025 | Pending sale | $729,000$214/sqft |
Source: Bright MLS #PADE2093194 Report a problem | ||
| 9/30/2025 | Contingent | $729,000$214/sqft |
Source: Bright MLS #PADE2093194 Report a problem | ||
| 9/15/2025 | Price change | $729,000-2.8%$214/sqft |
Source: Bright MLS #PADE2093194 Report a problem | ||
| 9/4/2025 | Price change | $750,000-2.6%$220/sqft |
Source: Bright MLS #PADE2093194 Report a problem | ||
| 8/22/2025 | Listed for sale | $770,000+105.3%$226/sqft |
Source: Bright MLS #PADE2093194 Report a problem | ||
| 6/12/2013 | Sold | $375,000-1.3%$110/sqft |
Source: Public Record Report a problem | ||
| 3/14/2013 | Price change | $379,900-2.6%$111/sqft |
Source: Chester County Regional Realty #6130203 Report a problem | ||
| 3/9/2013 | Price change | $389,900-2.3%$114/sqft |
Source: Chester County Regional Realty #6130203 Report a problem | ||
| 11/1/2012 | Listed for sale | $399,000$117/sqft |
Source: Chester County Regional Realty #6130203 Report a problem | ||
Public tax history
| Year | Property taxes | Tax assessment |
|---|---|---|
| 2026 | $9,992 +6.3% | $392,630 |
| 2025 | $9,397 +5.1% | $392,630 |
| 2024 | $8,939 +2.6% | $392,630 |
| 2023 | $8,716 +1.1% | $392,630 |
| 2022 | $8,620 | $392,630 |
| 2021 | $8,620 +612.7% | $392,630 +77.3% |
| 2020 | $1,209 -86% | $221,470 |
| 2019 | $8,622 +1.6% | $221,470 |
| 2018 | $8,490 +598.5% | $221,470 |
| 2017 | $1,215 | $221,470 |
| 2016 | $1,215 | $221,470 |
| 2015 | $1,215 | $221,470 |
| 2014 | $1,215 +0.7% | $221,470 |
| 2013 | $1,207 +2.8% | $221,470 |
| 2012 | $1,174 +2.3% | $221,470 |
| 2011 | $1,147 | $221,470 |
| 2010 | $1,147 +7.5% | $221,470 |
| 2009 | $1,067 | $221,470 |
| 2008 | $1,067 +8.3% | $221,470 |
| 2007 | $986 | $221,470 |
| 2006 | $986 | $221,470 |
| 2005 | $986 | $221,470 |
| 2004 | $986 +8.5% | $221,470 |
| 2003 | $908 +7.9% | $221,470 |
| 2002 | $842 | $221,470 |
| 2000 | $842 | $221,470 |
Find assessor info on the county website
Neighborhood: 19342
Nearby homes
- $740,6004 bd3 ba2.1k sqft132 Governor Markham Dr, Glen Mills, PA 19342Off Market
- $864,1004 bd3 ba2.8k sqft138 Governor Markham Dr, Glen Mills, PA 19342Off Market
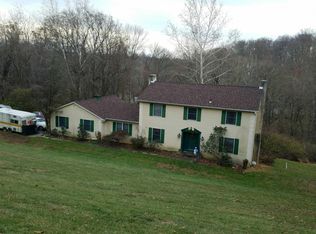
- $---- bd-- ba-- sqft176 Governor Markham Dr, Glen Mills, PA 19342Off Market
- $925,7004 bd2 ba2.7k sqft142 Gov Markham Dr, Glen Mills, PA 19342Off Market
- $1,077,0004 bd4 ba3.5k sqft128 Governor Markham Dr, Glen Mills, PA 19342Off Market
- $1,026,5005 bd4 ba3.7k sqft110 Governor Markham Dr, Glen Mills, PA 19342Off Market
- $971,5005 bd3 ba3.7k sqft116 Governor Markham Dr, Glen Mills, PA 19342Off Market
- $810,1004 bd3 ba3k sqft141 Governor Markham Dr, Glen Mills, PA 19342Off Market
Nearby schools
GreatSchools rating
- NAConcord El SchoolGrades: K-2Distance: 1.3 mi
- 10/10Garnet Valley Middle SchoolGrades: 6-8Distance: 1.5 mi
- 10/10Garnet Valley High SchoolGrades: 9-12Distance: 1.7 mi
Schools provided by the listing agent
- Elementary: Concord
- Middle: Garnet Valley
- High: Garnet Valley High
- District: Garnet Valley
Source: Bright MLS. This data may not be complete. We recommend contacting the local school district to confirm school assignments for this home.
Get a cash offer in 3 minutes
Find out how much your home could sell for in as little as 3 minutes with a no-obligation cash offer.
Estimated market value
$731,900
Get a cash offer in 3 minutes
Find out how much your home could sell for in as little as 3 minutes with a no-obligation cash offer.
Estimated market value
$731,900
- Pennsylvania
- Delaware County
- Glen Mills
- 19342
- 140 Governor Markham Dr
Nearby cities
Nearby zip codes
Other Glen Mills Topics
