Skip main navigation
Off market
  • $1,026,500

    110 Governor Markham Dr, Glen Mills, PA 19342

    5beds
    3,752sqft
    SingleFamily
    Built in 1990
    1.25 Acres Lot
    $1,026,500 Zestimate®
    $274/sqft
    $4,756 Estimated rent

    Home value

    $1,026,500

    $965,000 - $1.10M

    $4,756/mo

    Zestimate® history
    Loading
    Loading...

    Owner options

    List your home for rent

    $4,756/mo

    Rent Zestimate®

    Find your next renter with Zillow Rental Manager. Plus, with online applications, you can quickly screen prospective tenants – for free.

    Learn more

    $4,756/mo

    Rent Zestimate®

    Refinance and save

    $7,042/mo

    Est. payment

    Refinancing to a lower rate could help reduce your monthly payments and save thousands over the life of the loan.

    See today's rates

    $7,042/mo

    Est. payment

    Explore your selling options

    Work with a Zillow partner agent

    Leverage their expertise and Zillow's premium Showcase listings to get your home seen by more buyers.

    Get started

    List with your own agent

    Get your home in front of millions of buyers by listing it on Zillow.

    Learn how to do it

    Sell it yourself

    Take full control of how buyers see your home on Zillow by listing For Sale by Owner (FSBO).

    List your home

    What's special

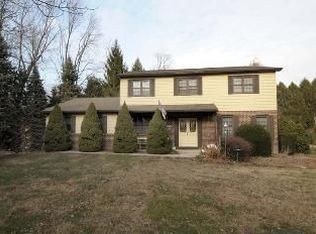
    Superb Garnet Valley home with in-law/Au Pair suite, custom built BY family FOR family. Over 30 years ago, a builder and son once thought, wouldn't it be great if we were able to live with family but each in a separate space of our own? So they searched, found, and bought a tremendous lot; lovingly designed and painstakingly created that vision. With an entirely separate, very spacious and complete in-law suite, this sort of home is just not often available. Knowing 110 Governor Markham would be home for decades, only the finest methods and materials went into creating this impeccable home. Set on the back flag lot at the crest of the valley behind, there's wooded views for days across the back of the property! As you enter through beautifully tended grounds the tranquil feel of this special place is unmistakable. You'll delight in a 50' long covered wrap around front porch with separate entrances to main house and in-law suite. The main home offers a classic center hall entrance with living room left, and spacious kitchen ahead. The tile and granite gleam, the wood glows, the paint and carpet are fresh and spotless. The living and dining rooms are each adorned with 2 piece crown dentil molding, lit by bay windows, with elegant chair rail in the dining room. The kitchen is welcoming and with custom birch wood cabinets fully framed in pine. Handsome granite, stainless appliances and new fixtures awash in natural light from its eastern exposure. A comfortable gathering place ! The capacious family room is warmed by a floor to ceiling brick fireplace with insert, and opens to a gigantic full length trex deck. 54 feel long running the back, accessible from main home and in-law suite. SPECTACULAR views in every season. Through 2 doors for privacy, is the in-law suite , fully insulated, designed and built with every comfort and convenience! Separate entrance with its own bed, bath and living rooms, dining area, kitchen and also laundry, HVAC, and even electric service. So many possible uses, all of them apart from the main home. A respectful place for independent living, or for use as a totally separate business space. Up the polished staircase is a spacious and comfortable second floor. The master suite offers en-suite bathroom with stall shower, new vanity, separate dressing area and 2 walk in closets. 3 other large bedrooms and an immaculate hall bath complete things. The lower level is mostly finished with at least 1000 feet of living area, suitable for any need you have. The space is mostly open, with 2 huge spaces, ideal as additional family room, game room, gym and more. There is ALSO an office, and a workshop, plus ample storage space. For those who treasure outdoor living, this is your yard. The colossal deck is truly a sight to behold, perfect to relax and dine al-fresco. 2 extra the covered sheds beneath the deck provide even more space to tuck away all your outdoor toys, and the flat clear grounds abundant room to use them ! The structure towards the rear of the property made from telephone poles is the ultimate in raised bed gardens. The attached garage offers 2 oversized bays, plus a third shorter bay for any possible storage you might need. Finally, but very importantly, this home was diligently maintained with substantially every system newer. You can purchase this home with great confidence. This is a very special home. built with love and care, and we welcome your visit.

    This property is off market, which means it's not currently listed for sale or rent on Zillow. This may be different from what's available on other websites or public sources.

    Facts & features

    Interior

    Bedrooms & bathrooms
    • Bedrooms: 5
    • Bathrooms: 4
    • Full bathrooms: 3
    • 1/2 bathrooms: 1
    Heating
    • Forced air
    Cooling
    • Central
    Features
    • Has fireplace: Yes
    Interior area
    • Total interior livable area: 3,752 sqft

    Property

    Parking
    • Parking features: Garage - Attached
    Features
    • Exterior features: Stucco
    Lot
    • Size: 1.25 Acres
    Details
    • Parcel number: 13000051597

    Construction

    Type & style
    • Home type: SingleFamily
    • Architectural style: Conventional
    Condition
    • Year built: 1990

    Community & HOA

    Location
    • Region: Glen Mills

    Financial & listing details

    • Price per square foot: $274/sqft
    • Tax assessed value: $500,140
    • Annual tax amount: $11,970

    Price history

    DateEventPrice
    6/21/2023Sold$815,000-6.9%$217/sqft
    Source: Bright MLS #PADE2044342 Report a problem
    5/27/2023Pending sale$875,000$233/sqft
    Source: Bright MLS #PADE2044342 Report a problem
    5/2/2023Contingent$875,000$233/sqft
    Source: Bright MLS #PADE2044342 Report a problem
    4/25/2023Price change$875,000-2.8%$233/sqft
    Source: Bright MLS #PADE2044342 Report a problem
    4/13/2023Listed for sale$900,000$240/sqft
    Source: Bright MLS #PADE2044342 Report a problem

    Public tax history

    YearProperty taxesTax assessment
    2025$11,970 +5.1%$500,140
    2024$11,387 +2.6%$500,140
    2023$11,103 +1.1%$500,140
    2022$10,980 $500,140
    2021$10,980 +606.2%$500,140 +75.7%
    2020$1,555 -86%$284,720
    2019$11,084 +1.6%$284,720
    2018$10,915 +598.5%$284,720
    2017$1,563 -2%$284,720
    2016$1,594 $284,720
    2015$1,594 $284,720
    2014$1,594 +2.8%$284,720
    2013$1,552 +2.8%$284,720
    2012$1,509 +2.3%$284,720
    2011$1,475 $284,720
    2010$1,475 +9.7%$284,720
    2009$1,345 $284,720
    2008$1,345 +6.1%$284,720
    2007$1,267 $284,720
    2006$1,267 $284,720
    2005$1,267 $284,720
    2004$1,267 +8.5%$284,720
    2003$1,167 +7.9%$284,720
    2002$1,082 $284,720
    2000$1,082 $284,720
    Find assessor info on the county website

    Neighborhood: 19342

    Nearby schools

    GreatSchools rating
    Schools provided by the listing agent
    • Middle: GARNET VALLEY
    • High: GARNET VALLEY HIGH
    • District: GARNET VALLEY

    Source: The MLS. This data may not be complete. We recommend contacting the local school district to confirm school assignments for this home.

    Get a cash offer in 3 minutes
    Find out how much your home could sell for in as little as 3 minutes with a no-obligation cash offer.
    Estimated market value
    $1,026,500
    Get a cash offer in 3 minutes
    Find out how much your home could sell for in as little as 3 minutes with a no-obligation cash offer.
    Estimated market value
    $1,026,500