Welcome to Enclave at Glen Mills. 149 Governor Markham is lot 3 of the 3 lots available at the Enclave. ONLY 2 LOTS Left! Messick Custom proudly presents The Cheslen. This beautiful floor plan boasts 4 bedrooms, 2.5 bath & a 2 car garage. Luxury living in historic and exclusive Concord Township. Welcome Home to where your custom dream home will be built by award-winning and locally renowned Messick Custom. The Cheslen enjoys generous features including Hardie Board Siding with Stone exterior facades, 30-year dimensional roof shingles, 9’ ceilings on all levels, and extensive Hardwood Flooring. This 4 bedroom, 2 ½ bath, 2 car garage home can become your dream home. 42” Kitchen Cabinets with Soft Door Close on cabinets & drawers in your gourmet eat-in-kitchen. Granite Counters, extensive trim packages, and Great Room Fireplace to enjoy on chilly evenings. If you feel you need more living space, opportunity awaits you to include a finished basement, additional bedrooms and building extensions for this private lot. This home will be built with energy efficiency and smart home features including R-38 ceiling, water saving plumbing, quick recovery water heater, high efficiency forced hot air, advanced central air conditioning, programmable thermostats, and low E windows and insulated exterior doors. The list of quality interior and exterior features are vast. Messick Custom will bring their extensive experience with a hands-on approach to building your dream home. Pictures shown and some features included are optional/upgraded features. This highly sought-after location, in the heart of the Delaware County which is the oldest settled area of Pennsylvania and is just minutes from West Chester, Media, Kennett Square and a short drive to downtown Philadelphia and Wilmington, DE! Charming main streets and town centers of Media, Newtown Square, West Chester, Brandywine Valley and Thornton are just minutes away. Nestled in the quiet, deeply rooted community of Concord Township, this property’s location brings the opportunity for premium living. This area, steeped in rich history and charm, boasts beautiful rolling countryside, inviting villages, and main streets dotted with local artisans, upscale boutiques, sidewalk cafes, the Rose Tree Park scenic outdoor amphitheater and some of the region’s most prized chefs, and finest dining and eateries with farm-to-table culinary delights, exceptional local wines, and breweries. Also known for its for its lush countryside, rolling acres of open space, there are many ways to enjoy your leisure time in Delaware County as well as close by panoramic Chester County. Explore the area’s historic Ridley Creek Park, hike its beautiful trails, or take in the scenic views and wildlife, picnic in its lush greens. Spend a day wine-tasting at local wineries, golf at the area’s award-winning courses, visit historic attractions and museums at nearby DuPont estates, stunning Longwood Gardens, revolutionary battlefields and, of course, the historic city of Independence, Philadelphia. Located in the top-rated Garnet Valley School District, this area offers families premiere recreational and sports facilities, for community-based and interscholastic sports and recreation, including multipurpose fields, local parks, and green space with playgrounds, and walking and running paths. Convenient access to all major roadways to PA, NJ, and DE make this a perfect combination of convenience, beauty, and luxury living in Delaware County. Don’t miss out on building your forever home on a fabulous private lot. The Cheslen can be built on any of the 3 lots. Lot 2 has a $75,000 lot premium. Call today to make your appointment. Video is from the Cheslen model just completed in a near by area.
Sold for $1,408,444
$1,408,444
LOT 3 Governor Markham Cheslen #149, Glen Mills, PA 19342
4beds
3,234sqft
Single Family Residence
Built in 2025
1 Acres Lot
$1,407,400 Zestimate®
$436/sqft
$4,775 Estimated rent
Home value
$1,407,400
$1.28M - $1.55M
$4,775/mo
Zestimate® history
Owner options
List your home for rent
$4,775/mo
Rent Zestimate®
Find your next renter with Zillow Rental Manager. Plus, with online applications, you can quickly screen prospective tenants – for free.
$4,775/mo
Rent Zestimate®
Refinance and save
$7,973/mo
Est. payment
Refinancing to a lower rate could help reduce your monthly payments and save thousands over the life of the loan.
$7,973/mo
Est. payment
Explore your selling options
Work with a Zillow partner agent
Leverage their expertise and Zillow's premium Showcase listings to get your home seen by more buyers.
Get startedList with your own agent
Get your home in front of millions of buyers by listing it on Zillow.
Learn how to do itSell it yourself
Take full control of how buyers see your home on Zillow by listing For Sale by Owner (FSBO).
List your homeWhat's special
Zillow last checked:
Listing updated:
Listed by:
Gina LaBricciosa 610-639-6780,
Keller Williams Real Estate - West Chester
Bought with:
Tom Weeks, RS323472
BHHS Fox & Roach-Haverford
Source: Bright MLS,MLS#: PADE2056644
Facts & features
Interior
Bedrooms & bathrooms
- Bedrooms: 4
- Bathrooms: 3
- Full bathrooms: 2
- 1/2 bathrooms: 1
- Main level bathrooms: 1
Basement
- Area: 1700
Heating
- Forced Air, Propane
Cooling
- Central Air, Other
Appliances
- Included: Microwave, Cooktop, Built-In Range, Dishwasher, Energy Efficient Appliances, Double Oven, Self Cleaning Oven, Stainless Steel Appliance(s), Water Heater
- Laundry: Upper Level
Features
- Breakfast Area, Butlers Pantry, Chair Railings, Dining Area, Efficiency, Family Room Off Kitchen, Formal/Separate Dining Room, Eat-in Kitchen, Kitchen - Gourmet, Kitchen Island, Kitchen - Table Space, Pantry, Recessed Lighting, Store/Office, Walk-In Closet(s), Other, 9'+ Ceilings, Tray Ceiling(s), Vaulted Ceiling(s)
- Flooring: Ceramic Tile, Hardwood, Carpet, Wood
- Windows: Energy Efficient
- Basement: Combination,Interior Entry,Other
- Number of fireplaces: 1
Interior area
- Total structure area: 4,934
- Total interior livable area: 3,234 sqft
- Finished area above ground: 3,234
- Finished area below ground: 0
Property
Parking
- Total spaces: 9
- Parking features: Garage Faces Side, Attached, Driveway
- Attached garage spaces: 2
- Uncovered spaces: 7
Accessibility
- Accessibility features: None
Features
- Levels: Two
- Stories: 2
- Pool features: None
- Has view: Yes
- View description: Trees/Woods
Lot
- Size: 1 Acres
Details
- Additional structures: Above Grade, Below Grade
- Parcel number: 13000051610
- Zoning: RES
- Special conditions: Standard
Construction
Type & style
- Home type: SingleFamily
- Architectural style: Colonial,Farmhouse/National Folk
- Property subtype: Single Family Residence
Materials
- Combination, HardiPlank Type, Stone
- Foundation: Permanent
- Roof: Shingle
Condition
- Excellent
- New construction: Yes
- Year built: 2025
Details
- Builder model: Cheslen
- Builder name: Messick Custom
Utilities & green energy
- Electric: 200+ Amp Service
- Sewer: On Site Septic
- Water: Well
- Utilities for property: Underground Utilities
Green energy
- Energy efficient items: HVAC
Community & HOA
Community
- Subdivision: None Available
HOA
- Has HOA: No
Location
- Region: Glen Mills
- Municipality: CONCORD TWP
Financial & listing details
- Price per square foot: $436/sqft
- Tax assessed value: $1,175,000
- Annual tax amount: $17,625
- Date on market: 11/4/2023
- Listing agreement: Exclusive Right To Sell
- Listing terms: Cash,Conventional
- Ownership: Fee Simple
Price history
| Date | Event | Price |
|---|---|---|
| 4/9/2026 | Sold | $1,408,444+19.9%$436/sqft |
Source:  Bright MLS #PADE2056644 Report a problem Bright MLS #PADE2056644 Report a problem | ||
| 3/25/2026 | Pending sale | $1,175,000$363/sqft |
Source: Bright MLS #PADE2056644 Report a problem | ||
| 3/28/2025 | Contingent | $1,175,000$363/sqft |
Source: Bright MLS #PADE2056644 Report a problem | ||
| 11/1/2024 | Price change | $1,175,000+2.2%$363/sqft |
Source: Bright MLS #PADE2056644 Report a problem | ||
| 11/4/2023 | Listed for sale | $1,150,000$356/sqft |
Source: Bright MLS #PADE2056644 Report a problem | ||
Public tax history
Tax history is unavailable.
Neighborhood: 19342
Nearby homes
- $1,350,000-- bd-- ba3.5k sqft155 Governor Markham Dr, Glen Mills, PA 19342Sold
- $1,350,0004 bd3 ba3.5k sqftLOT 1 Governor Markham Saratoga #155, Glen Mills, PA 19342Sold

- $790,6004 bd3 ba3k sqft141 Governor Markham Dr, Glen Mills, PA 19342Off Market
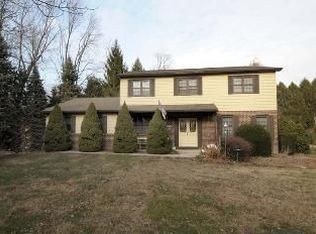
- $946,1005 bd3 ba3.7k sqft116 Governor Markham Dr, Glen Mills, PA 19342Off Market
- $1,007,5005 bd4 ba3.7k sqft110 Governor Markham Dr, Glen Mills, PA 19342Off Market
- $---- bd-- ba-- sqft176 Governor Markham Dr, Glen Mills, PA 19342Off Market
- $563,4003 bd1 ba1.7k sqft177 Gov Markham Dr, Glen Mills, PA 19342Off Market
- $612,0003 bd1 ba2.2k sqft152 Gov Markham Dr, Glen Mills, PA 19342Off Market
Nearby schools
GreatSchools rating
- NAConcord El SchoolGrades: K-2Distance: 1.4 mi
- 10/10Garnet Valley Middle SchoolGrades: 6-8Distance: 1.6 mi
- 10/10Garnet Valley High SchoolGrades: 9-12Distance: 1.8 mi
Schools provided by the listing agent
- Elementary: Concord
- Middle: Garnet Valley
- High: Garnet Valley
- District: Garnet Valley
Source: Bright MLS. This data may not be complete. We recommend contacting the local school district to confirm school assignments for this home.
Get a cash offer in 3 minutes
Find out how much your home could sell for in as little as 3 minutes with a no-obligation cash offer.
Estimated market value
$1,407,400
Get a cash offer in 3 minutes
Find out how much your home could sell for in as little as 3 minutes with a no-obligation cash offer.
Estimated market value
$1,407,400
- Pennsylvania
- Delaware County
- Glen Mills
- 19342
- LOT 3 Governor Markham Cheslen Unit 149
Nearby cities
Nearby zip codes
Other Glen Mills Topics
