Welcome to 100 Park Lane! Nestled on over an acre, on a Cul de Sac in the award winning Garnet Valley School District is your OASIS. This home will check all of your boxes! Starting with the curb appeal, you will be pleased with the front gardens surrounding the front of the home. Enter through an open, bright, center hall, white tiled foyer. On the right is the formal living room with hardwood floors and built-ins with lighting. To the left is the formal dining room with chair railings and crown moldings. From there you find the Chef’s kitchen with custom, rolling island, stainless appliances, granite counters, attractive backsplash breakfast area and a large pantry. The laundry is conveniently located there as well as the all-important powder room. The two-car garage is situated off this area. The family room, just off the kitchen is carpeted, has a brick, wood burning fireplace and sliders to the elevated scenic deck. Upstairs has all new carpeting. The primary bedroom has a spacious, walk in closet and ensuite bath with walk in shower. The central hallway leads to three other bedrooms, all with ceiling fans, double closets and new carpeting. The hall bath has a tub/shower. The finished basement is huge. Plenty of room for the pool table, exercise equipment, wood burning stove and even an area that could be a possible fifth bedroom. There is also a work room. The finished basement leads to the back OASIS. The terrace is exquisitely lighted and landscaped with water features and natural gardens. There are a built-in fire pit and lovely sitting area. There is a nice shed with electricity for all of your gardening storage. The side yard has ample space for games and running around. What more could you want? Conveniently located to all major roadways to Philadelphia, King of Prussia, Delaware and New Jersey. Did I say this home will check all of your boxes? Come see how you can have it all!
For sale
Price cut: $20K (9/10)
$829,000
100 Park Ln, Glen Mills, PA 19342
4beds
3,976sqft
Single Family Residence
Built in 1984
1 Acres Lot
$813,600 Zestimate®
$209/sqft
$-- HOA
What's special
Two-car garageCul de sacOver an acreCurb appealElevated scenic deck
- 15 days
- 1,414
- 55
Likely to sell faster than
Zillow last checked:
Listing updated:
Listed by:
Mimi Morrow 215-840-9592,
BHHS Fox & Roach-Chestnut Hill 2152473750
Source: Bright MLS,MLS#: PADE2122178
Facts & features
Interior
Bedrooms & bathrooms
- Bedrooms: 4
- Bathrooms: 3
- Full bathrooms: 2
- 1/2 bathrooms: 1
- Main level bathrooms: 1
Rooms
- Room types: Living Room, Dining Room, Primary Bedroom, Bedroom 2, Bedroom 3, Bedroom 4, Kitchen, Family Room, Recreation Room, Attic
Primary bedroom
- Features: Bathroom - Walk-In Shower, Walk-In Closet(s), Ceiling Fan(s)
- Level: Upper
- Area: 255 Square Feet
- Dimensions: 15 X 17
Bedroom 2
- Features: Ceiling Fan(s)
- Level: Upper
- Area: 156 Square Feet
- Dimensions: 12 X 13
Bedroom 3
- Features: Ceiling Fan(s)
- Level: Upper
- Area: 143 Square Feet
- Dimensions: 11 X 13
Bedroom 4
- Features: Ceiling Fan(s)
- Level: Upper
- Area: 195 Square Feet
- Dimensions: 15 X 13
Other
- Features: Attic - Pull-Down Stairs
- Level: Unspecified
Dining room
- Features: Chair Rail
- Level: Main
- Area: 168 Square Feet
- Dimensions: 12 X 14
Family room
- Features: Fireplace - Wood Burning, Flooring - Carpet
- Level: Main
- Area: 224 Square Feet
- Dimensions: 14 X 16
Kitchen
- Features: Granite Counters, Eat-in Kitchen, Pantry
- Level: Main
- Area: 350 Square Feet
- Dimensions: 14 X 25
Living room
- Features: Built-in Features, Crown Molding, Flooring - HardWood
- Level: Main
- Area: 252 Square Feet
- Dimensions: 14 X 18
Recreation room
- Features: Flooring - Carpet, Recessed Lighting, Wood Stove
- Level: Lower
- Area: 1160 Square Feet
- Dimensions: 29 X 40
Heating
- Forced Air, Electric
Cooling
- Central Air, Electric
Appliances
- Included: Dishwasher, Disposal, Electric Water Heater
- Laundry: Main Level
Features
- Attic/House Fan
- Flooring: Ceramic Tile, Hardwood, Carpet
- Basement: Finished,Exterior Entry,Walk-Out Access,Space For Rooms,Workshop
- Number of fireplaces: 1
- Fireplace features: Brick
Interior area
- Total structure area: 3,976
- Total interior livable area: 3,976 sqft
- Finished area above ground: 2,800
- Finished area below ground: 1,176
Property
Parking
- Total spaces: 2
- Parking features: Garage Door Opener, Garage Faces Side, Inside Entrance, Attached
- Attached garage spaces: 2
Accessibility
- Accessibility features: None
Features
- Levels: Two
- Stories: 2
- Patio & porch: Deck, Patio
- Exterior features: Lighting, Water Falls
- Pool features: None
Lot
- Size: 1 Acres
- Features: Cul-De-Sac, Wooded
Details
- Additional structures: Above Grade, Below Grade
- Parcel number: 13000061062
- Zoning: R-10 SINGLE FAMILY
- Special conditions: Standard
Construction
Type & style
- Home type: SingleFamily
- Architectural style: Colonial
- Property subtype: Single Family Residence
Materials
- Stucco
- Foundation: Concrete Perimeter
- Roof: Pitched,Shingle
Condition
- Excellent
- New construction: No
- Year built: 1984
Utilities & green energy
- Electric: 200+ Amp Service
- Sewer: Public Sewer
- Water: Public
Community & HOA
Community
- Subdivision: None Available
HOA
- Has HOA: No
Location
- Region: Glen Mills
- Municipality: CONCORD TWP
Financial & listing details
- Price per square foot: $209/sqft
- Tax assessed value: $442,540
- Annual tax amount: $11,570
- Date on market: 8/26/2026
- Listing agreement: Exclusive Right To Sell
- Listing terms: Conventional
- Inclusions: Washer, Dryer, Refrigerator, Pool Table, Eliptical
- Ownership: Fee Simple
Estimated market value
$813,600
$773,000 - $854,000
$4,279/mo
Price history
| Date | Event | Price |
|---|---|---|
| 9/10/2026 | Price change | $829,000-2.4%$209/sqft |
Source:  Bright MLS #PADE2122178 Report a problem Bright MLS #PADE2122178 Report a problem | ||
| 8/26/2026 | Listed for sale | $849,000+97.4%$214/sqft |
Source: Bright MLS #PADE2122178 Report a problem | ||
| 6/12/2014 | Sold | $430,000$108/sqft |
Source: Public Record Report a problem | ||
| 3/14/2014 | Sold | $430,000-3.3%$108/sqft |
Source: Agent Provided Report a problem | ||
| 8/6/2013 | Listed for sale | $444,900+3.8%$112/sqft |
Source: Keller Williams Real Estate #6260522 Report a problem | ||
| 6/6/2008 | Sold | $428,800-1.9%$108/sqft |
Source: Public Record Report a problem | ||
| 3/12/2008 | Price change | $437,000-4.6%$110/sqft |
Source: Visual Tour #5284375 Report a problem | ||
| 1/18/2008 | Listed for sale | $457,900+123.4%$115/sqft |
Source: Visual Tour #5284375 Report a problem | ||
| 3/28/1996 | Sold | $205,000$52/sqft |
Source: Public Record Report a problem | ||
Public tax history
| Year | Property taxes | Tax assessment |
|---|---|---|
| 2026 | $11,262 +6.3% | $442,540 |
| 2025 | $10,592 +5.1% | $442,540 |
| 2024 | $10,076 +2.6% | $442,540 |
| 2023 | $9,824 +1.1% | $442,540 |
| 2022 | $9,716 | $442,540 |
| 2021 | $9,716 +715.2% | $442,540 +102.8% |
| 2020 | $1,192 -86% | $218,240 |
| 2019 | $8,496 +1.6% | $218,240 |
| 2018 | $8,366 +598.5% | $218,240 |
| 2017 | $1,198 | $218,240 |
| 2016 | $1,198 | $218,240 |
| 2015 | $1,198 | $218,240 |
| 2014 | $1,198 +2.8% | $218,240 |
| 2013 | $1,166 +2.8% | $218,240 |
| 2012 | $1,134 +0.3% | $218,240 |
| 2011 | $1,130 +2% | $218,240 |
| 2010 | $1,108 +7.5% | $218,240 |
| 2009 | $1,031 | $218,240 |
| 2008 | $1,031 +8.3% | $218,240 |
| 2007 | $952 -2% | $218,240 |
| 2006 | $971 | $218,240 |
| 2005 | $971 | $218,240 |
| 2004 | $971 +8.5% | $218,240 |
| 2003 | $895 +7.9% | $218,240 |
| 2002 | $829 | $218,240 |
| 2000 | $829 | $218,240 |
Find assessor info on the county website
Monthly payment
Est. payment
Payment breakdown
Explore the cost of this home by adjusting the details. Changes won't be saved.Climate risks
Neighborhood: 19342
Nearby schools
Schools provided by the listing agent
- District: Garnet Valley
Source: Bright MLS. This data may not be complete. We recommend contacting the local school district to confirm school assignments for this home.
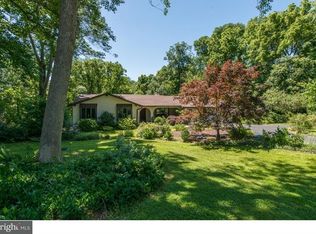
Similar homes
- $799,9004 bd4 ba3.1k sqft4 Hibberds Pl, Broomall, PA 19008For Sale
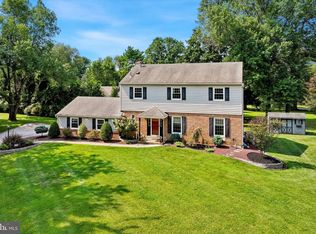
 MLS ID #PADE2122928, Megan Kerezsi, Keller Williams Real Estate - Media. Bright MLS
 - $874,9004 bd3 ba4.4k sqft1361 Wooded Knls, West Chester, PA 19382For Sale
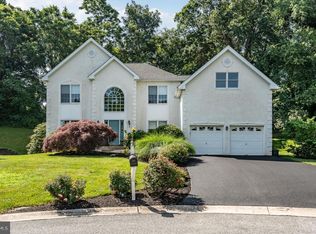 MLS ID #PACT2128308, Steve Ritter, LPT Realty, LLC. Bright MLS
 - $800,0004 bd4 ba2.7k sqft2949 Lovell Ave, Broomall, PA 19008For Sale
 MLS ID #PADE2121404, Derek Ducky Ryan, Keller Williams Real Estate -Exton. Bright MLS
 - $875,0004 bd3 ba2.6k sqft713 Iris Ln, Media, PA 19063For Sale
 MLS ID #PADE2115168, Donna May Bond, Long & Foster Real Estate, Inc.. Bright MLS
 - $749,9004 bd4 ba3.4k sqft18 Pin Oak Dr, Phoenixville, PA 19460For SaleMLS ID #PAMC2193642, Staci Aquilante, Realty One Group Restore - Collegeville. Bright MLS
- $950,0005 bd4 ba4.9k sqft387 Ring Rd, Chadds Ford, PA 19317For SaleMLS ID #PADE2122422, Christina Bryson, Beiler-Campbell Realtors-Avondale. Bright MLS
- $850,0004 bd3 ba4.6k sqft1 Balmoral Dr, Chadds Ford, PA 19317For SaleMLS ID #PACT2131712, James Wagner, Keller Williams Real Estate - West Chester. Bright MLS
- $949,0004 bd3 ba3.6k sqft101 Ridings Blvd, Chadds Ford, PA 19317For SaleMLS ID #PADE2115712, Katherine Matson, BHHS Fox & Roach-West Chester. Bright MLS
- $745,0004 bd3 ba3.5k sqft422 S Saddlebrook Cir, Chester Springs, PA 19425For SaleMLS ID #PACT2129852, Greg Veturys, Keller Williams Real Estate - Media. Bright MLS
- $799,9004 bd3 ba3.5k sqft2 Quail Run Ln, Glenmoore, PA 19343For SaleMLS ID #PACT2131708, Mr. Gary A Mercer SR., LPT Realty, LLC. Bright MLS
- $825,0004 bd3 ba2.9k sqft512 Conestoga Rd, Malvern, PA 19355For SaleMLS ID #PACT2127864, Francine Dague, BHHS Fox & Roach Malvern-Paoli. Bright MLS
- $799,9003 bd4 ba3.6k sqft422 Conard Dr, Springfield, PA 19064For SaleMLS ID #PADE2121242, Donna McCole, Worthington Real Estate. Bright MLS
- $850,0004 bd4 ba3.6k sqft505 Springview Ln, Phoenixville, PA 19460For SaleMLS ID #PACT2129544, Cindy Wadsworth, EXP Realty, LLC. Bright MLS
- $599,0003 bd3 ba3.2k sqft34 Southridge Dr, Kennett Square, PA 19348For SaleMLS ID #PACT2134816, Caitlin Coppock, Compass RE. Bright MLS
- $750,0004 bd3 ba3.3k sqftNone Available, Wilmington, DE 19803For SaleMLS ID #DENC2105060, Linda Hanna, Patterson-Schwartz-Hockessin. Bright MLS
- $710,0004 bd3 ba2k sqft37 N Longpoint Ln, Rose Valley, PA 19063For SaleMLS ID #PADE2118144, Karen Bittner-Kight, Coldwell Banker Realty. Bright MLS
- $849,9004 bd3 ba2.1k sqft606 Upper Gulph Rd, Strafford, PA 19087For SaleMLS ID #PACT2133888, Scott Furman, Real Broker, LLC. Bright MLS
- $679,9004 bd3 ba2.1k sqft829 Frank Rd, West Chester, PA 19380For SaleMLS ID #PACT2134184, Pat Harvey, RE/MAX Town & Country. Bright MLS
- $725,0004 bd3 ba2.6k sqft100 Governors Dr, Wallingford, PA 19086For SaleMLS ID #PADE2121670, Erica Kaufman, Compass RE. Bright MLS
- $850,0004 bd3 ba3.7k sqft163 Hillcrest Ave, Phoenixville, PA 19460For SaleMLS ID #PACT2130540, Lynne Norris, Century 21 Norris-Valley Forge. Bright MLS
