Welcome to this beautifully maintained and thoughtfully updated home in the highly sought-after Deepdale neighborhood, located within the award-winning Tredyffrin-Easttown School District. Set adjacent to the township-owned Tredyffrin Public Library and Strafford Park, with tennis courts nearby, this home combines an established neighborhood setting with an impressive list of recent improvements. The library also offers two free EV charging stations, while a paved pedestrian and bicycle connection through the library property provides access to the neighboring residential streets. Great curb appeal welcomes you to this spacious split-level home, complemented by a side-entry two-car garage. Major 2026 improvements include a brand-new roof, skylight, gutters, bathroom exhaust fan, and two new garage doors. Additional updates include newer windows, a high-efficiency gas furnace, 16 SEER central air conditioning, newer hot water heater and shed, recently resealed driveway, and a freshly painted garage with durable two-part epoxy floor coating. New carpeting has also been installed in the family room, hallway, and two bedrooms. Step inside to the entrance foyer featuring beautiful cherry hardwood flooring and continue into the inviting living room with a gas fireplace. The adjoining dining room features a sliding glass door providing easy access to the patio and outdoor living space. The updated kitchen is beautifully appointed with custom cherry cabinetry, granite countertops, decorative subway tile backsplash, double wall ovens, five-burner gas cooktop, and Bosch appliances. Thoughtful details include under-cabinet lighting, a built-in communication center and bread box, a pantry with pull-out storage, and a convenient pocket door connecting the kitchen and entrance foyer. The comfortable family room features a built-in bookcase and provides direct access to the driveway. A newer powder room and convenient laundry area complete this level. The laundry space includes a stainless steel utility sink, washer, gas dryer, and the added convenience of a laundry chute. Upstairs, the home offers four bedrooms and two full baths. The primary bedroom features a walk-in closet plus an additional closet, while the three secondary bedrooms offer excellent closet space. One bedroom includes a built-in loft bed and bookshelves, creating a fun and functional space that could also be adapted for a variety of uses. A walk-up, floored attic provides valuable additional storage. The bathrooms have also benefited from numerous updates, adding to the home's move-in-ready appeal. Outside, enjoy the patio and established Deepdale setting, with Strafford Park and its tennis courts conveniently nearby. The location also offers excellent access to area transportation, with Strafford Train Station less than one mile away and convenient access to the Devon and Wayne stations. Downtown Wayne, the Devon Horse Show grounds, major commuter routes, shopping, dining, recreation, and other Main Line amenities are all within easy reach. For T/E families, the school bus picks up at the bottom of the driveway for Devon Elementary School, T/E Middle School, and Conestoga High School. With four bedrooms, an updated kitchen and baths, a side-entry two-car garage, excellent storage, and an impressive list of major mechanical and exterior improvements, so much of the important work has already been done. All of this is located in the popular Deepdale neighborhood, within the highly regarded Tredyffrin-Easttown School District and convenient to the shops, restaurants, recreation, transportation, and many amenities of the Main Line.
For sale
$849,900
606 Upper Gulph Rd, Strafford, PA 19087
4beds
2,152sqft
Single Family Residence
Built in 1955
0.42 Acres Lot
$840,300 Zestimate®
$395/sqft
$-- HOA
What's special
Side-entry two-car garageNewer powder roomGreat curb appealEstablished deepdale settingSpacious split-level homeFour bedroomsUnder-cabinet lighting
- 18 days
- 3,525
- 148
Likely to sell faster than
Zillow last checked:
Listing updated:
Listed by:
Scott Furman 610-220-9663,
Real Broker, LLC 8554500442,
Listing Team: Scott Furman Realty Group
Source: Bright MLS,MLS#: PACT2133888
Facts & features
Interior
Bedrooms & bathrooms
- Bedrooms: 4
- Bathrooms: 3
- Full bathrooms: 2
- 1/2 bathrooms: 1
Rooms
- Room types: Living Room, Dining Room, Primary Bedroom, Bedroom 2, Bedroom 3, Bedroom 4, Kitchen, Family Room, Foyer, Laundry, Primary Bathroom, Full Bath, Half Bath
Primary bedroom
- Level: Upper
- Area: 195 Square Feet
- Dimensions: 13 X 15
Bedroom 2
- Level: Upper
- Area: 150 Square Feet
- Dimensions: 10 X 15
Bedroom 3
- Level: Upper
- Area: 168 Square Feet
- Dimensions: 12 X 14
Bedroom 4
- Level: Upper
- Area: 330 Square Feet
- Dimensions: 15 X 22
Primary bathroom
- Level: Upper
- Area: 35 Square Feet
- Dimensions: 5 X 7
Dining room
- Level: Main
- Area: 130 Square Feet
- Dimensions: 10 X 13
Family room
- Level: Lower
- Area: 275 Square Feet
- Dimensions: 11 X 25
Foyer
- Level: Main
- Area: 117 Square Feet
- Dimensions: 9 X 13
Other
- Level: Upper
- Area: 56 Square Feet
- Dimensions: 7 X 8
Half bath
- Level: Lower
- Area: 24 Square Feet
- Dimensions: 4 X 6
Kitchen
- Level: Main
- Area: 130 Square Feet
- Dimensions: 10 X 13
Laundry
- Level: Lower
- Area: 64 Square Feet
- Dimensions: 8 X 8
Living room
- Level: Main
- Area: 169 Square Feet
- Dimensions: 13 X 13
Heating
- Forced Air, Natural Gas
Cooling
- Central Air, Electric
Appliances
- Included: Cooktop, Dishwasher, Dryer, Microwave, Double Oven, Oven, Oven/Range - Gas, Refrigerator, Washer, Electric Water Heater
- Laundry: Lower Level, Laundry Chute, Laundry Room
Features
- Attic, Built-in Features, Floor Plan - Traditional, Formal/Separate Dining Room, Pantry, Primary Bath(s), Upgraded Countertops, Walk-In Closet(s)
- Flooring: Carpet, Wood
- Windows: Skylight(s)
- Has basement: No
- Number of fireplaces: 1
- Fireplace features: Gas/Propane
Interior area
- Total structure area: 2,152
- Total interior livable area: 2,152 sqft
- Finished area above ground: 1,877
- Finished area below ground: 275
Video & virtual tour
Property
Parking
- Total spaces: 6
- Parking features: Garage Faces Side, Inside Entrance, Driveway, Private, Attached
- Attached garage spaces: 2
- Uncovered spaces: 4
Accessibility
- Accessibility features: None
Features
- Levels: Multi/Split,Two
- Stories: 2
- Patio & porch: Patio
- Pool features: None
Lot
- Size: 0.42 Acres
Details
- Additional structures: Above Grade, Below Grade
- Parcel number: 4311C0076
- Zoning: R2 - RESIDENTIAL
- Special conditions: Standard
Construction
Type & style
- Home type: SingleFamily
- Property subtype: Single Family Residence
Materials
- Brick, Vinyl Siding
- Foundation: Crawl Space, Block
- Roof: Shingle
Condition
- Very Good
- New construction: No
- Year built: 1955
Utilities & green energy
- Electric: 200+ Amp Service
- Sewer: Public Sewer
- Water: Public
Community & HOA
Community
- Subdivision: Deepdale
HOA
- Has HOA: No
Location
- Region: Strafford
- Municipality: TREDYFFRIN TWP
Financial & listing details
- Price per square foot: $395/sqft
- Tax assessed value: $199,180
- Annual tax amount: $8,089
- Date on market: 8/28/2026
- Listing agreement: Exclusive Right To Sell
- Listing terms: Cash,Conventional,VA Loan
- Inclusions: Washer / Dryer; Refrigerator; Area Carpets In Front Entry, Living Room, Dining Room, And Primary Bedroom; Fireplace Screen And Gas Log; Ariens Snowblower; Patio Dining Table, Bench, And Chairs All In As-is Condition At No Monetary Value.
- Exclusions: Dining Room Corner Cabinet, & Weber Gas Grill. Owner Will Harvest A Portion Of Their Mint.
- Ownership: Fee Simple
Estimated market value
$840,300
$798,000 - $882,000
$4,837/mo
Price history
| Date | Event | Price |
|---|---|---|
| 8/28/2026 | Listed for sale | $849,900+331.4%$395/sqft |
Source:  Bright MLS #PACT2133888 Report a problem Bright MLS #PACT2133888 Report a problem | ||
| 5/1/1990 | Sold | $197,000$92/sqft |
Source: Agent Provided Report a problem | ||
Public tax history
| Year | Property taxes | Tax assessment |
|---|---|---|
| 2026 | $7,795 +3.9% | $199,180 |
| 2025 | $7,502 +2.3% | $199,180 |
| 2024 | $7,330 +8.3% | $199,180 |
| 2023 | $6,770 +3.1% | $199,180 |
| 2022 | $6,568 +2.3% | $199,180 |
| 2021 | $6,420 +637.8% | $199,180 |
| 2020 | $870 -85.3% | $199,180 |
| 2019 | $5,922 +1.9% | $199,180 |
| 2018 | $5,813 +9900.8% | $199,180 |
| 2017 | $58 | $199,180 |
| 2016 | -- | $199,180 |
| 2015 | -- | $199,180 |
| 2014 | -- | $199,180 |
| 2013 | -- | $199,180 |
| 2012 | -- | $199,180 |
| 2011 | -- | $199,180 |
| 2010 | -- | $199,180 |
| 2009 | -- | $199,180 |
| 2008 | -- | $199,180 |
| 2007 | -- | $199,180 |
| 2006 | -- | $199,180 |
| 2005 | -- | $199,180 |
| 2004 | -- | $199,180 |
| 2003 | -- | $199,180 |
| 2000 | -- | $199,180 |
Find assessor info on the county website
Monthly payment
Est. payment
Payment breakdown
Explore the cost of this home by adjusting the details. Changes won't be saved.Climate risks
Neighborhood: 19087
Nearby schools
Schools provided by the listing agent
- Elementary: Devon
- Middle: Tredyffrin-easttown
- High: Conestoga Senior
- District: Tredyffrin-easttown
Source: Bright MLS. This data may not be complete. We recommend contacting the local school district to confirm school assignments for this home.
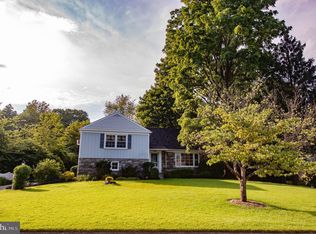
Similar homes
- $1,250,0004 bd4 ba2.9k sqft433 Homestead Rd, Strafford, PA 19087For Sale

 MLS ID #PACT2133116, Shiloh Cornelius, Keller Williams Realty Devon-Wayne. Bright MLS
 - $775,0004 bd3 ba1.5k sqft305 Irish Rd, Berwyn, PA 19312For Sale
 MLS ID #PACT2135328, Keave Andrew Slomine, New Republic Realty. Bright MLS
 - $849,0004 bd3 ba2.4k sqft13 Green Valley Rd, Wallingford, PA 19086For Sale
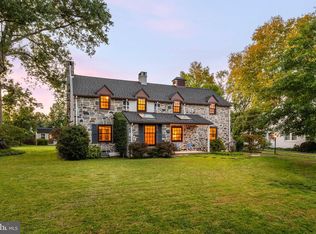 MLS ID #PADE2121722, Jeanne Maillet, BHHS Fox & Roach-Media. Bright MLS
 - $800,0004 bd4 ba2.7k sqft2949 Lovell Ave, Broomall, PA 19008For Sale
 MLS ID #PADE2121404, Derek Ducky Ryan, Keller Williams Real Estate -Exton. Bright MLS
 - $778,0004 bd3 ba2.5k sqft3 Hansen Ct, Narberth, PA 19072For SaleMLS ID #PAMC2194474, Boris Karasik, United Real Estate. Bright MLS
- $525,0003 bd3 ba1.7k sqft945 Mystic Ln, Norristown, PA 19403For SaleMLS ID #PAMC2193998, Jennifer McKnight, Keller Williams Real Estate-Horsham. Bright MLS
- $775,0005 bd3 ba2.5k sqft22 Washington Ave, Havertown, PA 19083For SaleMLS ID #PADE2121506, Jean Gadra, BHHS Fox & Roach Wayne-Devon. Bright MLS
- $750,0004 bd3 ba2.3k sqft14 Wellfleet Ln, Wayne, PA 19087For SaleMLS ID #PACT2134114, Steve Miller, BHHS Fox & Roach Wayne-Devon. Bright MLS
- $775,0004 bd3 ba2.9k sqft73 Do Jan Dr, Pottstown, PA 19465For SaleMLS ID #PACT2135454, Kristi Medvetz, Herb Real Estate, Inc.. Bright MLS
- $895,0004 bd4 ba3.1k sqft2080 Trumbauer Rd, Lansdale, PA 19446For SaleMLS ID #PAMC2190096, Denise Leach, EXP Realty, LLC. Bright MLS
- $769,9004 bd4 ba2.9k sqft2741 Hillview Rd, Broomall, PA 19008For SaleMLS ID #PADE2118536, Alison Faga, RE/MAX Preferred - Newtown Square. Bright MLS
- $830,0005 bd3 ba2.4k sqft257 Hemlock Ln, Springfield, PA 19064For SaleMLS ID #PADE2122986, Nick Bahateridis, Keller Williams Realty Devon-Wayne. Bright MLS
- $825,0004 bd3 ba2.9k sqft512 Conestoga Rd, Malvern, PA 19355For SaleMLS ID #PACT2127864, Francine Dague, BHHS Fox & Roach Malvern-Paoli. Bright MLS
- $750,0005 bd3 ba2.7k sqft344 Knoll Rd, Plymouth Meeting, PA 19462For SaleMLS ID #PAMC2193924, George Korkus, RE/MAX Ready. Bright MLS
- $850,0004 bd3 ba2.6k sqft713 Iris Ln, Media, PA 19063For SaleMLS ID #PADE2115168, Donna May Bond, Long & Foster Real Estate, Inc.. Bright MLS
- $675,0004 bd3 ba1.8k sqft1297 Grove Rd, West Chester, PA 19380For SaleMLS ID #PACT2135690, Adam Dyer, Compass RE. Bright MLS
- $549,9003 bd2 ba1.7k sqft426 Old Fort Rd, King Of Prussia, PA 19406For SaleMLS ID #PAMC2193882, Trish Franklin, Keller Williams Real Estate-Blue Bell. Bright MLS
- $889,0005 bd4 ba2.6k sqft951 Pottstown Pike, West Chester, PA 19380For SaleMLS ID #PACT2132498, Holly Gross, BHHS Fox & Roach-West Chester. Bright MLS
- $915,0004 bd3 ba3k sqft70 Alexandrea Cir, Harleysville, PA 19438For SaleMLS ID #PAMC2189318, Nathaniel Seaman, Realty One Group Exclusive. Bright MLS
- $1,249,0003 bd4 ba2.4k sqft522 Sproul Rd, Villanova, PA 19085For SaleMLS ID #PADE2118734, Sarah Hamilton Heller, BHHS Fox & Roach-Haverford. Bright MLS
