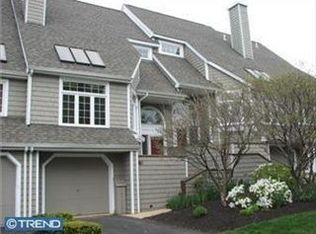
Welcome to this exceptional end-unit townhome in Landmark, one of the most sought-after communities in Chesterbrook. Designed by renowned architect Ann Capron, this beautifully maintained residence offers four levels of thoughtfully designed living space, combining timeless style, exceptional functionality, and generous room for both entertaining and everyday living. 4 spacious bedrooms and 2.5 bathrooms, this home lives much larger than expected. The inviting living room is filled with natural light and showcases gleaming hardwood floors, elegant millwork, and a cozy fireplace, the perfect place to relax or gather with family and friends. An updated kitchen, designed with both beauty and function in mind, features recently added Quartz countertops with a stainless-steel sink and overlooks a convenient breakfast bar that opens to the dining area. Sliding glass doors lead to the rear patio, creating a seamless indoor-outdoor flow. The primary bedroom on the main level provides a peaceful retreat with a spacious walk-in closet, a second closet, and an updated en-suite bath. The next level features two generously sized bedrooms, a full bath, and a loft that could be a versatile office or study area. A fourth-level bedroom offers exceptional flexibility such as a guest suite, bonus room, or private workspace, with access to attic storage. Meticulously maintained and updated over the years, this home reflects true pride in ownership. Additional highlights include a one-car garage and a full basement with a laundry area, abundant storage, and an enclosed bonus room. Move-in ready with newer HVAC. Ideally located near parks, shopping, dining, and major transportation routes, this remarkable home combines space, quality, and an unbeatable location in one of the area's most desirable communities.
For sale
Price cut: $20K (9/29)
$730,000
14 Wellfleet Ln, Wayne, PA 19087
4beds
2,394sqft
Townhouse
Built in 1985
3,433 Square Feet Lot
$715,200 Zestimate®
$305/sqft
$200/mo HOA
What's special
Cozy fireplaceOne-car garageEnclosed bonus roomSeamless indoor-outdoor flowStainless-steel sinkGleaming hardwood floorsSpacious walk-in closet
- 46 days
- 1,157
- 44
Likely to sell faster than
Zillow last checked:
Listing updated:
Listed by:
Steve Miller 610-715-2319,
BHHS Fox & Roach Wayne-Devon 6106512700
Source: Bright MLS,MLS#: PACT2134114
Facts & features
Interior
Bedrooms & bathrooms
- Bedrooms: 4
- Bathrooms: 3
- Full bathrooms: 2
- 1/2 bathrooms: 1
- Main level bathrooms: 2
- Main level bedrooms: 1
Basement
- Area: 0
Heating
- Forced Air, Natural Gas
Cooling
- Central Air, Electric
Appliances
- Included: Microwave, Cooktop, Dishwasher, Disposal, Electric Water Heater
Features
- Open Floorplan
- Flooring: Wood
- Basement: Full
- Number of fireplaces: 1
Interior area
- Total structure area: 2,394
- Total interior livable area: 2,394 sqft
- Finished area above ground: 2,394
- Finished area below ground: 0
Video & virtual tour
Property
Parking
- Total spaces: 1
- Parking features: Garage Door Opener, Asphalt, Lighted, Public, Attached
- Attached garage spaces: 1
- Has uncovered spaces: Yes
Accessibility
- Accessibility features: 2+ Access Exits
Features
- Levels: Four
- Stories: 4
- Pool features: None
Lot
- Size: 3,433 Square Feet
Details
- Additional structures: Above Grade, Below Grade
- Parcel number: 4304 0514
- Zoning: RESIDENTIAL
- Special conditions: Standard
Construction
Type & style
- Home type: Townhouse
- Architectural style: Contemporary
- Property subtype: Townhouse
Materials
- Frame
- Foundation: Concrete Perimeter
- Roof: Asphalt
Condition
- New construction: No
- Year built: 1985
Utilities & green energy
- Sewer: Public Sewer
- Water: Public
Community & HOA
Community
- Subdivision: Landmark
HOA
- Has HOA: Yes
- Services included: Common Area Maintenance, Maintenance Grounds, Snow Removal, Trash, Management
- HOA fee: $200 monthly
- HOA name: LANDMARK
Location
- Region: Wayne
- Municipality: TREDYFFRIN TWP
Financial & listing details
- Price per square foot: $305/sqft
- Tax assessed value: $216,110
- Annual tax amount: $8,776
- Date on market: 8/27/2026
- Listing agreement: Exclusive Agency
- Inclusions: Refrigerator, Washer, Dryer, Microwave, Main Bedroom Television
- Exclusions: Living Room Chandelier
- Ownership: Fee Simple
Estimated market value
$715,200
$679,000 - $751,000
$3,442/mo
Price history
| Date | Event | Price |
|---|---|---|
| 9/29/2026 | Price change | $730,000-2.7%$305/sqft |
Source:  Bright MLS #PACT2134114 Report a problem Bright MLS #PACT2134114 Report a problem | ||
| 8/27/2026 | Listed for sale | $750,000+61.3%$313/sqft |
Source: Bright MLS #PACT2134114 Report a problem | ||
| 8/21/2017 | Sold | $465,000-2.1%$194/sqft |
Source: Public Record Report a problem | ||
| 6/28/2017 | Listed for sale | $475,000$198/sqft |
Source: BHHS Fox & Roach-Bryn Mawr #6994254 Report a problem | ||
| 6/6/2017 | Pending sale | $475,000$198/sqft |
Source: BHHS Fox & Roach-Bryn Mawr #6994254 Report a problem | ||
| 6/1/2017 | Listed for sale | $475,000+5.6%$198/sqft |
Source: BHHS Fox & Roach-Bryn Mawr #6994254 Report a problem | ||
| 6/25/2013 | Sold | $450,000+73.1%$188/sqft |
Source: Public Record Report a problem | ||
| 1/2/2001 | Sold | $260,000+10.6%$109/sqft |
Source: Public Record Report a problem | ||
| 9/11/1998 | Sold | $235,000$98/sqft |
Source: Public Record Report a problem | ||
Public tax history
| Year | Property taxes | Tax assessment |
|---|---|---|
| 2026 | $8,457 +3.9% | $216,110 |
| 2025 | $8,139 +2.3% | $216,110 |
| 2024 | $7,953 +8.3% | $216,110 |
| 2023 | $7,346 +3.1% | $216,110 |
| 2022 | $7,126 +2.3% | $216,110 |
| 2021 | $6,966 +637.8% | $216,110 |
| 2020 | $944 -85.3% | $216,110 |
| 2019 | $6,425 +1.9% | $216,110 |
| 2018 | $6,308 +9899.4% | $216,110 |
| 2017 | $63 | $216,110 |
| 2016 | -- | $216,110 |
| 2015 | -- | $216,110 |
| 2014 | -- | $216,110 |
| 2013 | -- | $216,110 |
| 2012 | -- | $216,110 |
| 2011 | -- | $216,110 |
| 2010 | -- | $216,110 |
| 2009 | -- | $216,110 |
| 2008 | -- | $216,110 |
| 2007 | -- | $216,110 |
| 2006 | -- | $216,110 |
| 2005 | -- | $216,110 |
| 2004 | -- | $216,110 |
| 2003 | -- | $216,110 |
| 2000 | -- | $216,110 |
Find assessor info on the county website
Monthly payment
Est. payment
Payment breakdown
Explore the cost of this home by adjusting the details. Changes won't be saved.Climate risks
Neighborhood: 19087
Nearby schools
Schools provided by the listing agent
- District: Tredyffrin-easttown
Source: Bright MLS. This data may not be complete. We recommend contacting the local school district to confirm school assignments for this home.
Similar homes
- $799,0004 bd3 ba2.4k sqft604 Hickory Ln, Berwyn, PA 19312For Sale
 MLS ID #PACT2137316, Laura Caterson, BHHS Fox & Roach Wayne-Devon. Bright MLS
 - $764,0003 bd3 ba2.2k sqft30 Greythorne Woods Cir, Wayne, PA 19087For Sale
 MLS ID #PADE2122532, Andrea Davis, Compass RE. Bright MLS
 - $810,0004 bd3 ba2.1k sqft606 Upper Gulph Rd, Strafford, PA 19087For Sale
 MLS ID #PACT2133888, Scott Furman, Real Broker, LLC. Bright MLS
 - $699,0003 bd3 ba2.3k sqftNone Available, Devon, PA 19333For Sale
 MLS ID #PACT2121184, Moe Mahoney, BHHS Fox & Roach Wayne-Devon. Bright MLS
 - $699,9993 bd3 ba2k sqft16 Argyle Ln, Oaks, PA 19456For SaleMLS ID #PAMC2195558, Ronald Stender, BHHS Fox & Roach Malvern-Paoli. Bright MLS
- $585,0004 bd4 ba2k sqft1703 Weatherstone Dr, Paoli, PA 19301For SaleMLS ID #PACT2135506, Joey Ferrell, Keller Williams Main Line. Bright MLS
- $649,9003 bd2 ba1.9k sqft932 Westtown Rd, West Chester, PA 19382For SaleMLS ID #PACT2130752, Joann Massengill, BHHS Fox & Roach Wayne-Devon. Bright MLS
- $724,5005 bd3 ba2.7k sqft2010 Gross Rd, Pottstown, PA 19464For SaleMLS ID #PAMC2196400, Mary Brickner, RE/MAX Of Reading. Bright MLS
- $750,0004 bd3 ba2.2k sqft821 Serpentine Dr, West Chester, PA 19382For SaleMLS ID #PACT2133220, Brian Foraker, Foraker Realty Co.. Bright MLS
- $924,9004 bd3 ba2.5k sqft4 Crumley Ave, Malvern, PA 19355For SaleMLS ID #PACT2136078, Meghan Chorin, Compass RE. Bright MLS
- $849,9994 bd3 ba3.4k sqft120 Summit Dr, Phoenixville, PA 19460For SaleMLS ID #PAMC2191896, Lindsay Good, Compass RE. Bright MLS
- $699,9004 bd3 ba2.3k sqft919 Penn Valley Rd, Media, PA 19063For SaleMLS ID #PADE2122170, Sandra McCulley, BHHS Fox & Roach-Media. Bright MLS
- $750,0004 bd3 ba3.4k sqft140 Governor Markham Dr, Glen Mills, PA 19342For SaleMLS ID #PADE2123666, Christine Bonanno, EXP Realty, LLC. Bright MLS
- $725,0004 bd2 ba2.4k sqft100 E Rose Valley Rd, Wallingford, PA 19086For SaleMLS ID #PADE2118962, Karen Bittner-Kight, Coldwell Banker Realty. Bright MLS
- $724,9004 bd2 ba2.8k sqft1416 Kingsley Rd, Havertown, PA 19083For SaleMLS ID #PADE2124330, Ken Cowperthwait, BHHS Fox & Roach Wayne-Devon. Bright MLS
- $699,0004 bd4 ba3.1k sqft119 Maggies Ln, Downingtown, PA 19335For SaleMLS ID #PACT2132974, Betty Patterson, BHHS Fox & Roach Malvern-Paoli. Bright MLS
- $729,0003 bd3 ba2.4k sqft211 Holland Ave, Ardmore, PA 19003For SaleMLS ID #PAMC2176508, Fred A Altieri, Houwzer, LLC. Bright MLS
- $519,0003 bd3 ba1.9k sqft218 Archer Ct, Malvern, PA 19355For SaleMLS ID #PACT2134066, William Holder, Real Broker, LLC. Bright MLS
- $710,0004 bd3 ba2k sqft37 N Longpoint Ln, Rose Valley, PA 19063For SaleMLS ID #PADE2118144, Karen Bittner-Kight, Coldwell Banker Realty. Bright MLS
- $650,0003 bd3 ba2.8k sqft248 Silverbell Ct, West Chester, PA 19380For SaleMLS ID #PACT2137346, John Leonard, Long & Foster Real Estate, Inc.. Bright MLS
