OPEN HOUSE SATURDAY 12-2 & SUNDAY 11-1 October 3rd and 4th Welcome to 1416 Kingsley Road! This charming Colonial in Havertown’s desirable Beechwood neighborhood offers a wonderful blend of character, comfort, and flexible living space. Set back behind a front garden on a quiet, sidewalk-lined street, the home features a covered porch and a welcoming feel from the moment you arrive. Inside, you’ll find four bedrooms, two full bathrooms, and a second-floor den or office. The upper level bathroom is highlighted with Granite and a dual sink vanity. The main level offers several inviting spaces for everyday living and entertaining. A cozy entry room with a wood-burning stove is a perfect spot to read or relax by the fire. The spacious family room is filled with natural light and opens to the outdoors through sliding glass doors. The formal dining room features a bay window, greenhouse shelving, built-in storage, and plenty of room for gatherings. Hardwood floors and recessed lighting add warmth throughout. Nearby, a large sitting room includes an updated full bathroom with a tiled shower and a generous built-in closet. Continuing through the home, the playroom or potential office features a library ladder, loft, and abundant shelving and storage. These adjoining rooms offer flexible options for work, hobbies, guests, or extended family. The well-appointed kitchen features an upgraded floor, granite countertops, newer stainless-steel appliances, a breakfast bar, a built-in microwave, a self-cleaning oven, and floor-to-ceiling cabinetry. A conveniently located main-level washer and dryer closet adds everyday ease. Outside, enjoy a two-tier Trex deck and patio overlooking a level, fenced yard with room to play or entertain. Two sheds provide additional storage, and the large carport accommodates two cars. The home also offers private access to a partial basement with workshop space, shelving, and additional crawl-space storage. Additional features include maintenance-free vinyl and aluminum siding, an asphalt-shingle and rubber roof, second-floor central air conditioning added in 2021, and two mini-split heating and cooling units serving the first floor. Located in the Haverford School District, this home is close to neighborhood sidewalks, streetlights, and playgrounds, and within walking distance of Karakung Drive and the Beechwood-Brookline Train Station. Enjoy convenient access to the YMCA, shopping, restaurants, the airport, and major highways. Come discover the character, space, and possibilities at 1416 Kingsley Road—and make it your own!
For sale
$724,900
1416 Kingsley Rd, Havertown, PA 19083
4beds
2,876sqft
Single Family Residence
Built in 1945
6,534 Square Feet Lot
$-- Zestimate®
$252/sqft
$-- HOA
What's special
Second-floor den or officeQuiet sidewalk-lined streetFour bedroomsBreakfast barGenerous built-in closetSecond-floor central air conditioningAsphalt-shingle and rubber roof
- 1 day
- 709
- 36
Zillow last checked:
Listing updated:
Listed by:
Ken Cowperthwait 610-405-2794,
BHHS Fox & Roach Wayne-Devon 6106512700
Source: Bright MLS,MLS#: PADE2124330
Facts & features
Interior
Bedrooms & bathrooms
- Bedrooms: 4
- Bathrooms: 2
- Full bathrooms: 2
- Main level bathrooms: 1
Basement
- Area: 0
Heating
- Hot Water, Natural Gas
Cooling
- Ductless, Central Air, Ceiling Fan(s), Electric
Appliances
- Included: Microwave, Built-In Range, Dishwasher, Disposal, Dryer, Energy Efficient Appliances, Ice Maker, Self Cleaning Oven, Stainless Steel Appliance(s), Washer, Water Heater, Gas Water Heater
- Laundry: Main Level
Features
- Breakfast Area, Ceiling Fan(s), Family Room Off Kitchen, Formal/Separate Dining Room, Recessed Lighting, Upgraded Countertops, Store/Office, Attic, Dry Wall
- Flooring: Carpet, Ceramic Tile, Hardwood, Marble, Wood
- Doors: Sliding Glass, Storm Door(s)
- Windows: Bay/Bow, Green House, Screens, Skylight(s), Window Treatments
- Basement: Interior Entry,Partial,Shelving,Workshop,Unfinished,Other
- Number of fireplaces: 1
Interior area
- Total structure area: 2,876
- Total interior livable area: 2,876 sqft
- Finished area above ground: 2,876
- Finished area below ground: 0
Property
Parking
- Total spaces: 6
- Parking features: Asphalt, Attached Carport, Driveway, On Street
- Carport spaces: 2
- Uncovered spaces: 4
Accessibility
- Accessibility features: Accessible Entrance
Features
- Levels: Two
- Stories: 2
- Patio & porch: Deck, Patio, Porch
- Exterior features: Lighting, Flood Lights, Play Area, Sidewalks, Street Lights
- Pool features: None
- Fencing: Partial,Back Yard,Vinyl
Lot
- Size: 6,534 Square Feet
- Features: Front Yard, Level, Rear Yard, Suburban
Details
- Additional structures: Above Grade, Below Grade
- Parcel number: 22060131600
- Zoning: R10
- Special conditions: Standard
Construction
Type & style
- Home type: SingleFamily
- Architectural style: Colonial
- Property subtype: Single Family Residence
Materials
- Aluminum Siding, Vinyl Siding
- Foundation: Stone
- Roof: Asphalt,Rubber,Pitched
Condition
- Very Good
- New construction: No
- Year built: 1945
Utilities & green energy
- Electric: 150 Amps, Circuit Breakers
- Sewer: Public Sewer
- Water: Public
- Utilities for property: Cable Connected, Electricity Available, Natural Gas Available, Sewer Available, Water Available, Cable, Fiber Optic
Community & HOA
Community
- Subdivision: Beechwood
HOA
- Has HOA: No
Location
- Region: Havertown
- Municipality: HAVERFORD TWP
Financial & listing details
- Price per square foot: $252/sqft
- Tax assessed value: $312,560
- Annual tax amount: $9,050
- Date on market: 10/2/2026
- Listing agreement: Exclusive Right To Sell
- Listing terms: Cash,Conventional,FHA,VA Loan
- Inclusions: Washer, Dryer Refrigerator, Microwave, Two Sheds, All "as Is " Condition W / No Monetary Value.
- Exclusions: Fr Decorative Mirror
- Ownership: Fee Simple
Estimated market value
Not available
Estimated sales range
Not available
Not available
Price history
| Date | Event | Price |
|---|---|---|
| 10/2/2026 | Listed for sale | $724,900+130.1%$252/sqft |
Source:  Bright MLS #PADE2124330 Report a problem Bright MLS #PADE2124330 Report a problem | ||
| 6/26/2009 | Sold | $315,000-4.5%$110/sqft |
Source: Public Record Report a problem | ||
| 3/14/2009 | Listed for sale | $329,900$115/sqft |
Source: Keller Williams Realty #5494636 Report a problem | ||
Public tax history
| Year | Property taxes | Tax assessment |
|---|---|---|
| 2026 | $9,050 +6% | $312,560 |
| 2025 | $8,537 +6.2% | $312,560 |
| 2024 | $8,037 +2.9% | $312,560 |
| 2023 | $7,808 +2.4% | $312,560 |
| 2022 | $7,626 | $312,560 |
| 2021 | $7,626 +800.2% | $312,560 +101.5% |
| 2020 | $847 -88% | $155,120 |
| 2019 | $7,077 +1.7% | $155,120 |
| 2018 | $6,956 +700.8% | $155,120 |
| 2017 | $869 +2% | $155,120 |
| 2016 | $851 | $155,120 |
| 2015 | $851 | $155,120 |
| 2014 | $851 +2.8% | $155,120 |
| 2013 | $828 +2.8% | $155,120 |
| 2012 | $806 +0.3% | $155,120 |
| 2011 | $804 +2% | $155,120 |
| 2010 | $787 +5.3% | $155,120 |
| 2009 | $748 +2% | $155,120 |
| 2008 | $733 +6.1% | $155,120 |
| 2007 | $690 +2% | $155,120 |
| 2006 | $676 -2% | $155,120 |
| 2005 | $690 | $155,120 |
| 2004 | $690 +8.5% | $155,120 |
| 2003 | $636 +7.9% | $155,120 |
| 2002 | $589 | $155,120 |
| 2000 | $589 | $155,120 |
Find assessor info on the county website
Monthly payment
Est. payment
Payment breakdown
Explore the cost of this home by adjusting the details. Changes won't be saved.Climate risks
Neighborhood: 19083
Nearby schools
Schools provided by the listing agent
- Elementary: Chestnutwold
- Middle: Haverford
- High: Haverford
- District: Haverford Township
Source: Bright MLS. This data may not be complete. We recommend contacting the local school district to confirm school assignments for this home.
Similar homes
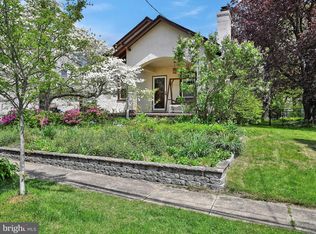
- $724,9005 bd2 ba2.1k sqft2419 Hollis Rd, Havertown, PA 19083For Sale
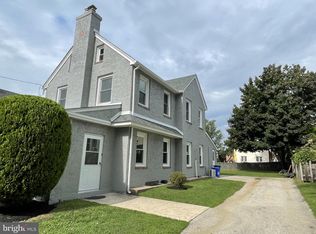
 MLS ID #PADE2123062, Mitchell Harris, Tesla Realty Group, LLC. Bright MLS
 - $795,0004 bd4 ba2.4k sqft606 Valley Rd, Havertown, PA 19083For Sale
 MLS ID #PADE2118284, Ms. Sophia Wang, Fukon Realty. Bright MLS
 - $699,0004 bd4 ba2.7k sqft861 S Gulph Rd, King Of Prussia, PA 19406For Sale
 MLS ID #PAMC2194078, Bill Cook, BHHS Fox & Roach-Haverford. Bright MLS
 - $760,0004 bd3 ba2.6k sqft400 Marple Rd, Broomall, PA 19008For Sale
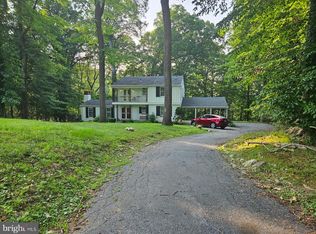 MLS ID #PADE2121128, Raichel Barzilay, Palmer Mack Real Estate Services. Bright MLS
 - $733,0004 bd4 ba3.6k sqft101 S Elmwood Ave, Glenolden, PA 19036For SaleMLS ID #PADE2119918, Melanie Costa, RE/MAX Prime Real Estate. Bright MLS
- $700,0004 bd3 ba3k sqft120 Victoria Sq, Media, PA 19063For SaleMLS ID #PADE2125164, Toni Vandegrift, EXP Realty, LLC. Bright MLS
- $824,9997 bd5 ba3.5k sqft6416 Overbrook Ave, Philadelphia, PA 19151For SaleMLS ID #PAPH2672194, Oluwaseun Afuwape, Realty Mark Cityscape-Huntingdon Valley. Bright MLS
- $799,0004 bd3 ba2.9k sqft247 Yarmouth Ln, Media, PA 19063For SaleMLS ID #PADE2120888, Keith Raport, Tesla Realty Group, LLC. Bright MLS
- $575,0004 bd3 ba2.3k sqft308 Copples Ln, Wallingford, PA 19086For SaleMLS ID #PADE2123038, Diane McCrossan, Long & Foster Real Estate, Inc.. Bright MLS
- $485,0003 bd2 ba1.8k sqft27 Althea Ln, Morton, PA 19070For SaleMLS ID #PADE2122290, Dan Meli, Bagelman Realty. Bright MLS
- $750,0003 bd3 ba2.6k sqft1013 Wellington Rd, Jenkintown, PA 19046For SaleMLS ID #PAMC2193522, Pete McNicholas, Homestarr Realty. Bright MLS
- $679,9804 bd3 ba2.1k sqft1141 School House Ln, West Chester, PA 19382For SaleMLS ID #PACT2131606, Bob Badolato, BHHS Fox & Roach-Media. Bright MLS
- $620,0006 bd3 ba3.1k sqft912 Lindale Ave, Drexel Hill, PA 19026For SaleMLS ID #PADE2119120, Tamika Nealy-Farmbry, Elfant Wissahickon-Chestnut Hill. Bright MLS
- $629,9004 bd3 ba2.5k sqft16 Clayton Park Dr, Glen Mills, PA 19342For SaleMLS ID #PADE2122850, Melissa Saunders Ward, Century 21 The Real Estate Store. Bright MLS
- $600,0003 bd4 ba3.5k sqft805 Harston Ln, Erdenheim, PA 19038For SaleMLS ID #PAMC2194642, Howard Greenberg, HG Realty Services, Ltd.. Bright MLS
- $649,0004 bd3 ba2.8k sqft1726 2nd St, Thorofare, NJ 08086For SaleMLS ID #NJGL2076070, Todd Hahn, RE/MAX Preferred - Mullica Hill. Bright MLS
- $624,9004 bd3 ba3k sqft373 Kings Hwy, Woolwich Township, NJ 08085For SaleMLS ID #NJGL2073666, michelle Cobb, Keller Williams Hometown. Bright MLS
- $710,0006 bd4 ba3.1k sqft34 Butternut Dr, Hatboro, PA 19040For SaleMLS ID #PAMC2181278, Moya Shea, Coldwell Banker Hearthside-Doylestown. Bright MLS
- $449,0005 bd3 ba2.7k sqft7014 Hazel Ave, Upper Darby, PA 19082For SaleMLS ID #PADE2122122, Tandra Bowers, Keller Williams Main Line. Bright MLS
- $549,9004 bd3 ba2k sqft2635 Springfield Rd, Broomall, PA 19008For SaleMLS ID #PADE2119966, Lisa Cataldi, Homestarr Realty. Bright MLS
