Welcome to this beautifully updated and spacious single-family home located in the sought-after Upper Darby School District! From the moment you enter the grand foyer, you’ll be impressed by the stunning statement staircase and the home’s timeless character blended seamlessly with modern updates throughout. New vinyl plank flooring extends across the home, creating a fresh and cohesive feel. The inviting living room features a striking stone-front wood-burning fireplace and oversized windows that fill the space with natural light. Just beyond, the charming side sunroom offers a second stone-faced wood-burning fireplace, making it the perfect place to relax year-round. Across the foyer, the formal dining room flows effortlessly into the updated kitchen complete with white shaker cabinetry, stainless steel appliances, large windows over the sink, and a tucked-away breakfast nook ideal for casual dining. At the rear of the home, the expansive family room boasts vaulted ceilings with newly added skylights, a convenient half bathroom, and direct access to the backyard and driveway, making it perfect for entertaining and everyday living. The second floor offers four generously sized bedrooms and a fully renovated hall bathroom. Occupying the entire third floor, the private primary suite provides ample space for a sitting area or home office along with its own full bathroom. The full basement offers abundant storage, laundry facilities, and endless potential to create additional finished living space. Outside, enjoy the updated large backyard featuring new landscaping, new fence, a patio, and a new deck with a pergola—perfect for outdoor gatherings. Completing the property is a detached two-car garage with new garage doors. Additional recent upgrades include a new furnace and new hot water heater, providing peace of mind for years to come. Mortgage savings may be available for buyers of this listing.
For sale
Price cut: $20K (10/6)
$480,000
722 Drexel Ave, Drexel Hill, PA 19026
5beds
2,538sqft
Single Family Residence
Built in 1930
6,970 Square Feet Lot
$476,300 Zestimate®
$189/sqft
$-- HOA
What's special
Second stone-faced wood-burning fireplaceNew fenceUpdated large backyardGrand foyerFully renovated hall bathroomCharming side sunroomNew landscaping
- 145 days
- 1,931
- 155
Zillow last checked:
Listing updated:
Listed by:
Phil Milazzo 610-606-1091,
Redfin Corporation (215) 631-3154
Source: Bright MLS,MLS#: PADE2115644
Facts & features
Interior
Bedrooms & bathrooms
- Bedrooms: 5
- Bathrooms: 3
- Full bathrooms: 2
- 1/2 bathrooms: 1
- Main level bathrooms: 1
Rooms
- Room types: Living Room, Dining Room, Primary Bedroom, Bedroom 2, Bedroom 3, Bedroom 4, Bedroom 5, Kitchen, Family Room, Foyer, Breakfast Room, Sun/Florida Room, Primary Bathroom, Full Bath, Half Bath
Primary bedroom
- Level: Upper
Bedroom 2
- Level: Upper
Bedroom 3
- Level: Upper
Bedroom 4
- Level: Upper
Bedroom 5
- Level: Upper
Primary bathroom
- Level: Upper
Breakfast room
- Level: Main
Dining room
- Level: Main
Family room
- Level: Main
Foyer
- Level: Main
Other
- Level: Upper
Half bath
- Level: Main
Kitchen
- Level: Main
Living room
- Level: Main
Other
- Level: Main
Heating
- Radiator, Natural Gas
Cooling
- Window Unit(s), Electric
Appliances
- Included: Dishwasher, Energy Efficient Appliances, Self Cleaning Oven, Refrigerator, Stainless Steel Appliance(s), Microwave, Oven, Oven/Range - Gas, Gas Water Heater
- Laundry: In Basement
Features
- Eat-in Kitchen
- Basement: Partially Finished,Full
- Number of fireplaces: 2
- Fireplace features: Wood Burning
Interior area
- Total structure area: 2,538
- Total interior livable area: 2,538 sqft
- Finished area above ground: 2,538
- Finished area below ground: 0
Video & virtual tour
Property
Parking
- Total spaces: 7
- Parking features: Other, Driveway, Detached
- Garage spaces: 2
- Uncovered spaces: 5
Accessibility
- Accessibility features: None
Features
- Levels: Three
- Stories: 3
- Patio & porch: Patio
- Pool features: None
Lot
- Size: 6,970 Square Feet
- Dimensions: 60.00 x 125.00
Details
- Additional structures: Above Grade, Below Grade
- Parcel number: 16100060900
- Zoning: RESIDENTIAL
- Special conditions: Standard
Construction
Type & style
- Home type: SingleFamily
- Architectural style: Colonial
- Property subtype: Single Family Residence
Materials
- Stone, Stucco
- Foundation: Stone
- Roof: Shingle
Condition
- New construction: No
- Year built: 1930
Utilities & green energy
- Sewer: Public Sewer
- Water: Public
Community & HOA
Community
- Subdivision: None Available
HOA
- Has HOA: No
Location
- Region: Drexel Hill
- Municipality: UPPER DARBY TWP
Financial & listing details
- Price per square foot: $189/sqft
- Tax assessed value: $248,880
- Annual tax amount: $11,237
- Date on market: 5/26/2026
- Listing agreement: Exclusive Right To Sell
- Listing terms: Cash,Conventional,FHA,VA Loan
- Inclusions: Washer And Dryer
- Ownership: Fee Simple
Estimated market value
$476,300
$452,000 - $500,000
$3,407/mo
Price history
| Date | Event | Price |
|---|---|---|
| 10/6/2026 | Price change | $480,000-4%$189/sqft |
Source:  Bright MLS #PADE2115644 Report a problem Bright MLS #PADE2115644 Report a problem | ||
| 7/18/2026 | Price change | $500,000-2.9%$197/sqft |
Source: Bright MLS #PADE2115644 Report a problem | ||
| 6/12/2026 | Price change | $515,000-1.9%$203/sqft |
Source: Bright MLS #PADE2115644 Report a problem | ||
| 5/26/2026 | Listed for sale | $525,000+40%$207/sqft |
Source: Bright MLS #PADE2115644 Report a problem | ||
| 9/28/2023 | Sold | $375,000+0%$148/sqft |
Source: Bright MLS #PADE2050650 Report a problem | ||
| 9/6/2023 | Contingent | $374,999$148/sqft |
Source: Bright MLS #PADE2050650 Report a problem | ||
| 8/7/2023 | Listed for sale | $374,999$148/sqft |
Source: Bright MLS #PADE2050650 Report a problem | ||
| 7/25/2023 | Contingent | $374,999$148/sqft |
Source: Bright MLS #PADE2050650 Report a problem | ||
| 7/20/2023 | Listed for sale | $374,999+43.1%$148/sqft |
Source: Bright MLS #PADE2050650 Report a problem | ||
| 1/18/2018 | Sold | $262,000-2.6%$103/sqft |
Source: Public Record Report a problem | ||
| 9/19/2017 | Listed for sale | $269,000+8.5%$106/sqft |
Source: Realty Mark Associates - CC #7055230 Report a problem | ||
| 6/19/2017 | Listing removed | $248,000$98/sqft |
Source: Whitney Sims Realty, LLC #6940936 Report a problem | ||
| 5/29/2017 | Price change | $248,000-3.5%$98/sqft |
Source: Whitney Sims Realty, LLC #6940936 Report a problem | ||
| 4/14/2017 | Price change | $256,900-1.2%$101/sqft |
Source: Whitney Sims Realty, LLC #6940936 Report a problem | ||
| 3/8/2017 | Listed for sale | $259,900+116.8%$102/sqft |
Source: Whitney Sims Realty, LLC #6940936 Report a problem | ||
| 9/3/1998 | Sold | $119,900$47/sqft |
Source: Public Record Report a problem | ||
Public tax history
| Year | Property taxes | Tax assessment |
|---|---|---|
| 2026 | $11,237 +3.2% | $248,880 |
| 2025 | $10,893 +3.5% | $248,880 |
| 2024 | $10,525 +1% | $248,880 |
| 2023 | $10,426 +2.8% | $248,880 |
| 2022 | $10,146 | $248,880 |
| 2021 | $10,146 +1439.9% | $248,880 +106.3% |
| 2020 | $659 -91.4% | $120,650 |
| 2019 | $7,667 +1.2% | $120,650 |
| 2018 | $7,580 +1044.7% | $120,650 |
| 2017 | $662 -2% | $120,650 |
| 2016 | $676 | $120,650 |
| 2015 | $676 | $120,650 |
| 2014 | $676 +2.8% | $120,650 |
| 2013 | $658 +2.8% | $120,650 |
| 2012 | $639 +2.3% | $120,650 |
| 2011 | $625 +2% | $120,650 |
| 2010 | $612 +5.3% | $120,650 |
| 2009 | $582 +2% | $120,650 |
| 2008 | $570 +6.1% | $120,650 |
| 2007 | $537 | $120,650 |
| 2006 | $537 | $120,650 |
| 2005 | $537 | $120,650 |
| 2004 | $537 +8.5% | $120,650 |
| 2003 | $495 +7.9% | $120,650 |
| 2002 | $458 | $120,650 |
| 2000 | $458 | $120,650 |
Find assessor info on the county website
Monthly payment
Est. payment
Payment breakdown
Explore the cost of this home by adjusting the details. Changes won't be saved.Climate risks
Neighborhood: 19026
Nearby schools
Schools provided by the listing agent
- Elementary: Aronimink
- Middle: Drexel Hill
- High: Upper Darby Senior
- District: Upper Darby
Source: Bright MLS. This data may not be complete. We recommend contacting the local school district to confirm school assignments for this home.
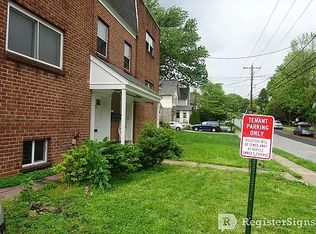

Similar homes
- $455,0004 bd2 ba1.9k sqft327 Congress Ave, Lansdowne, PA 19050For Sale
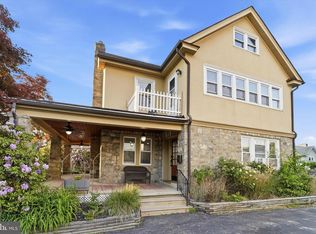
 MLS ID #PADE2115426, Abbie Chowansky, Compass RE. Bright MLS
 - $485,0003 bd2 ba1.9k sqft44 Greenhill Rd, Media, PA 19063For Sale
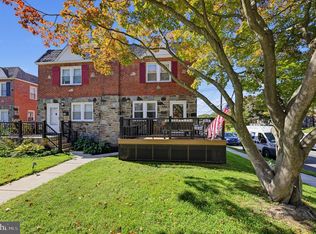 MLS ID #PADE2125470, Marc Giosa, EXP Realty, LLC. Bright MLS
 - $499,0003 bd2 ba2k sqft409 Michigan Ave, Swarthmore, PA 19081For Sale
 MLS ID #PADE2116428, Eric Ruffenach, Keller Williams Real Estate - Media. Bright MLS
 - $509,0003 bd1 ba1.5k sqft1407 Surrey Ln, Wynnewood, PA 19096For Sale
 MLS ID #PAMC2196132, Chris Durante, HomeSmart Realty Advisors. Bright MLS
 - $399,9003 bd2 ba1.4k sqft319 Powell Rd, Springfield, PA 19064For SaleMLS ID #PADE2124986, Nicole Erickson, Keller Williams Main Line. Bright MLS
- $455,0004 bd2 ba1.9k sqft20 Turner St, Mantua, NJ 08051For SaleMLS ID #NJGL2078832, Linda Jakymiw, Sabal Real Estate. Bright MLS
- $624,9005 bd2 ba2.6k sqft301 N Manoa Rd, Havertown, PA 19083For SaleMLS ID #PADE2120794, Erica Deuschle, Keller Williams Main Line. Bright MLS
- $524,9005 bd2 ba1.5k sqft801 Ardmore Ave, Ardmore, PA 19003For SaleMLS ID #PADE2111158, Remy D DeVlieghere, Weichert, Realtors - Cornerstone. Bright MLS
- $445,0005 bd4 ba2k sqft3022 Penn St, Pennsauken, NJ 08109For SaleMLS ID #NJCD2127896, Magdolna Toth, KW Empower. Bright MLS
- $495,0003 bd1 ba1.4k sqft124 2nd Ave, Broomall, PA 19008For SaleMLS ID #PADE2123584, Zack Cucinotta, VRA Realty. Bright MLS
- $459,9003 bd2 ba1.6k sqft210 3rd Ave, Newtown Square, PA 19073For SaleMLS ID #PADE2115850, John McAleer, Keller Williams Main Line. Bright MLS
- $415,0004 bd3 ba2.4k sqft523 W Broad St, Gibbstown, NJ 08027For SaleMLS ID #NJGL2077022, Nichole Arnold, Keller Williams Hometown. Bright MLS
- $450,0005 bd4 ba2.5k sqft242 E Church Rd, Elkins Park, PA 19027For SaleMLS ID #PAMC2180872, Aaron L. Gray, Sr., Century 21 Advantage Gold-Elkins Park. Bright MLS
- $489,9003 bd4 ba2.2k sqft812 Seffert St, Philadelphia, PA 19128For SaleMLS ID #PAPH2678114, ZJ Jasdi, Keller Williams Real Estate-Blue Bell. Bright MLS
- $450,0002 bd3 ba1.5k sqft17 Oakmont Pl, Media, PA 19063For SaleMLS ID #PADE2125978, John Gill, Keller Williams Real Estate - Media. Bright MLS
- $399,0003 bd2 ba1.3k sqft152 Shelbourne Rd, Havertown, PA 19083For SaleMLS ID #PADE2118122, Dan Mancini, EXP Realty, LLC. Bright MLS
- $699,9004 bd3 ba2.3k sqft919 Penn Valley Rd, Media, PA 19063For SaleMLS ID #PADE2122170, Sandra McCulley, BHHS Fox & Roach-Media. Bright MLS
- $525,0004 bd2 ba2.4k sqft19 Claypoole Ave, Moorestown, NJ 08057For SaleMLS ID #NJBL2117926, Murella Blatt, Weichert Realtors - Moorestown. Bright MLS
- $634,9004 bd4 ba3.7k sqft300 E Township Line Rd, Havertown, PA 19083For SaleMLS ID #PADE2121730, Amit Mundade, Crown Homes Real Estate. Bright MLS
- $400,0004 bd2 ba1.5k sqft212 Richey Ave, Collingswood, NJ 08107For SaleMLS ID #NJCD2128486, Erin Lewandowski, BHHS Fox & Roach-Moorestown. Bright MLS
