Welcome to this beautifully renovated 3-bedroom, 1-bathroom rancher in desirable Broomall, served by the highly regarded Marple Newtown Schools. Modern comfort meets effortless single-level living in this move-in-ready home. Step inside to discover a fully refreshed interior featuring all-new luxury vinyl plank flooring, new carpet, and fresh paint throughout. The stylish kitchen shines with upgraded soft-close Shaker cabinets, sleek quartz countertops, and a full suite of stainless steel appliances—perfect for everyday cooking or entertaining. The bathroom has also been upgraded for a clean, modern feel. The newly finished basement provides valuable extra living space with convenient egress access directly to the backyard. Outside, enjoy a shaded and screened back porch overlooking a private backyard ideal for gatherings, gardening, or quiet relaxation. Off-street parking adds everyday convenience. You’ll also appreciate the complete peace of mind that comes with a fully rewired electrical system, including an upgraded 200-amp panel, all-new wiring, and a new service line. Thoughtfully renovated from top to bottom, this charming rancher is ready for its next owner!
Under contract
$495,000
124 2nd Ave, Broomall, PA 19008
3beds
1,440sqft
Single Family Residence
Built in 1954
4,356 Square Feet Lot
$-- Zestimate®
$344/sqft
$-- HOA
What's special
Sleek quartz countertopsNewly finished basementOff-street parkingNew carpetFresh paint throughoutFully refreshed interiorUpgraded soft-close shaker cabinets
- 13 days
- 1,073
- 69
Likely to sell faster than
Zillow last checked:
Listing updated:
Listed by:
Zack Cucinotta 610-787-2714,
VRA Realty 4848001777,
Co-Listing Agent: Laura Jeanne Sides 610-506-1642,
VRA Realty
Source: Bright MLS,MLS#: PADE2123584
Facts & features
Interior
Bedrooms & bathrooms
- Bedrooms: 3
- Bathrooms: 1
- Full bathrooms: 1
- Main level bathrooms: 1
- Main level bedrooms: 3
Basement
- Description: Percent Finished: 50.0
- Area: 800
Heating
- Forced Air, Heat Pump, Oil
Cooling
- Central Air, Ductless, Electric
Appliances
- Included: Oven/Range - Gas, Water Heater
- Laundry: Hookup, In Basement
Features
- Bathroom - Tub Shower, Entry Level Bedroom, Eat-in Kitchen, Upgraded Countertops, Dry Wall
- Flooring: Ceramic Tile, Luxury Vinyl, Carpet
- Windows: Replacement
- Basement: Finished,Partially Finished
- Has fireplace: No
Interior area
- Total structure area: 1,840
- Total interior livable area: 1,440 sqft
- Finished area above ground: 1,040
- Finished area below ground: 400
Property
Parking
- Total spaces: 1
- Parking features: Asphalt, Off Street, On Street
- Has uncovered spaces: Yes
Accessibility
- Accessibility features: None
Features
- Levels: One
- Stories: 1
- Patio & porch: Screened, Porch
- Pool features: None
Lot
- Size: 4,356 Square Feet
- Dimensions: 40.00 x 118.00
Details
- Additional structures: Above Grade, Below Grade
- Parcel number: 25000422700
- Zoning: RES
- Special conditions: Standard
Construction
Type & style
- Home type: SingleFamily
- Architectural style: Ranch/Rambler
- Property subtype: Single Family Residence
Materials
- Aluminum Siding, Cedar, Vinyl Siding
- Foundation: Concrete Perimeter
- Roof: Architectural Shingle
Condition
- Excellent,Good,Very Good,Average
- New construction: No
- Year built: 1954
- Major remodel year: 2026
Utilities & green energy
- Electric: 200+ Amp Service
- Sewer: Public Sewer
- Water: Public
Community & HOA
Community
- Subdivision: None Available
HOA
- Has HOA: No
Location
- Region: Broomall
- Municipality: MARPLE TWP
Financial & listing details
- Price per square foot: $344/sqft
- Tax assessed value: $217,860
- Annual tax amount: $4,423
- Date on market: 9/19/2026
- Listing agreement: Exclusive Right To Sell
- Listing terms: Cash,Conventional,FHA
- Inclusions: Fridge, Stove, Microwave, Dishwahser
- Exclusions: Staging Materials
- Ownership: Fee Simple
Estimated market value
Not available
Estimated sales range
Not available
Not available
Price history
| Date | Event | Price |
|---|---|---|
| 9/28/2026 | Contingent | $495,000$344/sqft |
Source:  Bright MLS #PADE2123584 Report a problem Bright MLS #PADE2123584 Report a problem | ||
| 9/19/2026 | Listed for sale | $495,000+40.6%$344/sqft |
Source: Bright MLS #PADE2123584 Report a problem | ||
| 7/14/2026 | Sold | $352,000+8.3%$244/sqft |
Source: Bright MLS #PADE2117312 Report a problem | ||
| 6/15/2026 | Pending sale | $325,000$226/sqft |
Source: Bright MLS #PADE2117312 Report a problem | ||
| 6/12/2026 | Listed for sale | $325,000$226/sqft |
Source: Bright MLS #PADE2117312 Report a problem | ||
Public tax history
| Year | Property taxes | Tax assessment |
|---|---|---|
| 2026 | $4,328 +7% | $217,860 |
| 2025 | $4,045 +7.5% | $217,860 |
| 2024 | $3,765 +3.3% | $217,860 |
| 2023 | $3,645 +1.9% | $217,860 |
| 2022 | $3,576 | $217,860 |
| 2021 | $3,576 +429% | $217,860 +76% |
| 2020 | $676 -80.8% | $123,810 |
| 2019 | $3,520 +1% | $123,810 |
| 2018 | $3,484 +412.7% | $123,810 |
| 2017 | $679 | $123,810 |
| 2016 | $679 | $123,810 |
| 2015 | $679 | $123,810 |
| 2014 | $679 +2.8% | $123,810 |
| 2013 | $661 +2.8% | $123,810 |
| 2012 | $643 +0.3% | $123,810 |
| 2011 | $641 +2% | $123,810 |
| 2010 | $629 +7.5% | $123,810 |
| 2009 | $585 | $123,810 |
| 2008 | $585 +8.3% | $123,810 |
| 2007 | $540 | $123,810 |
| 2006 | $540 | $123,810 |
| 2005 | $540 -2% | $123,810 |
| 2004 | $551 +8.5% | $123,810 |
| 2003 | $508 +7.9% | $123,810 |
| 2002 | $470 | $123,810 |
| 2000 | $470 | $123,810 |
Find assessor info on the county website
Monthly payment
Est. payment
Payment breakdown
Explore the cost of this home by adjusting the details. Changes won't be saved.Climate risks
Neighborhood: 19008
Nearby schools
Schools provided by the listing agent
- District: Marple Newtown
Source: Bright MLS. This data may not be complete. We recommend contacting the local school district to confirm school assignments for this home.
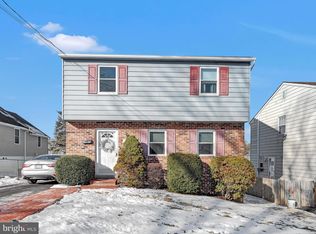
Similar homes
- $599,0004 bd2 ba1.5k sqft125 S Sproul Rd, Broomall, PA 19008For Sale
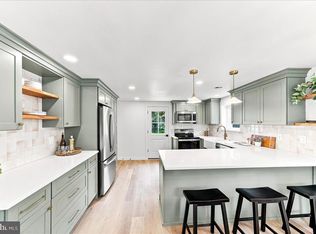
 MLS ID #PADE2121558, John Jam, KW Greater West Chester. Bright MLS
 - $499,9003 bd2 ba1.1k sqft713 Miller St, Bryn Mawr, PA 19010For Sale
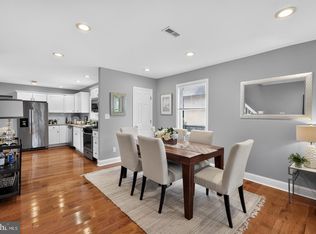 MLS ID #PADE2124722, Larisa Bevan, BHHS Fox & Roach-Rosemont. Bright MLS
 - $459,9004 bd2 ba1.5k sqft112 Ashwood Rd, Springfield, PA 19064For Sale
 MLS ID #PADE2123074, Beth Bukata, Compass RE. Bright MLS
 - $525,0003 bd2 ba1.8k sqft634 N Monroe St, Media, PA 19063For Sale
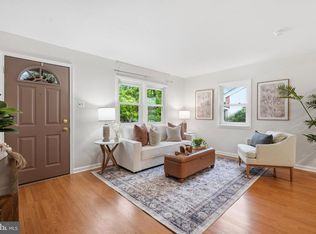 MLS ID #PADE2122690, Kim Knaub, CG Realty, LLC. Bright MLS
 - $499,0003 bd2 ba2k sqft409 Michigan Ave, Swarthmore, PA 19081For SaleMLS ID #PADE2116428, Eric Ruffenach, Keller Williams Real Estate - Media. Bright MLS
- $585,0004 bd4 ba1.7k sqft1500 W Chester Pike, Havertown, PA 19083For SaleMLS ID #PADE2121456, Ralph Iacovino, BHHS Fox & Roach Malvern-Paoli. Bright MLS
- $519,9003 bd2 ba1.1k sqft215 S Henderson Rd, King Of Prussia, PA 19406For SaleMLS ID #PAMC2188248, Han Vo, Vihi Realty Co.. Bright MLS
- $520,0003 bd3 ba2k sqft945 Mystic Ln, Norristown, PA 19403For SaleMLS ID #PAMC2193998, Jennifer McKnight, Keller Williams Real Estate-Horsham. Bright MLS
- $510,0003 bd3 ba2k sqft311 Spring Ln, King Of Prussia, PA 19406For SaleMLS ID #PAMC2191836, Andy Oei, BHHS Fox & Roach At the Harper, Rittenhouse Square. Bright MLS
- $524,9005 bd2 ba1.5k sqft801 Ardmore Ave, Ardmore, PA 19003For SaleMLS ID #PADE2111158, Remy D DeVlieghere, Weichert, Realtors - Cornerstone. Bright MLS
- $519,9003 bd3 ba2k sqft17 Lyman Ave, Woodbury, NJ 08096For SaleMLS ID #NJGL2079100, Francesco Pullella, HOF Realty. Bright MLS
- $469,5003 bd2 ba1.4k sqft3027 Crescent Ave, Lafayette Hill, PA 19444For SaleMLS ID #PAMC2193798, Lori-Nan Engler, Redfin Corporation. Bright MLS
- $544,9003 bd2 ba1.4k sqft449 W Baltimore Ave, Media, PA 19063For SaleMLS ID #PADE2119814, Rich Cassell, KW Empower. Bright MLS
- $499,9004 bd3 ba2k sqft2415 Rambler Rd, Wilmington, DE 19810For SaleMLS ID #DENC2111486, Mike Walton, Compass. Bright MLS
- $550,0004 bd3 ba1.7k sqft312 Dartmouth Ave, Swarthmore, PA 19081For SaleMLS ID #PADE2121052, Ursula Rouse, Compass RE. Bright MLS
- $344,9003 bd2 ba1.4k sqft39 Cloverdale Ave, Upper Darby, PA 19082For SaleMLS ID #PADE2123968, Lauren Quinn, Prime Realty Partners. Bright MLS
- $389,9003 bd1 ba1k sqft603 Naylors Run Rd, Havertown, PA 19083For SaleMLS ID #PADE2120640, Derek Ducky Ryan, Keller Williams Real Estate -Exton. Bright MLS
- $700,0003 bd2 ba1.5k sqft333 W 5th St, Media, PA 19063For SaleMLS ID #PADE2121588, Brooke Penders, Coldwell Banker Realty. Bright MLS
- $429,9003 bd3 ba1.7k sqft2526 Ebright Rd, Wilmington, DE 19810For SaleMLS ID #DENC2111550, Johanna Novack, Pantano Real Estate Inc. Bright MLS
- $539,9004 bd2 ba1.6k sqft101 Norwood Ave, Westmont, NJ 08108For SaleMLS ID #NJCD2127544, Francesco Pullella, HOF Realty. Bright MLS
