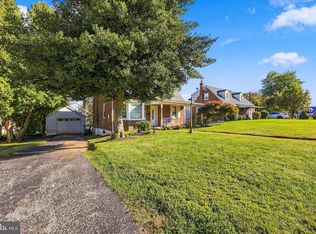
Discover the charm of this beautifully renovated Colonial twin home in the heart of Penn Wynne. This inviting residence seamlessly blends classic architecture with modern comforts, offering a warm and welcoming atmosphere. With 1,568 square feet of thoughtfully designed living space, this home features three spacious bedrooms and a full bathroom, perfect for relaxation and rejuvenation. Beautiful hardwood floors throughout add warmth and character, complementing the home's classic charm. The cozy living room, complete with an original wood mantle fireplace, invites you to unwind after a long day, while the full basement provides ample storage or potential for additional living space. The beautifully updated kitchen features stainless steel appliances, quartz countertops, solid wood cabinetry, and elegant gold hardware, creating a stylish and functional space for cooking and entertaining. Nestled in a vibrant neighborhood, this property is just a stone's throw away from local parks, shops, and dining options, making it an ideal location for those who appreciate convenience and community. The attached rear-entry garage adds to the home's functionality, ensuring easy access and parking. The outdoor space is perfect for gardening or enjoying a quiet moment in the fresh air on the covered patio. With its blend of historic charm and modern updates, this home is not just a place to live, but a place to create lasting memories. Experience the best of Penn Wynne living in this delightful residence, where classic character, modern finishes, comfort, and community come together beautifully. Schedule your showings today!
For sale
Price cut: $6K (10/15)
$509,000
1407 Surrey Ln, Wynnewood, PA 19096
3beds
1,568sqft
Single Family Residence
Built in 1930
3,885 Square Feet Lot
$498,200 Zestimate®
$325/sqft
$-- HOA
What's special
Quartz countertopsThree spacious bedroomsAttached rear-entry garageBeautifully updated kitchenOriginal wood mantle fireplaceElegant gold hardwareBeautiful hardwood floors throughout
- 22 days
- 2,017
- 140
Likely to sell faster than
Zillow last checked:
Listing updated:
Listed by:
Chris Durante 610-390-2401,
Howard Hanna Real Estate Services 2156432500
Source: Bright MLS,MLS#: PAMC2196132
Facts & features
Interior
Bedrooms & bathrooms
- Bedrooms: 3
- Bathrooms: 1
- Full bathrooms: 1
Basement
- Area: 0
Heating
- Central, Natural Gas
Cooling
- Central Air, Electric
Appliances
- Included: Gas Water Heater
Features
- Basement: Full
- Number of fireplaces: 1
Interior area
- Total structure area: 1,568
- Total interior livable area: 1,568 sqft
- Finished area above ground: 1,568
- Finished area below ground: 0
Property
Parking
- Total spaces: 1
- Parking features: Garage Faces Rear, Attached
- Attached garage spaces: 1
Accessibility
- Accessibility features: None
Features
- Levels: Two
- Stories: 2
- Pool features: None
Lot
- Size: 3,885 Square Feet
Details
- Additional structures: Above Grade, Below Grade
- Parcel number: 400060524006
- Zoning: RESIDENTIAL
- Special conditions: Standard
Construction
Type & style
- Home type: SingleFamily
- Architectural style: Colonial
- Property subtype: Single Family Residence
- Attached to another structure: Yes
Materials
- Masonry
- Foundation: Stone
Condition
- New construction: No
- Year built: 1930
- Major remodel year: 2026
Utilities & green energy
- Sewer: Public Sewer
- Water: Public
Community & HOA
Community
- Subdivision: Penn Wynne
HOA
- Has HOA: No
Location
- Region: Wynnewood
- Municipality: LOWER MERION TWP
Financial & listing details
- Price per square foot: $325/sqft
- Tax assessed value: $130,530
- Annual tax amount: $6,170
- Date on market: 10/2/2026
- Listing agreement: Exclusive Right To Sell
- Ownership: Fee Simple
Estimated market value
$498,200
$473,000 - $523,000
$2,904/mo
Price history
| Date | Event | Price |
|---|---|---|
| 10/15/2026 | Price change | $509,000-1.2%$325/sqft |
Source:  Bright MLS #PAMC2196132 Report a problem | ||
| 10/9/2026 | Price change | $515,000-1.9%$328/sqft |
Source: Bright MLS #PAMC2196132 Report a problem | ||
| 10/2/2026 | Listed for sale | $525,000+101.9%$335/sqft |
Source: Bright MLS #PAMC2196132 Report a problem | ||
| 8/11/2025 | Sold | $260,000$166/sqft |
Source: Public Record Report a problem | ||
Public tax history
| Year | Property taxes | Tax assessment |
|---|---|---|
| 2025 | $5,649 +5% | $130,530 |
| 2024 | $5,379 | $130,530 |
| 2023 | $5,379 +4.9% | $130,530 |
| 2022 | $5,127 +2.3% | $130,530 |
| 2021 | $5,011 +2.5% | $130,530 |
| 2020 | $4,889 +1.8% | $130,530 |
| 2019 | $4,802 +1.9% | $130,530 |
| 2018 | $4,714 +3% | $130,530 |
| 2017 | $4,575 +3.4% | $130,530 |
| 2016 | $4,423 +3.7% | $130,530 |
| 2015 | $4,265 +3% | $130,530 |
| 2014 | $4,141 +2.9% | $130,530 |
| 2013 | $4,023 +1.5% | $130,530 |
| 2012 | $3,964 +5.6% | $130,530 |
| 2011 | $3,754 +3.5% | $130,530 |
| 2010 | $3,626 +5.3% | $130,530 |
| 2009 | $3,444 +5.1% | $130,530 |
| 2008 | $3,278 +3% | -- |
| 2007 | $3,183 +7.6% | -- |
| 2006 | $2,958 +3.9% | -- |
| 2005 | $2,848 +6.2% | -- |
| 2004 | $2,682 +5.8% | -- |
| 2003 | $2,534 +9.4% | -- |
| 2002 | $2,316 +9.5% | -- |
| 2000 | $2,116 +4.5% | -- |
| 1999 | $2,024 | -- |
Find assessor info on the county website
Monthly payment
Est. payment
Payment breakdown
Explore the cost of this home by adjusting the details. Changes won't be saved.Climate risks
Neighborhood: Penn Wynne
Nearby schools
Schools provided by the listing agent
- District: Lower Merion
Source: Bright MLS. This data may not be complete. We recommend contacting the local school district to confirm school assignments for this home.


Similar homes
- $499,0004 bd3 ba1.9k sqft829 Morgan Ave, Palmyra, NJ 08065For Sale
 MLS ID #NJBL2122164, Jim Bertino, HomeSmart First Advantage Realty. Bright MLS
- $499,0004 bd3 ba2.2k sqft407 Beverly Blvd, Upper Darby, PA 19082For Sale
 MLS ID #PADE2122618, lutfu okan, RE/MAX Preferred - Malvern. Bright MLS
- $525,0003 bd3 ba1.6k sqft4939 Walton Ave, Philadelphia, PA 19143For Sale
 MLS ID #PAPH2680730, Holly Mack-Ward, Elfant Wissahickon-Rittenhouse Square. Bright MLS
- $499,0003 bd2 ba1.1k sqft3315 Rodney Dr, Newtown Square, PA 19073For Sale
 MLS ID #PADE2125420, Norm Andrews, RE/MAX Preferred - Newtown Square. Bright MLS
- $524,9005 bd2 ba1.5k sqft801 Ardmore Ave, Ardmore, PA 19003For SaleMLS ID #PADE2111158, Remy D DeVlieghere, Weichert, Realtors - Cornerstone. Bright MLS
- $475,0003 bd1 ba1.4k sqft124 2nd Ave, Broomall, PA 19008For SaleMLS ID #PADE2123584, Zack Cucinotta, VRA Realty. Bright MLS
- $430,0003 bd2 ba1.2k sqft1214 Providence Rd, Springfield, PA 19064For SaleMLS ID #PADE2125242, Nelson Whitworth, Long & Foster Real Estate, Inc.. Bright MLS
- $525,0003 bd3 ba1.7k sqft505 Vernon Rd, Springfield, PA 19064For SaleMLS ID #PADE2123974, Nicole Abbott, LPT Realty, LLC. Bright MLS
- $459,9003 bd2 ba1.6k sqft210 3rd Ave, Newtown Square, PA 19073For SaleMLS ID #PADE2115850, John McAleer, Keller Williams Main Line. Bright MLS
- $499,0003 bd2 ba2k sqft409 Michigan Ave, Swarthmore, PA 19081For SaleMLS ID #PADE2116428, Eric Ruffenach, Keller Williams Real Estate - Media. Bright MLS
- $319,9003 bd2 ba1.4k sqft731 Wildell Rd, Drexel Hill, PA 19026For SaleMLS ID #PADE2126132, Max Livingston, Crown Homes Real Estate. Bright MLS
- $455,0004 bd2 ba1.9k sqft327 Congress Ave, Lansdowne, PA 19050For SaleMLS ID #PADE2115426, Abbie Chowansky, Compass RE. Bright MLS
- $559,0003 bd3 ba1.6k sqft776 Brooke Rd, Glenside, PA 19038For SaleMLS ID #PAMC2197718, Darcy Scollin, OCF Realty LLC - Philadelphia. Bright MLS
- $500,0004 bd3 ba1.8k sqft419 Elm Ave, Riverton, NJ 08077For SaleMLS ID #NJBL2122612, Bob Millaway, Epique Realty. Bright MLS
- $344,9003 bd2 ba1.4k sqft39 Cloverdale Ave, Upper Darby, PA 19082For SaleMLS ID #PADE2123968, Lauren Quinn, Prime Realty Partners. Bright MLS
- $449,9003 bd1 ba1.2k sqft20 N Malin Rd, Broomall, PA 19008For SaleMLS ID #PADE2122304, Christian Will, Keller Williams Elite. Bright MLS
- $399,9003 bd2 ba1.4k sqft319 Powell Rd, Springfield, PA 19064For SaleMLS ID #PADE2124986, Nicole Erickson, Keller Williams Main Line. Bright MLS
- $449,0003 bd2 ba1.4k sqft3027 Crescent Ave, Lafayette Hill, PA 19444For SaleMLS ID #PAMC2193798, Lori-Nan Engler, Redfin Corporation. Bright MLS
- $525,0003 bd2 ba1.8k sqft634 N Monroe St, Media, PA 19063For SaleMLS ID #PADE2122690, Kim Knaub, CG Realty, LLC. Bright MLS
