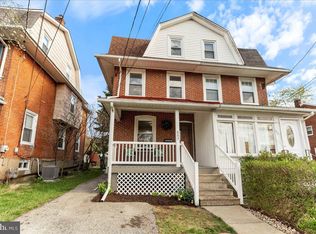
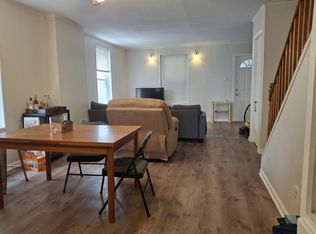
A rare find in Ardmore area with long and wide driveway, an extra lot and a two car garage, this home is beautifully renovated inside out and truly move-in ready. This 5 bed and 1.5 bath twin blends classic character with modern upgrades, energy-efficient comfort, and exceptional functionality — all at one of the area’s most walkable locations. Offering approximately 1,600 square feet of thoughtfully updated living space, this home has undergone extensive renovations with major system upgrades throughout, including a new roof, all new mechanical systems, full electrical rewiring for safety, new plumbing, energy-efficient gas radiant heat, and high-efficiency 3-zone mini-split system providing both air conditioning and supplemental heating for year-round comfort and lower cost of ownership. The main level features an open floor plan with tall ceilings and big windows, allowing in abundant of natural light throughout the day, beautifully updated high functionality spaces: a stunning chef’s kitchen with tall white shaker cabinetry, quartz countertops, stainless steel appliances, generous prep space, and a large peninsula ideal for gathering with family and friends. The second floor offers 3 spacious BRs and a beautiful new full bath. The third floor with 2 extra bedrooms provides a versatile private retreat perfect as a primary suite, home office, guest space, playroom, gym, or creative studio. Adding even more flexibility is the detached 2 car garage-sized outbuilding at the rear of the property. Currently configured with a standard entry door and window access, the space offers tremendous potential for a workshop, studio, hobby room, home gym, storage, entertaining space, or future customization to fit your needs. Outside, you’ll enjoy a newly landscaped lawn area, fully fenced backyard, privacy fence and spacious extra wide driveway for off-street parking for 4 cars. The extra lot can be used to widen the driveway another 4-5 feet. Located just steps from the vibrant heart of Ardmore, restaurants, shopping, parks (Elwell Field, Normandy Park), kids playgrounds, tennis court, walking trails of Haverford college, Ardmore community center with swimming pool, indoor court, library... and multiple transit options, including SEPTA Regional Rail, Amtrak for easy access to Center City Philadelphia and NY. A rare opportunity to own a fully renovated, energy-efficient, worry-free low maintenance home with abundant parking, flexible bonus space, and modern systems in one of the Main Line’s most desirable communities.
For sale
Price cut: $4.6K (7/23)
$524,900
801 Ardmore Ave, Ardmore, PA 19003
5beds
1,547sqft
Single Family Residence
Built in 1903
3,456 Square Feet Lot
$524,200 Zestimate®
$339/sqft
$-- HOA
What's special
Privacy fenceQuartz countertopsNewly landscaped lawn areaNew plumbingFully fenced backyardNew roofTwo car garage
- 191 days
- 3,712
- 285
Zillow last checked:
Listing updated:
Listed by:
Remy D DeVlieghere 610-800-3383,
Weichert, Realtors - Cornerstone 4848014500,
Co-Listing Agent: Helene De Vlieghere 610-203-9509,
Weichert, Realtors - Cornerstone
Source: Bright MLS,MLS#: PADE2111158
Facts & features
Interior
Bedrooms & bathrooms
- Bedrooms: 5
- Bathrooms: 2
- Full bathrooms: 1
- 1/2 bathrooms: 1
- Main level bathrooms: 1
Basement
- Area: 0
Heating
- Hot Water, Central, Radiator, Natural Gas
Cooling
- Ductless, Zoned, Programmable Thermostat, Central Air, Electric
Appliances
- Included: Electric Water Heater
Features
- 9'+ Ceilings
- Basement: Full
- Has fireplace: No
Interior area
- Total structure area: 1,547
- Total interior livable area: 1,547 sqft
- Finished area above ground: 1,547
- Finished area below ground: 0
Property
Parking
- Total spaces: 7
- Parking features: Other, Asphalt, Detached, Driveway
- Garage spaces: 2
- Uncovered spaces: 5
- Details: Garage Sqft: 360
Accessibility
- Accessibility features: None
Features
- Levels: Three
- Stories: 3
- Pool features: None
- Frontage length: Road Frontage: 27
Lot
- Size: 3,456 Square Feet
- Dimensions: 27.00 x 128.00
- Features: Additional Lot(s)
Details
- Additional structures: Above Grade, Below Grade
- Additional parcels included: adjacent lot with separate tax ID 22060001800
- Parcel number: 22060001900
- Zoning: R-10 SINGLE FAMILIY
- Special conditions: Standard
Construction
Type & style
- Home type: SingleFamily
- Architectural style: Traditional
- Property subtype: Single Family Residence
- Attached to another structure: Yes
Materials
- Brick
- Foundation: Stone
- Roof: Architectural Shingle
Condition
- Excellent
- New construction: No
- Year built: 1903
- Major remodel year: 2026
Utilities & green energy
- Electric: 100 Amp Service, Circuit Breakers
- Sewer: Public Sewer
- Water: Public
- Utilities for property: Natural Gas Available, Cable
Green energy
- Energy efficient items: Appliances, HVAC, Lighting
Community & HOA
Community
- Subdivision: Haverford Vil
HOA
- Has HOA: No
Location
- Region: Ardmore
- Municipality: HAVERFORD TWP
Financial & listing details
- Price per square foot: $339/sqft
- Tax assessed value: $251,100
- Annual tax amount: $7,270
- Date on market: 4/3/2026
- Listing agreement: Exclusive Right To Sell
- Listing terms: Cash,Conventional
- Inclusions: All Appliances
- Exclusions: All Staging Furniture And Decoration Items
- Ownership: Fee Simple
Estimated market value
$524,200
$498,000 - $550,000
$3,236/mo
Price history
| Date | Event | Price |
|---|---|---|
| 7/23/2026 | Price change | $524,900-0.9%$339/sqft |
Source:  Bright MLS #PADE2111158 Report a problem Bright MLS #PADE2111158 Report a problem | ||
| 7/2/2026 | Price change | $529,500-1.9%$342/sqft |
Source: Bright MLS #PADE2111158 Report a problem | ||
| 6/7/2026 | Price change | $539,500-0.6%$349/sqft |
Source: Bright MLS #PADE2111158 Report a problem | ||
| 4/22/2026 | Price change | $542,500-1.3%$351/sqft |
Source: Bright MLS #PADE2111158 Report a problem | ||
| 4/14/2026 | Price change | $549,900-1.8%$355/sqft |
Source: Bright MLS #PADE2111158 Report a problem | ||
| 4/3/2026 | Listed for sale | $559,900+119.6%$362/sqft |
Source: Bright MLS #PADE2111158 Report a problem | ||
| 1/14/2020 | Listing removed | $255,000$165/sqft |
Source: BHHS Fox & Roach Haverford Sales Office #PADE501386 Report a problem | ||
| 11/23/2019 | Price change | $255,000-5.6%$165/sqft |
Source: BHHS Fox & Roach Haverford Sales Office #PADE501386 Report a problem | ||
| 11/1/2019 | Price change | $269,999-3.6%$175/sqft |
Source: BHHS Fox & Roach Haverford Sales Office #PADE501386 Report a problem | ||
| 10/14/2019 | Price change | $279,999-1.8%$181/sqft |
Source: BHHS Fox & Roach Haverford Sales Office #PADE501386 Report a problem | ||
| 9/30/2019 | Listed for sale | $284,999-11.5%$184/sqft |
Source: BHHS Fox & Roach-Haverford #PADE501386 Report a problem | ||
| 8/6/2019 | Listing removed | $321,900$208/sqft |
Source: Sell Your Home Services #PADE492694 Report a problem | ||
| 7/13/2019 | Price change | $321,900-0.9%$208/sqft |
Source: Sell Your Home Services #PADE492694 Report a problem | ||
| 6/25/2019 | Price change | $324,900-1.5%$210/sqft |
Source: Sell Your Home Services #PADE492694 Report a problem | ||
| 5/30/2019 | Listed for sale | $329,900$213/sqft |
Source: Sell Your Home Services #PADE492694 Report a problem | ||
Public tax history
| Year | Property taxes | Tax assessment |
|---|---|---|
| 2026 | $7,271 +6% | $251,100 |
| 2025 | $6,858 +6.2% | $251,100 |
| 2024 | $6,456 +2.9% | $251,100 |
| 2023 | $6,273 +2.4% | $251,100 |
| 2022 | $6,126 | $251,100 |
| 2021 | $6,126 +1032.8% | $251,100 +153.6% |
| 2020 | $541 -88% | $99,030 |
| 2019 | $4,518 +1.7% | $99,030 |
| 2018 | $4,441 +717.1% | $99,030 |
| 2017 | $543 -2% | $99,030 |
| 2016 | $555 +2% | $99,030 |
| 2015 | $543 -2% | $99,030 |
| 2014 | $555 +2.8% | $99,030 |
| 2013 | $540 +2.8% | $99,030 |
| 2012 | $525 +2.3% | $99,030 |
| 2011 | $513 | $99,030 |
| 2010 | $513 +7.5% | $99,030 |
| 2009 | $477 -9.1% | $99,030 |
| 2008 | $525 +19.1% | $99,030 |
| 2007 | $441 | $99,030 |
| 2006 | $441 | $99,030 |
| 2005 | $441 | $99,030 |
| 2004 | $441 +8.5% | $99,030 |
| 2003 | $406 +7.9% | $99,030 |
| 2002 | $376 | $99,030 |
| 2000 | $376 | $99,030 |
Find assessor info on the county website
Monthly payment
Est. payment
Payment breakdown
Explore the cost of this home by adjusting the details. Changes won't be saved.Climate risks
Neighborhood: 19003
Nearby schools
Schools provided by the listing agent
- Elementary: Chestnutwold
- Middle: Haverford
- High: Haverford Senior
- District: Haverford Township
Source: Bright MLS. This data may not be complete. We recommend contacting the local school district to confirm school assignments for this home.
Similar homes
- $515,0003 bd1 ba1.5k sqft1407 Surrey Ln, Wynnewood, PA 19096For Sale

 MLS ID #PAMC2196132, Chris Durante, HomeSmart Realty Advisors. Bright MLS
 - $550,0004 bd3 ba1.9k sqft44 Prospect Ave, Bryn Mawr, PA 19010For Sale
 MLS ID #PAMC2189612, Gerald Perese, EXP Realty, LLC. Bright MLS
 - $599,9994 bd2 ba1.7k sqft709 Moore Ave, Bryn Mawr, PA 19010For Sale
 MLS ID #PADE2121648, Colleen Whitlock, Keller Williams Main Line. Bright MLS
 - $700,0003 bd4 ba2.1k sqft201 Cobblestone Dr, Ardmore, PA 19003For Sale
 MLS ID #PAMC2170540, Jason Wallner, Compass RE. Bright MLS
 - $495,0003 bd1 ba1.4k sqft124 2nd Ave, Broomall, PA 19008For SaleMLS ID #PADE2123584, Zack Cucinotta, VRA Realty. Bright MLS
- $599,0004 bd2 ba1.5k sqft125 S Sproul Rd, Broomall, PA 19008For SaleMLS ID #PADE2121558, John Jam, KW Greater West Chester. Bright MLS
- $550,0004 bd3 ba1.7k sqft312 Dartmouth Ave, Swarthmore, PA 19081For SaleMLS ID #PADE2121052, Ursula Rouse, Compass RE. Bright MLS
- $650,0003 bd3 ba1.5k sqft256 N Aberdeen Ave, Wayne, PA 19087For SaleMLS ID #PADE2125068, Zack Cucinotta, VRA Realty. Bright MLS
- $455,0004 bd2 ba1.9k sqft327 Congress Ave, Lansdowne, PA 19050For SaleMLS ID #PADE2115426, Abbie Chowansky, Compass RE. Bright MLS
- $489,9003 bd3 ba1.8k sqft4330 Pechin St, Philadelphia, PA 19128For SaleMLS ID #PAPH2664236, Dylan Bear, Real of Pennsylvania. Bright MLS
- $550,0003 bd2 ba1.9k sqft6368 Germantown Ave, Philadelphia, PA 19144For SaleMLS ID #PAPH2660396, Rachel Reilly, Elfant Wissahickon-Chestnut Hill. Bright MLS
- $539,9004 bd2 ba1.6k sqft101 Norwood Ave, Westmont, NJ 08108For SaleMLS ID #NJCD2127544, Francesco Pullella, HOF Realty. Bright MLS
- $660,0004 bd4 ba2.2k sqft1114 County Line Rd, Bryn Mawr, PA 19010For SaleMLS ID #PADE2122640, Joe Milani, Long & Foster Real Estate, Inc.. Bright MLS
- $549,0003 bd2 ba1.7k sqft104 E Jefferson St, Media, PA 19063For SaleMLS ID #PADE2122440, Molly Wingert, RE/MAX One Realty. Bright MLS
- $709,9005 bd2 ba2.1k sqft101 Merion Ave, Narberth, PA 19072For SaleMLS ID #PAMC2190388, Matthew Williams, KW Empower. Bright MLS
- $499,0004 bd2 ba1.8k sqft2317 Church Rd, Cherry Hill, NJ 08002For SaleMLS ID #NJCD2121558, Romanna Dumyak, Real of Pennsylvania. Bright MLS
- $399,9003 bd2 ba1.4k sqft319 Powell Rd, Springfield, PA 19064For SaleMLS ID #PADE2124986, Nicole Erickson, Keller Williams Main Line. Bright MLS
- $385,0004 bd2 ba1.8k sqft6329 Ross St, Philadelphia, PA 19144For SaleMLS ID #PAPH2677396, Monica Lovett, Compass RE. Bright MLS
- $540,0004 bd2 ba1.8k sqft1521 Sycamore St, Haddon Heights, NJ 08035For SaleMLS ID #NJCD2127516, Holly Garber, BHHS Fox & Roach-Marlton. Bright MLS
