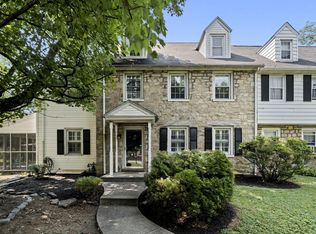
Welcome to 101 Merion Ave! A beautifully updated, turnkey 5-bedroom twin home offering approximately 2,150 square feet of refined, move-in-ready living space in the heart of Narberth on the Main Line. Thoughtfully cared for and improved both inside and out, this home pairs timeless appeal with the major upgrades buyers value—from Hardie siding, newer Pella windows and doors, enhanced landscaping, a composite deck just off the kitchen and all the interior upgrades throughout - don't wait to make this your new home! The first floor is designed for comfortable everyday living and effortless entertaining, with a generously sized living room, elegant dining room, updated kitchen and convenient half bath. The well-appointed kitchen features new Luxury Vinyl Flooring, a Wolf induction range and Fisher & Paykel Refrigerator& Drawer Dishwasher, while the adjacent composite deck extends the living space outdoors for easy dining, entertaining, or relaxing. The second floor includes three bedrooms (one is currently a beautiful Custom Closet Dressing Room) and a striking, fully remodeled bathroom finished with Handmade Italian Tile, a Toto toilet, and Grohe shower fixtures. Two additional, generously sized bedrooms occupy the third floor, offering exceptional flexibility for guest accommodations, a nursery, dedicated home offices, or play and hobby spaces. Hardwood floors throughout & Wall to Wall Carpet on the 3rd Floor adds a clean, cohesive finish. The unfinished basement provides abundant storage, houses the home’s mechanicals, and presents an opportunity to create future finished living space. Outside, the landscaped side and rear yards offer room to relax, entertain, garden, or play, while the detached two-car garage provides valuable parking and storage. Set in a highly desirable Narberth location near local shops, restaurants, parks, the train station, and Lower Merion schools, 101 Merion Ave offers a polished Main Line lifestyle with the rare combination of space, thoughtful improvements, outdoor living, and true move-in-ready condition. Schedule your appointment today!
For sale
Price cut: $100 (9/9)
$724,900
101 Merion Ave, Narberth, PA 19072
5beds
2,159sqft
Single Family Residence
Built in 1902
7,125 Square Feet Lot
$716,100 Zestimate®
$336/sqft
$-- HOA
What's special
Wolf induction rangeEnhanced landscapingToto toiletHardie sidingStriking fully remodeled bathroomHandmade italian tileHardwood floors throughout
- 52 days
- 1,852
- 121
Zillow last checked:
Listing updated:
Listed by:
Matthew Williams 302-229-0812,
KW Empower 215-627-3500,
Listing Team: Ccl Team
Source: Bright MLS,MLS#: PAMC2190388
Facts & features
Interior
Bedrooms & bathrooms
- Bedrooms: 5
- Bathrooms: 2
- Full bathrooms: 1
- 1/2 bathrooms: 1
- Main level bathrooms: 1
Rooms
- Room types: Living Room, Dining Room, Primary Bedroom, Kitchen
Primary bedroom
- Level: Upper
Dining room
- Level: Main
Kitchen
- Level: Main
Living room
- Level: Main
Heating
- Forced Air, Oil
Cooling
- Central Air, Electric
Appliances
- Included: Water Heater
Features
- Basement: Unfinished
- Has fireplace: No
Interior area
- Total structure area: 2,159
- Total interior livable area: 2,159 sqft
- Finished area above ground: 2,159
- Finished area below ground: 0
Property
Parking
- Total spaces: 2
- Parking features: Storage, Covered, Garage Door Opener, Detached, On Street
- Garage spaces: 2
- Has uncovered spaces: Yes
Accessibility
- Accessibility features: None
Features
- Levels: Three
- Stories: 3
- Pool features: None
Lot
- Size: 7,125 Square Feet
- Dimensions: 23.00 x 0.00
Details
- Additional structures: Above Grade, Below Grade
- Parcel number: 120002344002
- Zoning: RES
- Special conditions: Standard
Construction
Type & style
- Home type: SingleFamily
- Architectural style: Traditional
- Property subtype: Single Family Residence
- Attached to another structure: Yes
Materials
- Mixed
- Foundation: Concrete Perimeter, Stone
Condition
- New construction: No
- Year built: 1902
Utilities & green energy
- Sewer: Public Sewer
- Water: Public
Community & HOA
Community
- Subdivision: Narberth
HOA
- Has HOA: No
Location
- Region: Narberth
- Municipality: NARBERTH BORO
Financial & listing details
- Price per square foot: $336/sqft
- Tax assessed value: $182,070
- Annual tax amount: $9,525
- Date on market: 8/10/2026
- Listing agreement: Exclusive Right To Sell
- Listing terms: Cash,Conventional,VA Loan
- Inclusions: All Appliances In As-is Condition With No Monetary Value
- Exclusions: Seller's Personal Belongings
- Ownership: Fee Simple
Estimated market value
$716,100
$680,000 - $752,000
$4,589/mo
Price history
| Date | Event | Price |
|---|---|---|
| 9/9/2026 | Price change | $724,9000%$336/sqft |
Source:  Bright MLS #PAMC2190388 Report a problem Bright MLS #PAMC2190388 Report a problem | ||
| 8/25/2026 | Price change | $725,000-6.5%$336/sqft |
Source: Bright MLS #PAMC2190388 Report a problem | ||
| 8/18/2026 | Price change | $775,000-8.8%$359/sqft |
Source: Bright MLS #PAMC2190388 Report a problem | ||
| 8/10/2026 | Listed for sale | $850,000+385.7%$394/sqft |
Source: Bright MLS #PAMC2190388 Report a problem | ||
| 11/10/1994 | Sold | $175,000$81/sqft |
Source: Public Record Report a problem | ||
Public tax history
| Year | Property taxes | Tax assessment |
|---|---|---|
| 2025 | $8,913 +4.4% | $182,070 |
| 2024 | $8,536 | $182,070 |
| 2023 | $8,536 -0.4% | $182,070 |
| 2022 | $8,567 +6.8% | $182,070 |
| 2021 | $8,022 +2.2% | $182,070 |
| 2020 | $7,851 +1.9% | $182,070 |
| 2019 | $7,703 +2% | $182,070 |
| 2018 | $7,551 +2.6% | $182,070 |
| 2017 | $7,357 +5% | $182,070 |
| 2016 | $7,004 +3.2% | $182,070 |
| 2015 | $6,784 +2.6% | $182,070 |
| 2014 | $6,611 +2.5% | $182,070 |
| 2013 | $6,448 +1.3% | $182,070 |
| 2012 | $6,365 +4.9% | $182,070 |
| 2011 | $6,067 +4.2% | $182,070 |
| 2010 | $5,824 +4.3% | $182,070 |
| 2009 | $5,583 +6.8% | $182,070 |
| 2008 | $5,228 +4.6% | -- |
| 2007 | $4,996 +6.7% | -- |
| 2006 | $4,683 +8.4% | -- |
| 2005 | $4,320 +6.6% | -- |
| 2004 | $4,054 +6.7% | -- |
| 2003 | $3,800 +13.3% | -- |
| 2002 | $3,353 +8.6% | -- |
| 2000 | $3,088 +4.2% | -- |
| 1999 | $2,964 | -- |
Find assessor info on the county website
Monthly payment
Est. payment
Payment breakdown
Explore the cost of this home by adjusting the details. Changes won't be saved.Climate risks
Neighborhood: 19072
Nearby schools
Schools provided by the listing agent
- District: Lower Merion
Source: Bright MLS. This data may not be complete. We recommend contacting the local school district to confirm school assignments for this home.
Similar homes
- $778,0004 bd3 ba2.5k sqft3 Hansen Ct, Narberth, PA 19072For Sale

 MLS ID #PAMC2194474, Boris Karasik, United Real Estate. Bright MLS
 - $720,0005 bd4 ba2.7k sqft1401 Surrey Ln, Wynnewood, PA 19096For Sale
 MLS ID #PAMC2191124, Miriam Myer, Plus Realtors. Bright MLS
 - $525,0003 bd3 ba2k sqft39 Sabine Ave, Narberth, PA 19072For Sale
 MLS ID #PAMC2194802, Jim Roche, KW Empower. Bright MLS
 - $700,0004 bd4 ba2.2k sqft1114 County Line Rd, Bryn Mawr, PA 19010For Sale
 MLS ID #PADE2122640, Joe Milani, Long & Foster Real Estate, Inc.. Bright MLS
 - $649,0005 bd2 ba2.6k sqft301 N Manoa Rd, Havertown, PA 19083For SaleMLS ID #PADE2120794, Erica Deuschle, Keller Williams Main Line. Bright MLS
- $675,0004 bd3 ba2.1k sqft474 Doe Run Ln, Springfield, PA 19064For SaleMLS ID #PADE2122842, Maria Doyle, Compass RE. Bright MLS
- $734,9995 bd3 ba3.1k sqft7906 Chandler Rd, Glenside, PA 19038For SaleMLS ID #PAMC2189578, Halyna Novykova, Home Solutions Realty Group. Bright MLS
- $725,0004 bd2 ba2.4k sqft100 E Rose Valley Rd, Wallingford, PA 19086For SaleMLS ID #PADE2118962, Karen Bittner-Kight, Coldwell Banker Realty. Bright MLS
- $840,0005 bd3 ba2.2k sqft1106 County Line Rd, Bryn Mawr, PA 19010For SaleMLS ID #PADE2123402, Mr. Todd Shissler, BHHS Fox & Roach-Rosemont. Bright MLS
- $800,0004 bd4 ba2.7k sqft2949 Lovell Ave, Broomall, PA 19008For SaleMLS ID #PADE2121404, Derek Ducky Ryan, Keller Williams Real Estate -Exton. Bright MLS
- $895,0002 bd2 ba2.3k sqft209 Marple Rd, Haverford, PA 19041For SaleMLS ID #PADE2123960, Deborah Dorsey, BHHS Fox & Roach-Rosemont. Bright MLS
- $699,9003 bd2 ba2k sqft570 Stenton Ave, Blue Bell, PA 19422For SaleMLS ID #PAMC2192962, Drew Frank, Long & Foster Real Estate, Inc.. Bright MLS
- $555,0005 bd4 ba2.5k sqft725 Turner Ave, Drexel Hill, PA 19026For SaleMLS ID #PADE2123470, Dan Zecher, Keller Williams Elite. Bright MLS
- $715,0004 bd3 ba2.7k sqft3110 Ori Pl, Dresher, PA 19025For SaleMLS ID #PAMC2190242, Al Ferraguti, Keller Williams Real Estate-Montgomeryville. Bright MLS
- $760,0004 bd3 ba1.5k sqft305 Irish Rd, Berwyn, PA 19312For SaleMLS ID #PACT2135328, Keave Andrew Slomine, New Republic Realty. Bright MLS
- $750,0004 bd3 ba2.2k sqft821 Serpentine Dr, West Chester, PA 19382For SaleMLS ID #PACT2133220, Brian Foraker, Foraker Realty Co.. Bright MLS
- $700,0003 bd2 ba1.5k sqft333 W 5th St, Media, PA 19063For SaleMLS ID #PADE2121588, Brooke Penders, Coldwell Banker Realty. Bright MLS
- $599,0004 bd2 ba1.5k sqft125 S Sproul Rd, Broomall, PA 19008For SaleMLS ID #PADE2121558, John Jam, KW Greater West Chester. Bright MLS
- $585,0004 bd4 ba1.7k sqft1500 W Chester Pike, Havertown, PA 19083For SaleMLS ID #PADE2121456, Ralph Iacovino, BHHS Fox & Roach Malvern-Paoli. Bright MLS
