A truly one-of-a-kind property where timeless charm, exceptional design, and breathtaking outdoor living come together! From the moment you arrive, the amazing curb appeal, lush landscaping, and lovely gardens capture your attention. Step through the charming trellis into the inviting front courtyard, where the soothing sounds of waterfalls cascading into the koi pond create an atmosphere of tranquility. Imagine unwinding on the covered front porch in your rocking chairs, surrounded by nature and the peaceful beauty of this extraordinary setting. As you enter the foyer, the beautiful hardwood floors and thoughtfully designed interior immediately make an impression. An open office space leads into the eat-in kitchen, featuring stainless steel appliances, granite countertops, ceramic tile flooring, and a custom backsplash. A full bathroom is conveniently located just off the hallway. The spacious family room flows seamlessly into the dining room, creating an ideal setting for entertaining and everyday living. Sliding glass doors open to an absolutely spectacular covered deck that is sure to impress even the most discerning buyer. Featuring distinctive corrugated steel walls and beautiful views, this incredible outdoor retreat offers the perfect place to relax, entertain, and enjoy the surrounding landscape, with steps leading directly down to the backyard. The second floor offers four bedrooms and two full bathrooms, including a stunning primary bedroom suite designed to feel like a private sanctuary. Gorgeous hardwood floors, a dramatic shiplap focal wall, and his-and-hers closets, including a walk-in, create an elegant and inviting space. Stylish barn doors lead into the spa-inspired en-suite bathroom, complete with double vanities, rain showerheads, a soaking tub, custom subway tile, and beautiful tile flooring. The additional three bedrooms feature brand-new carpeting and share a beautifully appointed hallway bathroom with a custom tile surround and rain showerhead. The finished, full walk-out daylight basement provides an incredible extension of the home's living and entertaining space. A built-in kitchen/bar featuring a sink, oven, refrigerator, quartz countertops, and custom tile backsplash makes this level perfect for hosting gatherings or creating the ultimate entertainment space. Relax by the gas fireplace in the inviting living area, complete with a built-in entertainment center, while an additional office or flex space with another built-in entertainment center offers endless possibilities. Sliding glass doors lead to a covered patio, providing yet another wonderful opportunity to enjoy the outdoors. The spectacular backyard is truly something special, with spacious grounds, breathtaking flower gardens thoughtfully scattered throughout the property, and a firepit perfect for gathering with friends and family on cool evenings. A gated driveway winds gracefully through the property to a two-car detached garage featuring distinctive corrugated steel sliding doors, adding yet another unique architectural touch. Conveniently located near Abington Hospital, Arcadia University, highly rated Abington schools, Routes 276 and the Pennsylvania Turnpike, with a quick commute to Philadelphia, this remarkable property offers the perfect combination of convenience, character, and exceptional living. This is more than just a home—it’s a lifestyle! A truly distinctive property offering incredible indoor and outdoor spaces, beautiful gardens, and unforgettable architectural details. Opportunities like this are rare, and you absolutely do not want to miss your chance to own this Glenside beauty!
For sale
$800,000
612 Edge Hill Rd, Glenside, PA 19038
4beds
2,670sqft
Single Family Residence
Built in 1945
10,836 Square Feet Lot
$-- Zestimate®
$300/sqft
$-- HOA
What's special
Gas fireplaceStylish barn doorsQuartz countertopsSpectacular backyardTwo-car detached garageDistinctive corrugated steel wallsLovely gardens
- --
- on Zillow
- 626
- views
- 40
- saves
Zillow last checked:
Listing updated:
Listed by:
TONYA M. LUCAS 717-608-2426,
RE/MAX Realty Associates 7177616300
Source: Bright MLS,MLS#: PAMC2199448
Facts & features
Interior
Bedrooms & bathrooms
- Bedrooms: 4
- Bathrooms: 3
- Full bathrooms: 3
- Main level bathrooms: 1
Basement
- Description: Percent Finished: 70.0
- Area: 670
Heating
- Central, Natural Gas
Cooling
- Central Air, Electric
Appliances
- Included: Gas Water Heater
Features
- Basement: Combination,Connecting Stairway,Full,Finished
- Has fireplace: No
Interior area
- Total structure area: 2,670
- Total interior livable area: 2,670 sqft
- Finished area above ground: 2,000
- Finished area below ground: 670
Property
Parking
- Total spaces: 2
- Parking features: Other, Detached
- Garage spaces: 2
Accessibility
- Accessibility features: 2+ Access Exits
Features
- Levels: Three
- Stories: 3
- Pool features: None
Lot
- Size: 10,836 Square Feet
Details
- Additional structures: Above Grade, Below Grade
- Parcel number: 300015264006
- Zoning: H
- Special conditions: Standard
Construction
Type & style
- Home type: SingleFamily
- Architectural style: Traditional
- Property subtype: Single Family Residence
Materials
- Brick, Stucco
- Foundation: Block
Condition
- New construction: No
- Year built: 1945
- Major remodel year: 2023
Utilities & green energy
- Sewer: Public Sewer
- Water: Public
Community & HOA
Community
- Subdivision: Glenside
HOA
- Has HOA: No
Location
- Region: Glenside
- Municipality: ABINGTON TWP
Financial & listing details
- Price per square foot: $300/sqft
- Tax assessed value: $154,570
- Annual tax amount: $8,041
- Date on market: 11/11/2026
- Listing agreement: Exclusive Right To Sell
- Listing terms: Cash,Conventional,FHA,VA Loan
- Ownership: Fee Simple
Estimated market value
Not available
Estimated sales range
Not available
Not available
Price history
| Date | Event | Price |
|---|---|---|
| 10/4/2005 | Sold | $269,900$101/sqft |
Source: Public Record Report a problem | ||
Public tax history
| Year | Property taxes | Tax assessment |
|---|---|---|
| 2025 | $7,446 +15.4% | $154,570 +9.6% |
| 2024 | $6,452 | $141,000 |
| 2023 | $6,452 +6.5% | $141,000 |
| 2022 | $6,057 +5.7% | $141,000 |
| 2021 | $5,731 +0.4% | $141,000 |
| 2020 | $5,707 +1% | $141,000 |
| 2019 | $5,649 +0.6% | $141,000 |
| 2018 | $5,616 +8.1% | $141,000 +4.4% |
| 2017 | $5,196 +3.1% | $135,000 |
| 2016 | $5,038 +3.1% | $135,000 |
| 2015 | $4,885 +3.6% | $135,000 |
| 2014 | $4,715 +0.1% | $135,000 |
| 2013 | $4,708 +0.6% | $135,000 |
| 2012 | $4,681 +1.3% | $135,000 |
| 2011 | $4,619 +2.4% | $135,000 |
| 2010 | $4,512 -0.5% | $135,000 |
| 2009 | $4,534 +2% | $135,000 |
| 2008 | $4,444 +3.6% | -- |
| 2007 | $4,289 +5.7% | -- |
| 2006 | $4,057 +5.1% | -- |
| 2005 | $3,861 +6.8% | -- |
| 2004 | $3,614 +0.7% | -- |
| 2003 | $3,589 +3.3% | -- |
| 2002 | $3,476 +7.4% | -- |
| 2000 | $3,236 +4.7% | -- |
| 1999 | $3,091 | -- |
Find assessor info on the county website
Monthly payment
Est. payment
Payment breakdown
Explore the cost of this home by adjusting the details. Changes won't be saved.Climate risks
Neighborhood: 19038
Nearby schools
Schools provided by the listing agent
- District: Abington
Source: Bright MLS. This data may not be complete. We recommend contacting the local school district to confirm school assignments for this home.

Similar homes
- $715,0004 bd3 ba2.7k sqft3110 Ori Pl, Dresher, PA 19025For Sale

 MLS ID #PAMC2190242, Al Ferraguti, Keller Williams Real Estate-Montgomeryville. Bright MLS
- $799,9005 bd4 ba3.2k sqft706 Sural Ln, Elkins Park, PA 19027For Sale
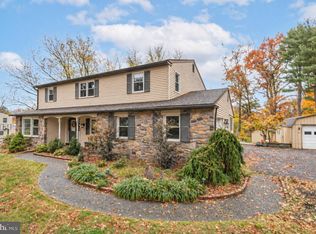
 MLS ID #PAMC2169828, Michelle Troha, Long & Foster Real Estate, Inc.. Bright MLS
- $750,0005 bd3 ba3.1k sqft92 Woodcrest Ln, Doylestown, PA 18901For Sale
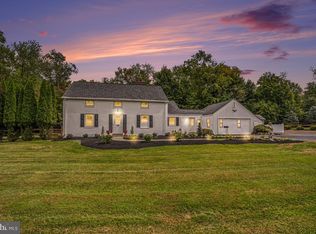
 MLS ID #PABU2134198, Sarah Peters, EXP Realty, LLC. Bright MLS
- $899,9004 bd4 ba3k sqft669 Tennis Ave, Ambler, PA 19002For Sale
 MLS ID #PAMC2193986, Amanda Helwig, Dan Helwig Inc. Bright MLS
- $779,0003 bd3 ba2.6k sqft3694 Marc Ln, Huntingdon Valley, PA 19006For SaleMLS ID #PAMC2185978, Anthony DiCicco, Keller Williams Real Estate - Newtown. Bright MLS
- $825,0004 bd3 ba1.8k sqft39 W Gravers Ln, Philadelphia, PA 19118For SaleMLS ID #PAPH2670796, Holly Reynolds, BHHS Fox & Roach-Chestnut Hill. Bright MLS
- $995,0004 bd3 ba3.9k sqft830 Gregory Rd, Rydal, PA 19046For SaleMLS ID #PAMC2193610, Douglas Braun, Prime Real Estate Team. Bright MLS
- $839,9004 bd3 ba3.1k sqft201 Creekwood Dr, Feasterville, PA 19053For SaleMLS ID #PABU2132512, Ilona Vaysman, Keller Williams Real Estate - Newtown. Bright MLS
- $579,9994 bd3 ba2.1k sqft2741 Fernwood Ave, Roslyn, PA 19001For SaleMLS ID #PAMC2191212, Jennifer Jones, Realty ONE Group Focus. Bright MLS
- $789,0004 bd3 ba3k sqft1276 Stump Hall Rd, Collegeville, PA 19426For SaleMLS ID #PAMC2174830, Mr. Derek Greene, The Greene Realty Group. Bright MLS
- $975,0006 bd4 ba3.3k sqft601 Cheltena Ave, Jenkintown, PA 19046For SaleMLS ID #PAMC2197136, Sean D Ryan, Keller Williams Real Estate Tri-County. Bright MLS
- $699,9003 bd2 ba2k sqft570 Stenton Ave, Blue Bell, PA 19422For SaleMLS ID #PAMC2192962, Drew Frank, Long & Foster Real Estate, Inc.. Bright MLS
- $1,065,0005 bd5 ba3.7k sqft201 Rices Mill Rd, Wyncote, PA 19095For SaleMLS ID #PAMC2197528, Lauren Geraghty, Howard Hanna Real Estate Services. Bright MLS
- $615,0004 bd3 ba2.1k sqft473 Sweetbriar Dr, Warminster, PA 18974For SaleMLS ID #PABU2132202, Monique Altomonte, Keller Williams Real Estate-Doylestown. Bright MLS
- $789,9004 bd4 ba2.7k sqft2949 Lovell Ave, Broomall, PA 19008For SaleMLS ID #PADE2121404, Derek Ducky Ryan, Keller Williams Real Estate -Exton. Bright MLS
- $599,0004 bd3 ba2k sqft1913 Kohl St, Philadelphia, PA 19115For SaleMLS ID #PAPH2684944, Nicole Dizio, Realty Mark Associates. Bright MLS
- $899,0004 bd4 ba3.1k sqft111 Tyson Rd, Newtown Square, PA 19073For SaleMLS ID #PADE2127048, Maribeth McConnell, BHHS Fox & Roach Malvern-Paoli. Bright MLS
- $1,150,0005 bd4 ba3.8k sqft719 Winding Rd, Jenkintown, PA 19046For SaleMLS ID #PAMC2194182, Lisa Munn, Compass RE. Bright MLS
- $1,090,0005 bd4 ba3.1k sqft1221 School Ln, Rydal, PA 19046For SaleMLS ID #PAMC2198220, Kimberly Zampirri, RE/MAX Central - Blue Bell. Bright MLS
- $925,0004 bd3 ba2.3k sqft156 Overhill Rd, Bala Cynwyd, PA 19004For SaleMLS ID #PAMC2196398, Rob Forster, BHHS Fox & Roach Wayne-Devon. Bright MLS
