A rare blend of timeless architecture and unmistakable style, this stunning 1925 stone residence is anything but ordinary. Set on a picturesque .78 acre lot in Wyncote, this architectural gem exudes glamour, beauty, and grace. With over 3,700 sq ft of living space, tall ceilings, spacious rooms, deep set windowsills, hardwood floors throughout, and beautiful millwork - it’s rich in architectural details and has effortless sophistication at every turn. There is a certain magic to this property - it feels both grand and inviting. The welcoming foyer is flanked by a gracious dining room and spacious family room, creating a welcoming first impression.The dining room flows seamlessly into the kitchen, equipped with all new, high-end appliances. The family room transitions into a versatile flex room, currently serving as a home office. A powder room and a darling Harry Potter inspired nook tucked beneath the staircase add a touch of whimsy and personality to the first floor. Two additional upper levels offer five bedrooms, including a primary suite, three full bathrooms, and large cedar closet providing ample space for family or guests. The full basement adds even more versatility, complete with laundry, a full bathroom and sauna. Outside, mature landscaping creates a private setting, while the grounds come alive with magnificent limelight hydrangea trees. The backyard is an entertainer’s dream, centered around a heated in-ground pool and offering the perfect backdrop for long summer afternoons, and evenings spent with family and friends. Notable updates include: all new electrical (2025), electrical service to the garage (2025), all new appliances in the kitchen (2025), cosmetic upgrades throughout. Located just minutes from the PA Turnpike, Rt 309 and Jenkintown-Wyncote train station. This home offers walkable access to restaurants and shops. A home this special shouldn’t be missed. Schedule your showing today!
For sale
$1,065,000
201 Rices Mill Rd, Wyncote, PA 19095
5beds
3,799sqft
Single Family Residence
Built in 1925
0.78 Acres Lot
$1,027,500 Zestimate®
$280/sqft
$-- HOA
What's special
Deep set windowsillsBeautiful millworkWelcoming foyerMagnificent limelight hydrangea treesTimeless architectureTall ceilingsSpacious family room
- 11 days
- 1,093
- 141
Zillow last checked:
Listing updated:
Listed by:
Lauren Geraghty 215-285-0053,
Howard Hanna Real Estate Services 2156432500
Source: Bright MLS,MLS#: PAMC2197528
Facts & features
Interior
Bedrooms & bathrooms
- Bedrooms: 5
- Bathrooms: 5
- Full bathrooms: 4
- 1/2 bathrooms: 1
- Main level bathrooms: 5
- Main level bedrooms: 5
Heating
- Forced Air, Natural Gas
Cooling
- Central Air, Electric
Appliances
- Included: Gas Water Heater
- Laundry: In Basement
Features
- Bathroom - Walk-In Shower, Built-in Features, Cedar Closet(s), Crown Molding, Dining Area, Floor Plan - Traditional, Primary Bath(s), High Ceilings
- Flooring: Hardwood, Wood
- Basement: Partially Finished,Full
- Number of fireplaces: 2
Interior area
- Total structure area: 3,799
- Total interior livable area: 3,799 sqft
- Finished area above ground: 3,799
Property
Parking
- Total spaces: 2
- Parking features: Garage Faces Front, Storage, Detached, Driveway
- Garage spaces: 2
- Has uncovered spaces: Yes
Accessibility
- Accessibility features: None
Features
- Levels: Three
- Stories: 3
- Patio & porch: Patio
- Exterior features: Extensive Hardscape
- Has private pool: Yes
- Pool features: Heated, In Ground, Private
Lot
- Size: 0.78 Acres
Details
- Additional structures: Above Grade
- Parcel number: 310022858007
- Zoning: SINGLE FAMILY
- Special conditions: Standard
Construction
Type & style
- Home type: SingleFamily
- Architectural style: Colonial
- Property subtype: Single Family Residence
Materials
- Stone
- Foundation: Concrete Perimeter
- Roof: Shingle
Condition
- Excellent
- New construction: No
- Year built: 1925
Utilities & green energy
- Electric: 200+ Amp Service
- Sewer: Public Sewer
- Water: Public
- Utilities for property: Electricity Available, Natural Gas Available
Community & HOA
Community
- Subdivision: Wyncote
HOA
- Has HOA: No
Location
- Region: Wyncote
- Municipality: CHELTENHAM TWP
Financial & listing details
- Price per square foot: $280/sqft
- Tax assessed value: $249,000
- Annual tax amount: $16,935
- Date on market: 10/19/2026
- Listing agreement: Exclusive Right To Sell
- Listing terms: Cash,Conventional
- Exclusions: Light Fixture On Ceiling In Front Entrance And Pantry. Light Fixture On Ceiling In The Primary Suite. Light Fixture On Ceiling In 3rd Floor Stairwell. All Sconces And Chandelier In Dining Room.
- Ownership: Fee Simple
Estimated market value
$1,027,500
$976,000 - $1.08M
$5,337/mo
Price history
| Date | Event | Price |
|---|---|---|
| 10/20/2026 | Listed for sale | $1,065,000+12.1%$280/sqft |
Source:  Bright MLS #PAMC2197528 Report a problem | ||
| 2/13/2025 | Sold | $950,000-25.5%$250/sqft |
Source: Bright MLS #PAMC2118904 Report a problem | ||
| 2/5/2025 | Pending sale | $1,275,000$336/sqft |
Source: Bright MLS #PAMC2118904 Report a problem | ||
| 1/27/2025 | Contingent | $1,275,000$336/sqft |
Source: Bright MLS #PAMC2118904 Report a problem | ||
| 11/26/2024 | Price change | $1,275,000-1.9%$336/sqft |
Source: Bright MLS #PAMC2118904 Report a problem | ||
| 10/18/2024 | Listed for sale | $1,300,000+213.3%$342/sqft |
Source: Bright MLS #PAMC2118904 Report a problem | ||
| 10/23/2009 | Sold | $415,000$109/sqft |
Source: Public Record Report a problem | ||
Public tax history
| Year | Property taxes | Tax assessment |
|---|---|---|
| 2025 | $16,935 +2.7% | $249,000 |
| 2024 | $16,493 | $249,000 |
| 2023 | $16,493 +2.1% | $249,000 |
| 2022 | $16,160 +2.8% | $249,000 |
| 2021 | $15,718 +2.3% | $249,000 |
| 2020 | $15,362 +2.7% | $249,000 |
| 2019 | $14,959 +3.2% | $249,000 |
| 2018 | $14,496 +2.2% | $249,000 |
| 2017 | $14,185 +2% | $249,000 |
| 2016 | $13,908 +2.8% | $249,000 |
| 2015 | $13,526 +3.3% | $249,000 |
| 2014 | $13,097 +1.4% | $249,000 |
| 2013 | $12,921 | $249,000 |
| 2012 | $12,921 +0.9% | $249,000 |
| 2011 | $12,807 -13% | $249,000 -17.2% |
| 2010 | $14,718 +4.2% | $300,730 |
| 2009 | $14,119 +4.4% | $300,730 |
| 2008 | $13,520 +6.7% | -- |
| 2007 | $12,673 +6.6% | -- |
| 2006 | $11,888 +5.8% | -- |
| 2005 | $11,236 +4.1% | -- |
| 2004 | $10,796 +4.9% | -- |
| 2003 | $10,293 +8.9% | -- |
| 2002 | $9,452 +7.2% | -- |
| 2000 | $8,820 +7.9% | -- |
| 1999 | $8,172 | -- |
Find assessor info on the county website
Monthly payment
Est. payment
Payment breakdown
Explore the cost of this home by adjusting the details. Changes won't be saved.Climate risks
Neighborhood: 19095
Nearby schools
Schools provided by the listing agent
- Elementary: Wyncote
- Middle: Cedarbrook
- High: Cheltenham
- District: Cheltenham
Source: Bright MLS. This data may not be complete. We recommend contacting the local school district to confirm school assignments for this home.
Similar homes
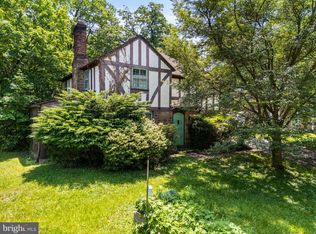
- $1,150,0005 bd4 ba3.8k sqft719 Winding Rd, Jenkintown, PA 19046For Sale
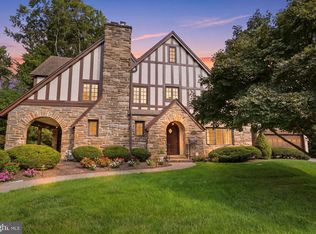
 MLS ID #PAMC2194182, Lisa Munn, Compass RE. Bright MLS
- $975,0006 bd4 ba3.3k sqft601 Cheltena Ave, Jenkintown, PA 19046For Sale
 MLS ID #PAMC2197136, Sean D Ryan, Keller Williams Real Estate Tri-County. Bright MLS
- $1,150,0004 bd3 ba3.6k sqft3535 W School House Ln, Philadelphia, PA 19129For Sale
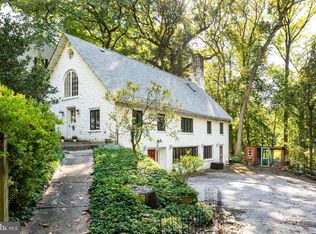 MLS ID #PAPH2680314, Zander Meisner, BHHS Fox & Roach-Haverford. Bright MLS
- $950,0005 bd4 ba4k sqftNone Available, Meadowbrook, PA 19046For Sale
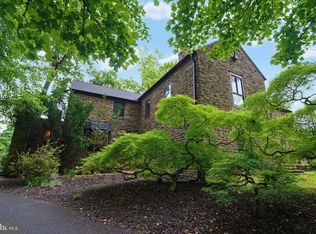 MLS ID #PAMC2188316, Marian Galanti, BHHS Fox & Roach-Jenkintown. Bright MLS
- $1,060,0004 bd3 ba2.8k sqft1198 Union Meeting Rd, Blue Bell, PA 19422For SaleMLS ID #PAMC2198102, Mark Woodruff, Redfin Corporation. Bright MLS
- $995,0004 bd3 ba3.9k sqft830 Gregory Rd, Rydal, PA 19046For SaleMLS ID #PAMC2193610, Douglas Braun, Prime Real Estate Team. Bright MLS
- $1,099,0007 bd6 ba5.2k sqft1871 Old Welsh Rd, Abington, PA 19001For SaleMLS ID #PAMC2191694, Jeffrey Parkins, Keller Williams Real Estate-Blue Bell. Bright MLS
- $1,000,0005 bd4 ba3.2k sqft1169 Radnor Rd, Wayne, PA 19087For SaleMLS ID #PAMC2197346, Damon Michels, KW Main Line - Narberth. Bright MLS
- $995,0004 bd4 ba2.7k sqft8901 Montgomery Ave, Wyndmoor, PA 19038For SaleMLS ID #PAMC2179708, Scott Love, BHHS Fox & Roach-Center City Walnut. Bright MLS
- $899,0004 bd4 ba5k sqft1708 Madeira Ave, Jenkintown, PA 19046For SaleMLS ID #PAMC2195298, Lynn Mundy Coggin, BHHS Fox & Roach-Jenkintown. Bright MLS
- $739,0006 bd6 ba4.3k sqft1 Latham Park, Elkins Park, PA 19027For SaleMLS ID #PAMC2194448, Elaine Robinson, BHHS Fox & Roach-Jenkintown. Bright MLS
- $1,075,0004 bd3 ba2.8k sqft122 Hickory Ln, Bryn Mawr, PA 19010For SaleMLS ID #PADE2126802, Mary Beth Hurtado, Compass RE. Bright MLS
- $919,0004 bd4 ba3k sqft669 Tennis Ave, Ambler, PA 19002For SaleMLS ID #PAMC2193986, Amanda Helwig, Dan Helwig Inc. Bright MLS
- $1,100,0005 bd5 ba5.5k sqft15 Eastgate Dr, Phoenixville, PA 19460For SaleMLS ID #PACT2091822, Kevin Toll, KW Empower. Bright MLS
- $875,0004 bd3 ba3.6k sqft3141 Spring Mill Rd, Plymouth Meeting, PA 19462For SaleMLS ID #PAMC2192244, Christie Jones, BHHS Fox & Roach-Chestnut Hill. Bright MLS
- $724,9005 bd2 ba3.9k sqft1564 Edge Hill Rd, Abington, PA 19001For SaleMLS ID #PAMC2192954, Mark Stromberg, Quinn & Wilson, Inc.. Bright MLS
- $799,9005 bd4 ba3.2k sqft706 Sural Ln, Elkins Park, PA 19027For SaleMLS ID #PAMC2169828, Michelle Troha, Long & Foster Real Estate, Inc.. Bright MLS
- $1,495,0004 bd3 ba3.3k sqft117 E Mill Rd, Flourtown, PA 19031For SaleMLS ID #PAMC2194534, Barrett Stewart, BHHS Fox & Roach-Chestnut Hill. Bright MLS
- $900,0004 bd4 ba2.5k sqft474 Cassatt Rd, Berwyn, PA 19312For SaleMLS ID #PACT2137888, Marie Gordon, Compass RE. Bright MLS
- $850,0003 bd3 ba2.7k sqft6109 W Mill Rd, Flourtown, PA 19031For SaleMLS ID #PAMC2195904, Patrick Gallagher, BHHS Fox & Roach-Chestnut Hill. Bright MLS
