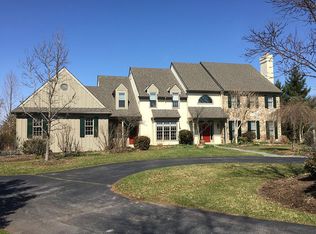
Nestled in the highly sought-after Sunwood Farm community, this elegant French-style residence, with 5 bedrooms and 3 full and 2 half bathrooms, is perfect for those seeking a comfortable lifestyle. Spanning over 4,300 square feet, this home is designed to cater to both relaxation and entertaining. The foyer entry sets the tone for a sophisticated interior and leads to the formal sitting room. Follow French doors to the den, a versatile space currently used as an office. The formal dining room is an elegant space to host dinner parties with chair rail, crown molding, and a decorative ceiling. The heart of the home is the expansive kitchen, complete with an island, double wall ovens, a separate cooktop, and plentiful cabinetry, making it a culinary haven for home cooking. There's room for a table plus access to the patio for al fresco cooking and dining. The kitchen flows seamlessly into the family room with a vaulted ceiling, where a cozy fireplace creates a warm ambiance for gatherings. This level also includes 2 powder rooms, a laundry area, and a mudroom with garage access. Follow one of two staircases up to the primary suite that provides a serene escape at the end of the day, boasting dual walk-in closets and an ensuite bath with dual sink vanity, large walk-in shower, and soaking tub. You'll also find 3 additional bedrooms, hall bath with tub shower, and a spacious guest suite with private bathroom. The partially finished basement offers endless possibilities for enjoyment, whether it be a play space, gym, or additional living space. This beautiful home sits on a generous 1.2-acre lot with lots of trees for added privacy and ample space to enjoy outdoor activities. The attached 3-car garage and spacious driveway ensures plentiful parking for you and your guests. It's not just a house; it's a place to create lasting memories and it can be your new home!
For sale
$1,200,000
15 Eastgate Dr, Phoenixville, PA 19460
5beds
5,598sqft
Single Family Residence
Built in 1993
1.2 Acres Lot
$1,170,300 Zestimate®
$214/sqft
$65/mo HOA
What's special
Cozy fireplacePartially finished basementLaundry areaSoaking tubFormal sitting roomPrimary suiteSpacious driveway
- 39 days |
- 1,796 |
- 51 |
Likely to sell faster than
Zillow last checked:
Listing updated:
Listed by:
Kevin Toll 610-609-1096,
KW Empower 215-627-3500,
Listing Team: The Toll Group, Co-Listing Team: The Toll Group,Co-Listing Agent: Megan K Toll 484-467-1446,
KW Empower
Source: Bright MLS,MLS#: PACT2091822
Facts & features
Interior
Bedrooms & bathrooms
- Bedrooms: 5
- Bathrooms: 5
- Full bathrooms: 3
- 1/2 bathrooms: 2
- Main level bathrooms: 2
Rooms
- Room types: Living Room, Dining Room, Bedroom 2, Bedroom 3, Bedroom 4, Bedroom 5, Kitchen, Family Room, Den, Basement, Bedroom 1, Laundry, Bathroom 1, Bathroom 2, Bathroom 3, Half Bath
Bedroom 1
- Features: Attached Bathroom, Ceiling Fan(s), Flooring - HardWood, Walk-In Closet(s)
- Level: Upper
Bedroom 2
- Features: Flooring - HardWood
- Level: Upper
Bedroom 3
- Features: Flooring - HardWood
- Level: Upper
Bedroom 4
- Features: Flooring - HardWood
- Level: Upper
Bedroom 5
- Features: Flooring - HardWood, Ceiling Fan(s), Attached Bathroom
- Level: Upper
Bathroom 1
- Features: Bathroom - Walk-In Shower, Flooring - Ceramic Tile, Bathroom - Jetted Tub
- Level: Upper
Bathroom 2
- Features: Flooring - Ceramic Tile, Bathroom - Tub Shower, Double Sink
- Level: Upper
Bathroom 3
- Features: Bathroom - Tub Shower
- Level: Upper
Basement
- Features: Basement - Partially Finished
- Level: Lower
Den
- Features: Flooring - HardWood, Crown Molding
- Level: Main
Dining room
- Features: Flooring - HardWood, Crown Molding, Chair Rail
- Level: Main
Family room
- Features: Flooring - HardWood, Ceiling Fan(s), Cathedral/Vaulted Ceiling
- Level: Main
Half bath
- Features: Flooring - Vinyl
- Level: Main
Half bath
- Features: Flooring - HardWood, Crown Molding
- Level: Main
Kitchen
- Features: Eat-in Kitchen, Kitchen - Gas Cooking, Flooring - HardWood
- Level: Main
Laundry
- Level: Main
Living room
- Features: Crown Molding, Flooring - HardWood
- Level: Main
Heating
- Forced Air, Natural Gas
Cooling
- Central Air, Electric
Appliances
- Included: Cooktop, Dishwasher, Double Oven, Oven, Gas Water Heater
- Laundry: Main Level, Laundry Room
Features
- Additional Stairway, Soaking Tub, Bathroom - Tub Shower, Bathroom - Walk-In Shower, Ceiling Fan(s), Chair Railings, Crown Molding, Family Room Off Kitchen, Formal/Separate Dining Room, Eat-in Kitchen, Kitchen Island, Kitchen - Table Space, Primary Bath(s), Recessed Lighting, Wainscotting, Walk-In Closet(s)
- Flooring: Hardwood, Wood
- Doors: Sliding Glass
- Basement: Full,Partially Finished
- Number of fireplaces: 1
Interior area
- Total structure area: 6,215
- Total interior livable area: 5,598 sqft
- Finished area above ground: 4,256
- Finished area below ground: 1,342
Property
Parking
- Total spaces: 8
- Parking features: Storage, Built In, Covered, Garage Faces Side, Inside Entrance, Attached, Driveway
- Attached garage spaces: 3
- Uncovered spaces: 5
Accessibility
- Accessibility features: None
Features
- Levels: Two
- Stories: 2
- Patio & porch: Patio
- Pool features: None
- Fencing: Wood
Lot
- Size: 1.2 Acres
- Features: Corner Lot, Level, Landscaped, Rear Yard
Details
- Additional structures: Above Grade, Below Grade
- Parcel number: 2706 0103.2600
- Zoning: R-1
- Special conditions: Standard
Construction
Type & style
- Home type: SingleFamily
- Architectural style: French
- Property subtype: Single Family Residence
Materials
- Stucco
- Foundation: Concrete Perimeter
- Roof: Pitched,Shingle
Condition
- New construction: No
- Year built: 1993
Utilities & green energy
- Sewer: Public Sewer
- Water: Public
Community & HOA
Community
- Subdivision: Sunwood Farm
HOA
- Has HOA: Yes
- Services included: Trash, Common Area Maintenance, Insurance
- HOA fee: $775 annually
- HOA name: SUNWOOD FARM HOA
Location
- Region: Phoenixville
- Municipality: SCHUYLKILL TWP
Financial & listing details
- Price per square foot: $214/sqft
- Tax assessed value: $349,020
- Annual tax amount: $14,449
- Date on market: 7/15/2026
- Listing agreement: Exclusive Right To Sell
- Listing terms: Cash,Conventional
- Ownership: Fee Simple
Estimated market value
$1,170,300
$1.11M - $1.23M
$5,477/mo
Price history
| Date | Event | Price |
|---|---|---|
| 7/15/2026 | Listed for sale | $1,200,000+84.6%$214/sqft |
Source:  Bright MLS #PACT2091822 Report a problem Bright MLS #PACT2091822 Report a problem | ||
| 8/19/2015 | Listing removed | $649,900$116/sqft |
Source: Keller Williams - Collegeville #6521981 Report a problem | ||
| 2/18/2015 | Listed for sale | $649,900+0.1%$116/sqft |
Source: Keller Williams Realty Group #6521981 Report a problem | ||
| 11/26/2014 | Listing removed | $649,000$116/sqft |
Source: RE/MAX Main Line #6407439 Report a problem | ||
| 6/14/2014 | Listed for sale | $649,000+3.8%$116/sqft |
Source: RE/MAX MAIN LINE #6407439 Report a problem | ||
| 11/7/2012 | Listing removed | $625,000$112/sqft |
Source: RE/MAX MAIN LINE #6056817 Report a problem | ||
| 7/28/2012 | Price change | $625,000-3.1%$112/sqft |
Source: RE/MAX MAIN LINE #6056817 Report a problem | ||
| 5/20/2012 | Listed for sale | $645,000-10.3%$115/sqft |
Source: RE/MAX Main Line #6056817 Report a problem | ||
| 1/15/2012 | Listing removed | $719,000$128/sqft |
Source: Prudential Fox and Roach #5801210 Report a problem | ||
| 6/3/2011 | Listed for sale | $719,000$128/sqft |
Source: RE/MAX Executive Realty #5801210 Report a problem | ||
| 4/5/2011 | Listing removed | $719,000$128/sqft |
Source: RE/MAX EXECUTIVE REALTY #5801210 Report a problem | ||
| 11/18/2010 | Listed for sale | $719,000-3.5%$128/sqft |
Source: RE/MAX Executive Realty #5801210 Report a problem | ||
| 9/30/2010 | Listing removed | $744,900$133/sqft |
Source: RE/MAX Achievers, Inc. #5709115 Report a problem | ||
| 5/14/2010 | Listed for sale | $744,900+66.3%$133/sqft |
Source: RE/MAX Achievers, Inc. #5709115 Report a problem | ||
| 8/22/1997 | Sold | $448,000+8%$80/sqft |
Source: Public Record Report a problem | ||
| 9/9/1994 | Sold | $415,000$74/sqft |
Source: Public Record Report a problem | ||
Public tax history
| Year | Property taxes | Tax assessment |
|---|---|---|
| 2026 | $15,309 +4.4% | $349,020 |
| 2025 | $14,663 +1.5% | $349,020 |
| 2024 | $14,449 +2% | $349,020 |
| 2023 | $14,163 +1% | $349,020 |
| 2022 | $14,027 +0.8% | $349,020 |
| 2021 | $13,916 +172.7% | $349,020 |
| 2020 | $5,102 -61.1% | $349,020 |
| 2019 | $13,119 +2.6% | $349,020 |
| 2018 | $12,791 +9900.2% | $349,020 |
| 2017 | $128 -92.4% | $349,020 |
| 2016 | $1,694 | $349,020 -18.3% |
| 2015 | $1,694 | $427,280 |
| 2014 | $1,694 | $427,280 |
| 2013 | -- | $427,280 |
| 2012 | -- | $427,280 |
| 2011 | -- | $427,280 |
| 2010 | -- | $427,280 |
| 2009 | -- | $427,280 |
| 2008 | -- | $427,280 |
| 2007 | -- | $427,280 |
| 2006 | -- | $427,280 |
| 2005 | -- | $427,280 |
| 2004 | -- | $427,280 |
| 2003 | -- | $427,280 |
| 2000 | -- | $427,280 |
Find assessor info on the county website
Monthly payment
Est. payment
Payment breakdown
Explore the cost of this home by adjusting the details. Changes won't be saved.Climate risks
Neighborhood: 19460
Nearby schools
GreatSchools rating
- 8/10Schuylkill El SchoolGrades: 2-5Distance: 1.9 mi
- 6/10Phoenixville Area Middle SchoolGrades: 6-8Distance: 2.4 mi
- 8/10Phoenixville Area High SchoolGrades: 9-12Distance: 2.5 mi
Schools provided by the listing agent
- District: Phoenixville Area
Source: Bright MLS. This data may not be complete. We recommend contacting the local school district to confirm school assignments for this home.
- $677,5003 bd2 ba1.6k sqft25 Eastgate Dr, Phoenixville, PA 19460Off Market
- $1,068,0004 bd4 ba3.6k sqft35 Eastgate Dr, Phoenixville, PA 19460Off Market

- $999,7004 bd2 ba3.4k sqft15 Westhorpe Ln, Phoenixville, PA 19460Off Market
- $1,260,6004 bd5 ba3.9k sqft40 Autumn Hill Ln, Phoenixville, PA 19460Off Market
- $--3 bd3 ba-- sqft1537 Valley Forge Rd #3, Phoenixville, PA 19460Off Market
- $349,7001 bd1 ba-- sqft1537 Valley Forge Rd, Phoenixville, PA 19460Off Market
- $1,260,5004 bd4 ba4.8k sqft45 Eastgate Dr, Phoenixville, PA 19460Off Market
- $460,4003 bd2 ba1.3k sqft1533 Valley Forge Rd, Phoenixville, PA 19460Off Market
A local agent can set up tours, give advice and negotiate with sellers.
Similar homes
- $1,299,0005 bd5 ba5.6k sqft263 River Crest Dr, Phoenixville, PA 19460For Sale

 MLS ID #PAMC2182998, Ron Ehman, EXP Realty, LLC. Bright MLS
 - $999,9996 bd4 ba5.4k sqft908 Lincoln Rd, Phoenixville, PA 19460For Sale
 MLS ID #PACT2130382, Leo White, All American Realty Group. Bright MLS
 - $850,0004 bd4 ba3.6k sqft505 Springview Ln, Phoenixville, PA 19460For Sale
 MLS ID #PACT2129544, Cindy Wadsworth, EXP Realty, LLC. Bright MLS
 - $1,195,0004 bd3 ba2.9k sqft232 Vincent Rd, Paoli, PA 19301For Sale
 MLS ID #PACT2130588, Elizabeth Shaw-Fink, BHHS Fox & Roach-Haverford. Bright MLS
 - $824,4005 bd5 ba3.2k sqft1510 State Rd, Phoenixville, PA 19460For SaleMLS ID #PACT2128134, Marie DeZarate, RE/MAX Main Line - Devon. Bright MLS
- $1,149,9005 bd5 ba3.5k sqft355 Bronson Cir #B3d, Collegeville, PA 19426New ConstructionMLS ID #PAMC2172436, Brandi Hogan, LPT Realty, LLC. Bright MLS
- $1,249,5004 bd4 ba4.2k sqft1291 Thomas Rd, Wayne, PA 19087For SaleMLS ID #PACT2130698, John Collins, RE/MAX Main Line - Devon. Bright MLS
- $1,279,9005 bd5 ba4.3k sqft355 Bronson Cir #R1d, Collegeville, PA 19426New ConstructionMLS ID #PAMC2172496, Brandi Hogan, LPT Realty, LLC. Bright MLS
- $1,129,9005 bd5 ba3.5k sqft355 Bronson Circle Fip, Collegeville, PA 19426New ConstructionMLS ID #PAMC2172438, Brandi Hogan, LPT Realty, LLC. Bright MLS
- $950,0004 bd3 ba3.4k sqft150 Cassatt Rd, Berwyn, PA 19312For SaleMLS ID #PACT2133546, Joanna Patterson, RE/MAX Select Group. Bright MLS
- $1,100,0006 bd-- ba4.7k sqft237 Franklin Ave, Phoenixville, PA 19460For SaleMLS ID #PACT2133578, Erich Beyer, EXP Realty, LLC. Bright MLS
- $999,9004 bd4 ba5.4k sqft2111 Peregrine Cir, Audubon, PA 19403For SaleMLS ID #PAMC2190290, Pam Butera, Keller Williams Real Estate-Blue Bell. Bright MLS
- $1,110,0005 bd4 ba3.4k sqft135 Summit Rd, Malvern, PA 19355For SaleMLS ID #PACT2131698, Nikki Hartshorn, Coldwell Banker Realty. Bright MLS
- $1,250,0004 bd4 ba3.9k sqft1105 Tinkerhill Ln, Malvern, PA 19355For SaleMLS ID #PACT2126828, Joe Milani, Long & Foster Real Estate, Inc.. Bright MLS
- $850,0004 bd3 ba3.7k sqft163 Hillcrest Ave, Phoenixville, PA 19460For SaleMLS ID #PACT2130540, Lynne Norris, Century 21 Norris-Valley Forge. Bright MLS
- $1,165,0004 bd6 ba4.3k sqft452 Sorrel Ct, Collegeville, PA 19426For SaleMLS ID #PAMC2184126, Kandece Henning, Innovate Real Estate. Bright MLS
- $1,295,0004 bd4 ba2.9k sqft433 Homestead Rd, Strafford, PA 19087For SaleMLS ID #PACT2133116, Shiloh Cornelius, Keller Williams Realty Devon-Wayne. Bright MLS
- $1,109,9004 bd4 ba3.2k sqft355 Bronson Cir #M1d, Collegeville, PA 19426New ConstructionMLS ID #PAMC2172492, Brandi Hogan, LPT Realty, LLC. Bright MLS
- $1,059,9005 bd5 ba2.8k sqft355 Bronson Cir #L1p, Collegeville, PA 19426New ConstructionMLS ID #PAMC2172490, Brandi Hogan, LPT Realty, LLC. Bright MLS
- $675,0004 bd4 ba3.1k sqft107 Diane Cir, Eagleville, PA 19403For SaleMLS ID #PAMC2191626, Anthony Trioli, KW Empower. Bright MLS
