Welcome to 263 Rivercrest Drive, an exceptional estate home in the prestigious gated community, where elegant design, thoughtful upgrades, and a true country club lifestyle come together. Beautifully maintained and move-in ready, this home offers nearly 5,000 sft. of refined living space above grade, a spectacular finished lower level and extended fenced outdoor living space. A grand two-story foyer welcomes with soaring ceilings, a graceful curved staircase, and an open balcony that overlooks the main living areas. Rich oak hardwood floors, wide hallways, and abundant natural light create a home that feels both spacious and inviting. The formal living room and elegant dining room, highlighted by distinctive bronze dandelion chandeliers, provide the perfect setting for holidays, celebrations, and family gatherings. At the heart of the home is a beautifully remodeled gourmet kitchen designed for those who love to cook and entertain. Premium Café appliances include a six-burner gas range, wall oven, microwave/convection oven, warming drawer, and dishwasher. A large marble island comfortably seats four and provides generous workspace, while the unique walk-in pantry features custom abundant shelving, a coffee bar and beverage refrigerator. The large family room is impressive and comfortable, featuring soaring cathedral ceilings, a dramatic floor-to-ceiling stone fireplace, and a stunning wall of windows. Three sets of doors open directly to the patio, creating an effortless connection between indoor and outdoor living. The backyard is truly a private retreat. Two magnificent Magnolia trees provide beauty and privacy under the natural canopy over the expansive patio. At its center is a six-person Hot Springs spa, inviting you to enjoy morning coffee, summer gatherings, or peaceful evenings beneath the stars. This outdoor oasis is one of the home's most memorable features. Dual staircases lead to four generously sized bedrooms, each with custom walk-in closets. The luxurious primary suite offers a private sitting area, two oversized walk-in closets, and a spa-inspired bath with dual vanities, an oversized walk-in shower, Jacuzzi soaking tub, and private water closet. A junior suite includes its own private bath, while the remaining bedrooms share a spacious Jack-and-Jill bathroom. The finished lower level is an entertainer's dream. A custom bar seats six and features a kegerator with draft tap, dual beverage refrigerators, sink, and extensive cabinetry. Multiple television viewing areas, divided by a sliding barn door, allow games or movies to be enjoyed at the same time. Play a game of darts or pool. The lower level includes a dedicated fitness room, a fully equipped craft or art studio with extensive cabinetry and work surfaces, a powder room, generous recreation space for a pool table or game room, and abundant storage. Additional features include a whole-house Culligan water treatment and conditioning system, Nest thermostats, ADT and Ring security, Wi-Fi-enabled video streaming, and lighting controls, recessed lighting with dimmers, a spacious mudroom with built-in storage, dual-zone heating and cooling, and an oversized two-car garage with epoxy floor and expansive shelving. Rivercrest offers rare exceptional homes. Residents enjoy a secure gated entrance, beautifully maintained grounds, snow removal, a clubhouse, community swimming pool, scenic walking trails through more than 50 acres of preserved open space, and the opportunity to enjoy Rivercrest Golf Club just steps away. Conveniently located from the restaurants, breweries, and vibrant nightlife of downtown Phoenixville, as well as Collegeville, King of Prussia, Valley Forge National Historical Park, and major commuter routes, this home combines luxury, comfort, and convenience in one remarkable location. This is more than an address. It is a gathering place where life is celebrated, and quiet evenings beneath the Magnolia trees become lasting memories.
For sale
Price cut: $50K (7/29)
$1,299,000
263 River Crest Dr, Phoenixville, PA 19460
5beds
5,649sqft
Single Family Residence
Built in 2003
0.31 Acres Lot
$-- Zestimate®
$230/sqft
$198/mo HOA
What's special
Spectacular finished lower levelCommunity swimming poolWide hallwaysStunning wall of windowsAbundant natural lightSecure gated entranceDedicated fitness room
- 70 days |
- 1,261 |
- 42 |
Likely to sell faster than
Zillow last checked:
Listing updated:
Listed by:
Ron Ehman 610-299-9850,
EXP Realty, LLC 8883977352
Source: Bright MLS,MLS#: PAMC2182998
Facts & features
Interior
Bedrooms & bathrooms
- Bedrooms: 5
- Bathrooms: 5
- Full bathrooms: 3
- 1/2 bathrooms: 2
- Main level bathrooms: 1
Rooms
- Room types: Living Room, Dining Room, Primary Bedroom, Bedroom 2, Bedroom 3, Kitchen, Game Room, Family Room, Bedroom 1, Study, Exercise Room, Laundry, Other, Recreation Room, Bathroom 3, Primary Bathroom
Primary bedroom
- Features: Primary Bedroom - Sitting Area, Walk-In Closet(s)
- Level: Upper
- Area: 285 Square Feet
- Dimensions: 15 X 19
Bedroom 1
- Features: Attached Bathroom
- Level: Upper
- Area: 256 Square Feet
- Dimensions: 16 X 16
Bedroom 2
- Level: Upper
- Area: 195 Square Feet
- Dimensions: 13 X 15
Bedroom 3
- Level: Upper
- Area: 156 Square Feet
- Dimensions: 12 X 13
Primary bathroom
- Features: Double Sink, Primary Bedroom - Sitting Area, Soaking Tub
- Level: Upper
Bathroom 3
- Features: Jack and Jill Bathroom
- Level: Upper
Dining room
- Features: Flooring - HardWood
- Level: Main
- Area: 270 Square Feet
- Dimensions: 15 X 18
Exercise room
- Level: Lower
- Area: 96 Square Feet
- Dimensions: 8 X 12
Family room
- Features: Fireplace - Wood Burning, Flooring - HardWood
- Level: Main
- Area: 483 Square Feet
- Dimensions: 23 X 21
Game room
- Level: Lower
- Area: 180 Square Feet
- Dimensions: 20 X 9
Kitchen
- Features: Pantry
- Level: Main
- Area: 368 Square Feet
- Dimensions: 16 X 23
Laundry
- Level: Main
Living room
- Features: Flooring - HardWood
- Level: Main
- Area: 240 Square Feet
- Dimensions: 15 X 16
Other
- Level: Lower
- Area: 322 Square Feet
- Dimensions: 14 X 23
Recreation room
- Level: Lower
- Area: 988 Square Feet
- Dimensions: 26 X 38
Study
- Features: Flooring - HardWood
- Level: Main
- Area: 143 Square Feet
- Dimensions: 11 X 13
Heating
- Forced Air, Natural Gas
Cooling
- Central Air, Electric
Appliances
- Included: Six Burner Stove, Oven, Range Hood, Gas Water Heater
- Laundry: Main Level, Laundry Room
Features
- Breakfast Area, Butlers Pantry, Open Floorplan, Formal/Separate Dining Room, Kitchen Island
- Basement: Full,Finished
- Number of fireplaces: 1
- Fireplace features: Stone, Wood Burning
Interior area
- Total structure area: 5,899
- Total interior livable area: 5,649 sqft
- Finished area above ground: 4,075
- Finished area below ground: 1,574
Video & virtual tour
Property
Parking
- Total spaces: 2
- Parking features: Storage, Garage Door Opener, Inside Entrance, Attached
- Attached garage spaces: 2
Accessibility
- Accessibility features: None
Features
- Levels: Two
- Stories: 2
- Pool features: Community
- Has spa: Yes
- Fencing: Aluminum
Lot
- Size: 0.31 Acres
- Dimensions: 138.00 x 0.00
Details
- Additional structures: Above Grade, Below Grade
- Parcel number: 610005145203
- Zoning: RESIDENTIAL
- Special conditions: Standard
Construction
Type & style
- Home type: SingleFamily
- Architectural style: Colonial
- Property subtype: Single Family Residence
Materials
- Stucco
- Foundation: Concrete Perimeter
- Roof: Asphalt
Condition
- New construction: No
- Year built: 2003
Utilities & green energy
- Sewer: Public Sewer
- Water: Public
Community & HOA
Community
- Subdivision: Rivercrest
HOA
- Has HOA: Yes
- Amenities included: Clubhouse, Gated, Pool
- Services included: Trash, Snow Removal, Security, Pool(s), Common Area Maintenance
- HOA fee: $198 monthly
- HOA name: RIVERCREST
Location
- Region: Phoenixville
- Municipality: UPPER PROVIDENCE TWP
Financial & listing details
- Price per square foot: $230/sqft
- Tax assessed value: $337,500
- Annual tax amount: $13,910
- Date on market: 6/11/2026
- Listing agreement: Exclusive Right To Sell
- Listing terms: Cash,Conventional
- Exclusions: Washer / Dryer, Tv In Master Bedroom, Main Floor Family Room Tv And Sound System, Basement (sound Bar Only); Refrigerator In The Garage; Furniture Negotiable. Portable Closets In Upstairs Bedroom
- Ownership: Fee Simple
Estimated market value
Not available
Estimated sales range
Not available
Not available
Price history
| Date | Event | Price |
|---|---|---|
| 7/29/2026 | Price change | $1,299,000-3.7%$230/sqft |
Source:  Bright MLS #PAMC2182998 Report a problem Bright MLS #PAMC2182998 Report a problem | ||
| 6/11/2026 | Listed for sale | $1,349,000+31%$239/sqft |
Source: Bright MLS #PAMC2182998 Report a problem | ||
| 1/3/2024 | Sold | $1,030,000+3.5%$182/sqft |
Source: Bright MLS #PAMC2087354 Report a problem | ||
| 11/5/2023 | Pending sale | $995,000$176/sqft |
Source: Bright MLS #PAMC2087354 Report a problem | ||
| 11/3/2023 | Listed for sale | $995,000+60.5%$176/sqft |
Source: Bright MLS #PAMC2087354 Report a problem | ||
| 5/4/2008 | Listing removed | $619,900$110/sqft |
Source: NCI Report a problem | ||
| 4/6/2008 | Listed for sale | $619,900+3.3%$110/sqft |
Source: NCI Report a problem | ||
| 4/4/2008 | Sold | $600,000-5.2%$106/sqft |
Source: Public Record Report a problem | ||
| 2/22/2006 | Sold | $632,610+20.1%$112/sqft |
Source: Public Record Report a problem | ||
| 12/19/2003 | Sold | $526,532$93/sqft |
Source: Public Record Report a problem | ||
Public tax history
| Year | Property taxes | Tax assessment |
|---|---|---|
| 2025 | $13,565 +5.7% | $337,500 |
| 2024 | $12,827 | $337,500 |
| 2023 | $12,827 +6.9% | $337,500 |
| 2022 | $11,998 +6.4% | $337,500 |
| 2021 | $11,276 +2.7% | $337,500 |
| 2020 | $10,978 +1.9% | $337,500 |
| 2019 | $10,769 +2% | $337,500 |
| 2018 | $10,561 +1.3% | $337,500 |
| 2017 | $10,429 +4.7% | $337,500 |
| 2016 | $9,963 +2.2% | $337,500 |
| 2015 | $9,753 +1.7% | $337,500 |
| 2014 | $9,587 +1.7% | $337,500 |
| 2013 | $9,424 +1.7% | $337,500 |
| 2012 | $9,262 +4.6% | $337,500 |
| 2011 | $8,851 +1.8% | $337,500 |
| 2010 | $8,696 -6.9% | $337,500 -10.1% |
| 2009 | $9,337 +3.8% | $375,230 |
| 2008 | $8,992 +3.1% | -- |
| 2007 | $8,721 +2.9% | -- |
| 2006 | $8,472 +3.4% | -- |
| 2005 | $8,190 +4.1% | -- |
| 2004 | $7,867 | -- |
| 2003 | -- | -- |
Find assessor info on the county website
Monthly payment
Est. payment
Payment breakdown
Explore the cost of this home by adjusting the details. Changes won't be saved.Climate risks
Neighborhood: 19460
Nearby schools
GreatSchools rating
- 9/10Oaks El SchoolGrades: K-4Distance: 2 mi
- 9/10Spring-Ford Middle School 7th Grade CenterGrades: 7Distance: 2.5 mi
- 9/10Spring-Ford Senior High School 10-12 Grade CenterGrades: 9-12Distance: 2.8 mi
Schools provided by the listing agent
- District: Spring-ford Area
Source: Bright MLS. This data may not be complete. We recommend contacting the local school district to confirm school assignments for this home.
- $960,1004 bd3 ba4k sqft257 River Crest Dr, Phoenixville, PA 19460Off Market
- $1,100,0005 bd5 ba5.9k sqft5 Barn Owl Ct, Phoenixville, PA 19460Sold
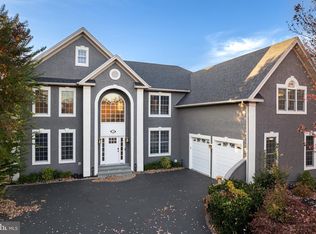
- $989,3004 bd4 ba3.8k sqft259 River Crest Dr, Phoenixville, PA 19460Off Market
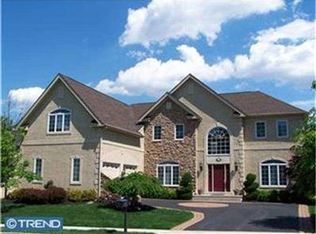
- $917,4004 bd2 ba3.3k sqft4 Barn Owl Ct, Phoenixville, PA 19460Off Market
- $992,4004 bd4 ba4.2k sqft255 River Crest Dr, Phoenixville, PA 19460Off Market
- $925,8004 bd3 ba3.2k sqft261 River Crest Dr, Phoenixville, PA 19460Off Market
- $1,212,9005 bd5 ba6.3k sqft6 Barn Owl Ct, Phoenixville, PA 19460Off Market
- $1,050,0005 bd5 ba4.3k sqft253 River Crest Dr, Phoenixville, PA 19460Sold
A local agent can set up tours, give advice and negotiate with sellers.
Similar homes
- $1,399,0004 bd6 ba6.5k sqft1376 Spring Hill Rd, Eagleville, PA 19403For Sale

 MLS ID #PAMC2189286, Susan Bires, Keller Williams Real Estate-Blue Bell. Bright MLS
 - $999,9004 bd4 ba5.4k sqft2111 Peregrine Cir, Audubon, PA 19403For Sale
 MLS ID #PAMC2190290, Pam Butera, Keller Williams Real Estate-Blue Bell. Bright MLS
 - $1,300,0004 bd4 ba3.6k sqft78 W Indian Ln, Norristown, PA 19403For Sale
 MLS ID #PAMC2181638, Matthew DeSantis, Keller Williams Real Estate-Horsham. Bright MLS
 - $1,395,0005 bd5 ba4.9k sqft1051 Saint Matthews Rd, Chester Springs, PA 19425For Sale
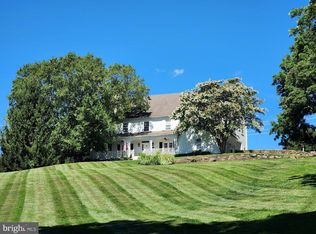 MLS ID #PACT2132232, Tom Toole III, RE/MAX Main Line-West Chester. Bright MLS
 - $1,295,0004 bd4 ba2.9k sqft433 Homestead Rd, Strafford, PA 19087For SaleMLS ID #PACT2133116, Shiloh Cornelius, Keller Williams Realty Devon-Wayne. Bright MLS
- $995,9004 bd4 ba3.9k sqftSukonik, Royersford, PA 19468For SaleMLS ID #PAMC2184338, Gerrie Russella, Keller Williams Real Estate-Blue Bell. Bright MLS
- $1,300,0005 bd6 ba6.3k sqft1600 Norristown Rd, Ambler, PA 19002For SaleMLS ID #PAMC2188280, Donna Carabba, Long & Foster Real Estate, Inc.. Bright MLS
- $750,0004 bd4 ba3.2k sqft1216 Township Line Rd, Phoenixville, PA 19460For SaleMLS ID #PACT2125612, Zach Neild, Real Broker, LLC. Bright MLS
- $1,110,0005 bd4 ba3.4k sqft135 Summit Rd, Malvern, PA 19355For SaleMLS ID #PACT2131698, Nikki Hartshorn, Coldwell Banker Realty. Bright MLS
- $1,349,0004 bd4 ba4.9k sqft335 Ridley Creek Ln, West Chester, PA 19380For SaleMLS ID #PACT2128606, Ms. Siti Bahaman, Keller Williams Elite. Bright MLS
- $1,245,0007 bd7 ba6.7k sqft129 Berwick Dr, West Chester, PA 19382For SaleMLS ID #PACT2133670, Benedict Thomas, Keller Williams Real Estate -Exton. Bright MLS
- $1,275,0005 bd4 ba4.8k sqft438 Dreshertown Rd, Fort Washington, PA 19034For SaleMLS ID #PAMC2169660, Maria Koroleva, Kurfiss Sotheby's International Realty. Bright MLS
- $1,099,0005 bd6 ba5.1k sqft18 Putter Ln, Pottstown, PA 19464For SaleMLS ID #PAMC2182146, Sean Maloney, RE/MAX Ready. Bright MLS
- $1,350,0005 bd5 ba5.3k sqft396 Augusta Dr, Telford, PA 18969For SaleMLS ID #PAMC2188050, Richard Schurr, RE/MAX Services. Bright MLS
- $1,350,0005 bd6 ba5.9k sqft258 New Darlington Rd, Media, PA 19063For SaleMLS ID #PADE2112298, Tom Toole III, RE/MAX Main Line-West Chester. Bright MLS
- $1,195,0005 bd5 ba5.1k sqft202 Cascades Ct, Blue Bell, PA 19422For SaleMLS ID #PAMC2187516, Abby Vellucci, EXP Realty, LLC. Bright MLS
- $899,0004 bd4 ba4.5k sqft15 Springfield Dr, Collegeville, PA 19426For SaleMLS ID #PAMC2188472, Paul Douglas, Keller Williams Realty Devon-Wayne. Bright MLS
- $925,0006 bd5 ba4.5k sqft121 Pinetown Rd, Audubon, PA 19403For SaleMLS ID #PAMC2186774, Carolyn Maniscalco, Keller Williams Realty Group. Bright MLS
- $1,099,8005 bd6 ba5.1k sqft22 Springlea Ln, Chester Springs, PA 19425For SaleMLS ID #PACT2126316, Erica Walker, Keller Williams Real Estate -Exton. Bright MLS
- $1,205,0004 bd5 ba5.6k sqft587 Woodview Ln, Harleysville, PA 19438For SaleMLS ID #PAMC2187788, Therese Swain, Keller Williams Real Estate-Montgomeryville. Bright MLS
